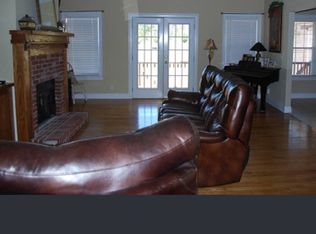
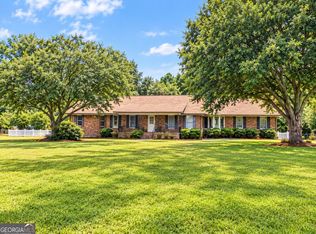
INCREDIBLE BUYER INCENTIVES: $5,000 MORTGAGE CONCESSION. Opendoor Home Loans will contribute up to $5,000 towards a permanent interest rate buy-down if you finance with Opendoor Home Loans LLC. Built in 2004, 2506 Etheridge Mill Rd has three bedrooms, two baths, and approximately 2,041 square feet on one level. The central living room features a tray ceiling and fireplace. The kitchen connects to a breakfast nook, with a separate dining room near the entry. Set apart from the secondary bedrooms, the primary bedroom includes an adjoining bath with a double vanity, tub, separate shower, and walk-in closet. A laundry room connects the kitchen and attached two-car garage. The rear porch overlooks the lawn, while the long driveway leads to the garage at the side of the home. Included 100-Day Home Warranty with buyer activation
Active
$365,000
2506 Etheridge Mill Rd, Griffin, GA 30224
3beds
1,839sqft
Single Family Residence
Built in 2004
2 Acres Lot
$357,100 Zestimate®
$198/sqft
$-- HOA
What's special
Attached two-car garageWalk-in closetSeparate showerTray ceilingThree bedroomsTwo baths
- 36 days
- 592
- 24
Zillow last checked:
Listing updated:
Listed by:
Tanya Pickens 404-796-8789,
Opendoor Brokerage,
Lance Stadler 678-866-0311,
Opendoor Brokerage
Source: GAMLS,MLS#: 10853104
Facts & features
Interior
Bedrooms & bathrooms
- Bedrooms: 3
- Bathrooms: 2
- Full bathrooms: 2
- Main level bathrooms: 2
- Main level bedrooms: 3
Rooms
- Room types: Laundry
Heating
- Central, Natural Gas
Cooling
- Central Air
Appliances
- Included: Microwave, Dishwasher, Oven/Range (Combo)
- Laundry: Other
Features
- Other
- Flooring: Carpet, Laminate, Tile
- Basement: None
- Number of fireplaces: 1
Interior area
- Total structure area: 1,839
- Total interior livable area: 1,839 sqft
- Finished area above ground: 1,839
- Finished area below ground: 0
Property
Parking
- Total spaces: 2
- Parking features: Garage, Attached
- Has attached garage: Yes
Features
- Levels: One
- Stories: 1
Lot
- Size: 2 Acres
- Features: None
Details
- Parcel number: 086 059 R
Construction
Type & style
- Home type: SingleFamily
- Architectural style: Other
- Property subtype: Single Family Residence
Materials
- Vinyl Siding, Stone
- Roof: Composition
Condition
- Resale
- New construction: No
- Year built: 2004
Utilities & green energy
- Sewer: Septic Tank
- Water: Public
- Utilities for property: Water Available, Electricity Available
Community & HOA
Community
- Features: None
- Subdivision: WILLIAMS CROSSING
HOA
- Has HOA: No
- Services included: None
Location
- Region: Griffin
Financial & listing details
- Price per square foot: $198/sqft
- Tax assessed value: $252,762
- Annual tax amount: $2,377
- Date on market: 9/25/2026
- Cumulative days on market: 36 days
- Listing agreement: Exclusive Agency
- Listing terms: Cash,Conventional,VA Loan
- Electric utility on property: Yes
Estimated market value
$357,100
$339,000 - $375,000
$2,085/mo
Price history
| Date | Event | Price |
|---|---|---|
| 9/25/2026 | Listed for sale | $365,000+12.7%$198/sqft |
Source:  GAMLS #10853104 Report a problem | ||
| 8/10/2026 | Sold | $324,000+159.2%$176/sqft |
Source: Public Record Report a problem | ||
| 7/27/2011 | Sold | $125,000+8.8%$68/sqft |
Source: Public Record Report a problem | ||
| 5/26/2011 | Listed for sale | $114,900+23.9%$62/sqft |
Source: Coldwell Banker Bullard Realty #03070247 Report a problem | ||
| 4/5/2011 | Sold | $92,720-22.7%$50/sqft |
Source: Public Record Report a problem | ||
| 1/8/2011 | Price change | $119,900-7.7%$65/sqft |
Source: RE/MAX Southern #02943979 Report a problem | ||
| 1/5/2011 | Price change | $129,900-3.7%$71/sqft |
Source: RE/MAX Southern #02943979 Report a problem | ||
| 12/31/2010 | Price change | $134,900-3.6%$73/sqft |
Source: RE/MAX Southern #02943979 Report a problem | ||
| 12/8/2010 | Price change | $139,900-3.5%$76/sqft |
Source: RE/MAX Southern #02943979 Report a problem | ||
| 11/14/2010 | Price change | $144,900-3.3%$79/sqft |
Source: RE/MAX Southern #02943979 Report a problem | ||
| 10/29/2010 | Price change | $149,900-6.3%$82/sqft |
Source: RE/MAX Southern #02943979 Report a problem | ||
| 9/18/2010 | Listed for sale | $159,900-15.4%$87/sqft |
Source: RE/MAX Southern #02943979 Report a problem | ||
| 7/17/2010 | Listing removed | $189,000$103/sqft |
Source: NCI #2881128 Report a problem | ||
| 6/5/2010 | Listed for sale | $189,000$103/sqft |
Source: NCI #2881128 Report a problem | ||
Public tax history
| Year | Property taxes | Tax assessment |
|---|---|---|
| 2025 | $2,317 +1.9% | $101,105 +7.3% |
| 2024 | $2,273 -0.6% | $94,183 |
| 2023 | $2,287 +16.3% | $94,183 +35.2% |
| 2022 | $1,966 -3.4% | $69,667 |
| 2021 | $2,035 -13% | $69,667 |
| 2020 | $2,340 +37.4% | $69,667 +36.1% |
| 2019 | $1,703 +0.8% | $51,172 |
| 2018 | $1,689 +7.8% | $51,172 |
| 2017 | $1,567 -7.2% | $51,172 |
| 2016 | $1,689 +7.8% | $51,172 +1% |
| 2015 | $1,567 +6.2% | $50,670 |
| 2014 | $1,476 -1.4% | $50,670 |
| 2013 | $1,497 | $50,670 |
| 2012 | -- | -- |
| 2011 | -- | -- |
| 2010 | -- | -- |
| 2009 | $1,990 +8.5% | $76,500 |
| 2008 | $1,833 | $76,500 |
| 2007 | -- | $76,500 |
| 2006 | -- | $76,500 |
| 2005 | -- | $76,500 |
Find assessor info on the county website
Monthly payment
Est. payment
Payment breakdown
Explore the cost of this home by adjusting the details. Changes won't be saved.Climate risks
Neighborhood: 30224
Nearby schools
Schools provided by the listing agent
- Elementary: Pike
- Middle: Pike
- High: Pike
Source: GAMLS. This data may not be complete. We recommend contacting the local school district to confirm school assignments for this home.

Similar homes
- $335,0003 bd2 ba2.4k sqft2214 S Walkers Mill Rd, Griffin, GA 30224Active
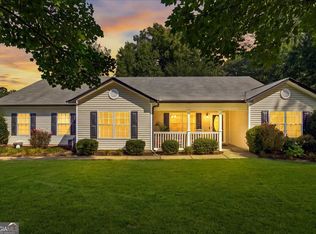
 MLS ID #10881705, Whittney R Self, Self Property Advisors. GAMLS
- $365,0004 bd3 ba2.1k sqft200 Meadovista Dr, Griffin, GA 30224Active
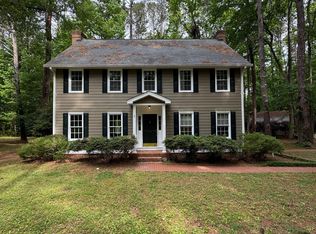 MLS ID #10777500, Tangela Williams, P.B.S. Realty Company. GAMLS
- $369,9003 bd3 ba2.2k sqft63 Dunlap Cir, Griffin, GA 30224Active
 MLS ID #10857926, Paul Tucker, Prosperity Real Estate Group. GAMLS
- $375,0003 bd3 ba2.3k sqft162 Skyview Dr, Griffin, GA 30224Active
 MLS ID #10867417, Jessica Pye, Prosperity Real Estate Group. GAMLS
- $385,0004 bd3 ba2.7k sqft1950 Honeybee Creek Dr, Griffin, GA 30224ActiveMLS ID #10851577, Steven T Koleno, Beycome Brokerage Realty LLC. GAMLS
- $369,9004 bd4 ba2.4k sqft1004 Maddox Ct, Griffin, GA 30224ActiveMLS ID #10850346, Tonya Hiers, HR Heritage Realty, Inc.. GAMLS
- $348,0004 bd3 ba2.2k sqft896 Crescent Ln, Griffin, GA 30224ActiveMLS ID #10875650, Vicki Wilkerson, Watkins Real Estate Associates. GAMLS
- $375,0004 bd3 ba2.3k sqft1605 Shackelford Rd, Griffin, GA 30224Active Under ContractMLS ID #10790340, Erin Young, BHHS Georgia Properties. GAMLS
- $375,0004 bd3 ba2.3k sqft1605 Shackelford Rd, Griffin, GA 30224For Sale
 MLS ID #7792238, Erin Young, Berkshire Hathaway HomeServices Georgia Properties. FMLS GA
- $385,0004 bd2 ba2.7k sqft43 Wellington Dr, Griffin, GA 30224ActiveMLS ID #10840190, Mark Spain, Mark Spain Real Estate. GAMLS
- $352,5003 bd2 ba2.6k sqft30 Laurelwood Cir, Griffin, GA 30224ActiveMLS ID #10787677, B. Alicia Gibson, Haven Realty. GAMLS
- $399,9003 bd2 ba2k sqft1322 Sycamore Cir, Griffin, GA 30224ActiveMLS ID #10872085, Staci Donaldson, HR Heritage Realty, Inc.. GAMLS
- $284,9003 bd2 ba2.5k sqft143 McKinley Dr, Griffin, GA 30224ActiveMLS ID #10879697, Candis Lowery, Bolst. GAMLS
- $340,0004 bd3 ba1.9k sqft306 Ashford Pl, Griffin, GA 30224ActiveMLS ID #10854931, The Sims Team, Georgia Hometown Realty. GAMLS
- $365,0005 bd3 ba2.5k sqft512 Knollwood, Griffin, GA 30224ActiveMLS ID #10874825, Coneilia Reddy, Whitfield Realty, Inc.. GAMLS
- $359,9003 bd3 ba1.8k sqft314 Maddox Rd, Griffin, GA 30224ActiveMLS ID #10878848, Mary Ann Wells, Benham Realty Group. GAMLS
- $283,9003 bd2 ba1.5k sqft1144 Placid Rd, Griffin, GA 30224ActiveMLS ID #10876470, Gloria Treadway, Singletary Realty. GAMLS
