Welcome to this charming four sided brick ranch with a bonus level upstairs nestled on 1.15 acres. This home is conveniently located for commute. Start your mornings on the inviting front porch, with plenty of space for rocking chairs or a porch swing. Inside, the open living room, kitchen, and dining room make everyday life easy. The cozy gas fireplace anchors the living room. A sunroom adds a bright spot to relax with your coffee or a good book. Everything you need is on the main floor, including three bedrooms and two and a half baths. The spacious master bedroom features trey ceilings with a large walk-in closet that connects the master bath. The master bath shower has been updated with a glass shower and double vanities. Upstairs, a flexible bonus area is ready to become a playroom, home office, extra storage, or adapt to your needs. The laundry room opens directly to the back patio to a fenced in backyard offering plenty of space to play, garden, and gather. A workshop with power is ready for projects, hobbies, or storage. Come see it for yourself!
Active
$375,000
162 Skyview Dr, Griffin, GA 30224
3beds
2,362sqft
Single Family Residence
Built in 1982
1.15 Acres Lot
$366,700 Zestimate®
$159/sqft
$-- HOA
What's special
Cozy gas fireplaceFour sided brick ranchInviting front porchLarge walk-in closetSpacious master bedroom
- 37 days
- 503
- 30
Zillow last checked:
Listing updated:
Listed by:
Jessica Pye 770-468-5284,
Prosperity Real Estate Group
Source: GAMLS,MLS#: 10867417
Facts & features
Interior
Bedrooms & bathrooms
- Bedrooms: 3
- Bathrooms: 3
- Full bathrooms: 2
- 1/2 bathrooms: 1
- Main level bathrooms: 2
- Main level bedrooms: 3
Rooms
- Room types: Laundry, Sun Room
Heating
- Central
Cooling
- Central Air, Zoned
Appliances
- Included: Cooktop, Dishwasher, Electric Water Heater, Oven
- Laundry: Other
Features
- Double Vanity, Master On Main Level, Separate Shower, Walk-In Closet(s)
- Flooring: Carpet, Other, Tile
- Basement: None
- Number of fireplaces: 1
- Fireplace features: Gas Log, Living Room
Interior area
- Total structure area: 2,362
- Total interior livable area: 2,362 sqft
- Finished area above ground: 2,362
- Finished area below ground: 0
Property
Parking
- Parking features: Carport
- Has carport: Yes
Features
- Levels: One and One Half
- Stories: 1
- Patio & porch: Patio
- Exterior features: Other
- Fencing: Back Yard,Fenced
- Body of water: None
Lot
- Size: 1.15 Acres
- Features: Level, Open Lot
- Residential vegetation: Grassed
Details
- Additional structures: Workshop
- Parcel number: 074 028
Construction
Type & style
- Home type: SingleFamily
- Architectural style: Brick 4 Side,Ranch
- Property subtype: Single Family Residence
Materials
- Brick, Vinyl Siding
- Roof: Composition
Condition
- Resale
- New construction: No
- Year built: 1982
Utilities & green energy
- Sewer: Septic Tank
- Water: Well
- Utilities for property: Cable Available, Electricity Available, High Speed Internet, Propane
Community & HOA
Community
- Features: None
- Subdivision: none
HOA
- Has HOA: No
- Services included: None
Location
- Region: Griffin
Financial & listing details
- Price per square foot: $159/sqft
- Tax assessed value: $280,898
- Annual tax amount: $3,423
- Date on market: 10/10/2026
- Cumulative days on market: 37 days
- Listing agreement: Exclusive Right To Sell
- Listing terms: Cash,Conventional,FHA,USDA Loan
- Electric utility on property: Yes
Estimated market value
$366,700
$348,000 - $385,000
$2,357/mo
Price history
| Date | Event | Price |
|---|---|---|
| 10/10/2026 | Listed for sale | $375,000+8.7%$159/sqft |
Source:  GAMLS #10867417 Report a problem | ||
| 6/3/2024 | Sold | $345,000-8%$146/sqft |
Source: GAMLS #10279449 Report a problem | ||
| 4/18/2024 | Pending sale | $375,000$159/sqft |
Source: GAMLS #10279449 Report a problem | ||
| 4/15/2024 | Contingent | $375,000$159/sqft |
Source: GAMLS #10279449 Report a problem | ||
| 4/10/2024 | Listed for sale | $375,000$159/sqft |
Source: GAMLS #10279449 Report a problem | ||
Public tax history
| Year | Property taxes | Tax assessment |
|---|---|---|
| 2025 | $2,625 +12.1% | $112,359 +11.3% |
| 2024 | $2,342 -0.7% | $100,995 |
| 2023 | $2,360 +37.3% | $100,995 +54.7% |
| 2022 | $1,719 -3.6% | $65,286 |
| 2021 | $1,783 -12.8% | $65,286 |
| 2020 | $2,046 +25.9% | $65,286 +23% |
| 2019 | $1,625 +0.7% | $53,062 |
| 2018 | $1,614 -0.3% | $53,062 +0.5% |
| 2017 | $1,619 -7.2% | $52,806 |
| 2016 | $1,745 +7.8% | $52,806 +19% |
| 2015 | $1,619 +25.9% | $44,392 |
| 2014 | $1,286 -1.4% | $44,392 +0% |
| 2013 | $1,305 | $44,391 |
| 2012 | -- | -- |
| 2011 | -- | -- |
| 2010 | -- | -- |
| 2009 | $1,206 +19.9% | $46,443 |
| 2008 | $1,006 | $46,443 +1% |
| 2007 | -- | $45,990 |
| 2006 | -- | $45,990 |
| 2005 | -- | $45,990 |
Find assessor info on the county website
Monthly payment
Est. payment
Payment breakdown
Explore the cost of this home by adjusting the details. Changes won't be saved.Climate risks
Neighborhood: 30224
Nearby schools
Schools provided by the listing agent
- Elementary: Pike
- Middle: Pike
- High: Pike
Source: GAMLS. This data may not be complete. We recommend contacting the local school district to confirm school assignments for this home.

Similar homes
- $369,9004 bd4 ba2.4k sqft1004 Maddox Ct, Griffin, GA 30224Active
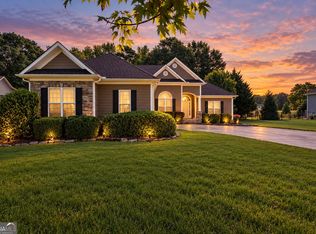
 MLS ID #10850346, Tonya Hiers, HR Heritage Realty, Inc.. GAMLS
- $398,9003 bd2 ba2k sqft183 Chappell Mill Rd, Griffin, GA 30224Active
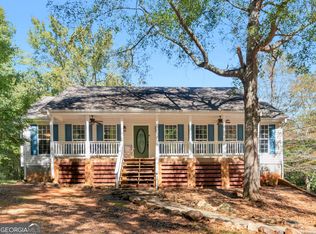 MLS ID #10882202, Jennifer L Thompson, Tara Properties, Inc.. GAMLS
- $300,0003 bd3 ba2.9k sqft306 Park Chase Ct, Griffin, GA 30224Active
 MLS ID #10808715, Mark Spain, Mark Spain Real Estate. GAMLS
- $365,0003 bd2 ba1.9k sqft918 S McDonough Rd, Griffin, GA 30224Active
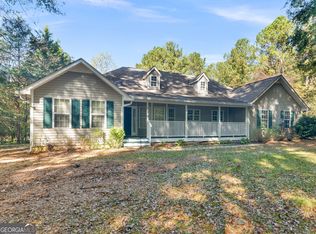 MLS ID #10811645, Deanna Crawford, RE/MAX SOUTHERN. GAMLS
- $364,9003 bd2 ba2k sqft129 King Richard Dr, Griffin, GA 30223ActiveMLS ID #10857816, Mia Nicholas, Southern Realty Group of GA, Inc.. GAMLS
- $395,0003 bd3 ba1.9k sqft1725 Wesminster Dr, Griffin, GA 30223ActiveMLS ID #10836389, Shaun Benton, Keller Williams Realty Atl. Partners. GAMLS
- $365,0004 bd3 ba2.5k sqft103 Coldwater Ln, Griffin, GA 30223ActiveMLS ID #10835797, Hillary Taylor, Pinnacle Realtors. GAMLS
- $275,0003 bd2 ba1.9k sqft127 McKinley Dr, Griffin, GA 30224ActiveMLS ID #10867575, David Lilkas, Rawlings Realty LLC. GAMLS
- $395,0004 bd4 ba3k sqft136 King Richard Dr, Griffin, GA 30223ActiveMLS ID #10840485, Star Tucker, Prosperity Real Estate Group. GAMLS
- $360,0003 bd2 ba2.6k sqft1127 Musgrove Rd, Griffin, GA 30223ActiveMLS ID #10794348, Mark Spain, Mark Spain Real Estate. GAMLS
- $374,9003 bd2 ba1.3k sqft168 Towaliga Church Rd, Jackson, GA 30233ActiveMLS ID #10889165, Regina Krytus, Georgia Hometown Realty. GAMLS
- $299,0003 bd2 ba1.8k sqft102 Independent Ct, Griffin, GA 30224ActiveMLS ID #10824098, Eric R Baham, BuyBox Realty. GAMLS
- $406,0004 bd3 ba2.8k sqft140 King Richard Dr, Griffin, GA 30223ActiveMLS ID #10818967, Arthur Chung, EveryState. GAMLS
- $420,0003 bd3 ba2.6k sqft214 Cheshire Dr, Griffin, GA 30223ActiveMLS ID #10765387, Kecia L Llorens, Keller Williams Realty Atl. Partners. GAMLS
- $360,0004 bd3 ba1.8k sqft150 Windsor Dr, Fayetteville, GA 30215ActiveMLS ID #10889075, North Georgia Group, Keller Williams Community Partners. GAMLS
- $280,0003 bd2 ba1.5k sqft110 McKinley Dr, Griffin, GA 30224ActiveMLS ID #10803439, Tangela Williams, P.B.S. Realty Company. GAMLS
- $225,0004 bd2 ba1.4k sqft229 Roberts St, Griffin, GA 30224ActiveMLS ID #10867928, Jo Coleman, Dream Home Realty. GAMLS
- $279,9004 bd3 ba1.5k sqft1911 Barnesville Rd, Griffin, GA 30224ActiveMLS ID #10832934, Casey Fifer, Southern Classic Realtors. GAMLS
