Professional Photos coming soon for this recently renovated and updated traditional home. Hardwood floors in the main-level family room and office. New flooring has been installed on the rest of the main level. Kitchen has new granite countertops, a breakfast area, and a wall of windows overlooking the private back yard. Master bath has a large remodeled walk in shower. New flooring throughout the second level. All new bathroom vanities. The entire interior has been freshly painted. New blinds and ceiling fans throughout. Unfinished basement. Large, level, private back yard. Call today to see this fantastic home.
Coming soon 08/05
$380,000
150 Windsor Dr, Fayetteville, GA 30215
4beds
1,812sqft
:
Get pre-qualified$2,436/mo
Single Family Residence
Built in 1986
5,793 Square Feet Lot
$615,700 Zestimate®
$210/sqft
$-- HOA
What's special
- --
- on Zillow |
- 448
- views |
- 26
- saves |
Zillow last checked:
Listing updated:
Listed by:
North Georgia Group 404-997-2065,
Keller Williams Community Partners,
Timothy Hopkins 770-351-7721,
Keller Williams Community Partners
Source: GAMLS,MLS#: 10810938
Facts & features
Interior
Bedrooms & bathrooms
- Bedrooms: 4
- Bathrooms: 3
- Full bathrooms: 2
- 1/2 bathrooms: 1
Rooms
- Room types: Family Room, Laundry, Office
Kitchen
- Features: Breakfast Area, Solid Surface Counters
Heating
- Forced Air, Natural Gas
Cooling
- Ceiling Fan(s), Central Air
Appliances
- Included: Dishwasher, Gas Water Heater, Oven/Range (Combo), Refrigerator
- Laundry: Other
Features
- Split Bedroom Plan
- Flooring: Hardwood, Laminate
- Basement: Exterior Entry,Full,Unfinished
- Number of fireplaces: 1
- Fireplace features: Family Room, Gas Log
- Common walls with other units/homes: No Common Walls
Interior area
- Total structure area: 1,812
- Total interior livable area: 1,812 sqft
- Finished area above ground: 1,812
- Finished area below ground: 0
Property
Parking
- Total spaces: 2
- Parking features: Attached, Garage, Off Street, Side/Rear Entrance
- Has attached garage: Yes
Features
- Levels: Two
- Stories: 2
- Patio & porch: Deck
- Body of water: None
Lot
- Size: 5,793 Square Feet
- Features: Level, Private
- Residential vegetation: Grassed
Details
- Parcel number: 050404041
Construction
Type & style
- Home type: SingleFamily
- Architectural style: Traditional
- Property subtype: Single Family Residence
Materials
- Wood Siding
- Roof: Composition
Condition
- Resale
- New construction: No
- Year built: 1986
Utilities & green energy
- Sewer: Septic Tank
- Water: Public
- Utilities for property: Cable Available, Electricity Available, High Speed Internet, Natural Gas Available
Community & HOA
Community
- Features: Street Lights
- Security: Smoke Detector(s)
- Subdivision: Windsor Estates
HOA
- Has HOA: No
- Services included: None
Location
- Region: Fayetteville
Financial & listing details
- Price per square foot: $210/sqft
- Tax assessed value: $360,868
- Annual tax amount: $1,056
- Date on market: 8/5/2026
- Listing agreement: Exclusive Right To Sell
- Listing terms: Cash,Conventional
- Electric utility on property: Yes
Estimated market value
$615,700
$511,000 - $733,000
$2,655/mo
Price history
| Date | Event | Price |
|---|---|---|
| 6/1/1999 | Sold | $156,400+24.6%$86/sqft |
Source: Public Record Report a problem | ||
| 7/25/1995 | Sold | $125,500$69/sqft |
Source: Public Record Report a problem | ||
Public tax history
| Year | Property taxes | Tax assessment |
|---|---|---|
| 2025 | $1,056 -1.4% | $144,347 +7% |
| 2024 | $1,071 +17.3% | $134,904 +13% |
| 2023 | $913 -17.9% | $119,360 +3.4% |
| 2022 | $1,112 -0.2% | $115,400 +22.6% |
| 2021 | $1,114 -29.8% | $94,160 +8.1% |
| 2020 | $1,588 +24.2% | $87,120 +25.7% |
| 2019 | $1,278 +4.8% | $69,320 +5.7% |
| 2018 | $1,220 | $65,560 +8.2% |
| 2017 | $1,220 +12.2% | $60,600 +7.1% |
| 2016 | $1,087 | $56,560 +7.5% |
| 2015 | $1,087 -30% | $52,600 +8.5% |
| 2014 | $1,554 +7.2% | $48,480 +0.3% |
| 2013 | $1,450 -2.4% | $48,320 -1.7% |
| 2012 | $1,485 -16.8% | $49,160 -17.1% |
| 2011 | $1,785 +0.6% | $59,300 -2% |
| 2010 | $1,775 -17% | $60,520 -11.8% |
| 2009 | $2,137 +10% | $68,608 |
| 2008 | $1,943 +6% | $68,608 |
| 2007 | $1,832 | $68,608 +2.7% |
| 2006 | -- | $66,776 +3.2% |
| 2005 | -- | $64,716 +4.5% |
| 2004 | $1,687 | $61,932 +2.8% |
| 2003 | -- | $60,264 +9.4% |
| 2002 | $1,477 +4.8% | $55,080 +9.3% |
| 2001 | $1,410 -13.2% | $50,380 -3.1% |
| 2000 | $1,624 | $52,000 |
Find assessor info on the county website
Monthly payment
Est. payment
Payment breakdown
Explore the cost of this home by adjusting the details. Changes won't be saved.Climate risks
Neighborhood: 30215
Nearby schools
GreatSchools rating
- 9/10Inman Elementary SchoolGrades: PK-5Distance: 1.1 mi
- 9/10Whitewater Middle SchoolGrades: 6-8Distance: 2.5 mi
- 9/10Whitewater High SchoolGrades: 9-12Distance: 2.6 mi
Schools provided by the listing agent
- Elementary: Inman
- Middle: Whitewater
- High: Whitewater
Source: GAMLS. This data may not be complete. We recommend contacting the local school district to confirm school assignments for this home.
- $356,9003 bd3 ba2.1k sqft140 Windsor Dr, Fayetteville, GA 30215For Sale

- $430,9004 bd4 ba2.9k sqft160 Windsor Dr, Fayetteville, GA 30215Off Market
- $423,3004 bd4 ba2.9k sqft160 Windsor Dr #/40, Fayetteville, GA 30215Off Market
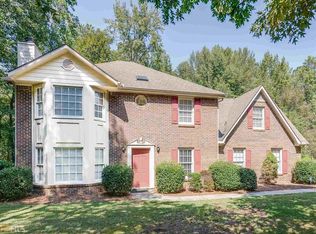
- $340,7004 bd2 ba1.9k sqft155 Windsor Dr, Fayetteville, GA 30215Off Market

- $405,700-- bd-- ba2.5k sqft170 Windsor Dr, Fayetteville, GA 30215Off Market
- $364,000-- bd-- ba2.3k sqft145 Windsor Dr, Fayetteville, GA 30215Off Market
- $373,6004 bd3 ba2k sqft130 Windsor Dr, Fayetteville, GA 30215Off Market
- $336,0003 bd2 ba2.1k sqft175 Windsor Dr, Fayetteville, GA 30215Off Market
A local agent can set up tours, give advice and negotiate with sellers.
Similar homes
- $380,0003 bd2 ba1.9k sqft110 Canterbury Ln, Fayetteville, GA 30215Active Under Contract
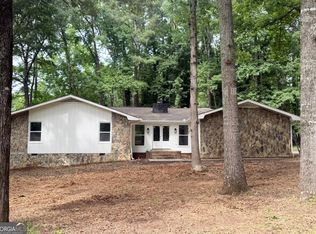
 MLS ID #10785507, Meredith A Green, Dwelli. GAMLS
 - $339,9994 bd3 ba2.2k sqft120 Bunny, Peachtree City, GA 30269For Sale

 MLS ID #7773346, Fergus Esezobor, Keller Williams Realty Atl Partners. FMLS GA
 - $--4 bd3 ba2.4k sqft12612 Simmons Rd, Hampton, GA 30228Auction
 Xome
Xome - $350,0003 bd2 ba1.5k sqft115 Cannon Dr, Fayetteville, GA 30214For Sale
 MLS ID #7799504, Earl Reddix, Wynd Realty, LLC. FMLS GA
 - $389,9993 bd2 ba2.2k sqft235 Devilla Ct, Fayetteville, GA 30214ActiveMLS ID #10807197, Alaina L Curtis, Duffey Realty. GAMLS
- $409,0004 bd3 ba1.8k sqft9 Ballard Dr, Griffin, GA 30223ActiveMLS ID #10807386, Ashley A Mullinax, Self Property Advisors. GAMLS
- $525,0004 bd3 ba2.4k sqft405 Ridgemont Dr, Fayetteville, GA 30215ActiveMLS ID #10765625, Kathy Bobbs, Virtual Properties Realty.com. GAMLS
- $315,5005 bd3 ba2k sqft175 Morningview Ln, Hampton, GA 30228ActiveMLS ID #10811838, Asha Brown, Dwelli. GAMLS
- $339,0004 bd3 ba2.5k sqft1510 Beech Grove Dr, Hampton, GA 30228ActiveMLS ID #10812716, ARAKSI CRITELL, Prestige Properties of Georgia. GAMLS
- $389,9004 bd3 ba2.7k sqft115 Saint Andrews Walk, Sharpsburg, GA 30277ActiveMLS ID #10814526, Tammy Segura, BHHS Georgia Properties. GAMLS
- $350,0003 bd2 ba2.4k sqft592 Henderson Rd, Jonesboro, GA 30238ActiveMLS ID #10782606, Kelley Kesterson, Pathfinder Realty. GAMLS
- $359,9004 bd3 ba1.9k sqft62 Village Park Dr, Newnan, GA 30265ActiveMLS ID #10811148, Julie Hunt, BHHS Georgia Properties. GAMLS
- $--5 bd2 ba1.8k sqft489 Independence Dr, Jonesboro, GA 30238AuctionAuction.com 2
- $--3 bd3 ba1.7k sqft250 Avalee Dr, Brooks, GA 30205AuctionAuction.com 2
- $--4 bd3 ba2.2k sqft9063 Jimmy Lee Cir, Jonesboro, GA 30238AuctionAuction.com 2
- $--3 bd2 ba1.4k sqft8810 Churchill Pl, Jonesboro, GA 30238AuctionAuction.com 2
- $444,9003 bd4 ba2.6k sqft250 Devilla Trce, Fayetteville, GA 30214ActiveMLS ID #10768018, Charlie Aldridge, Keller Williams Realty Atl. Partners. GAMLS
- $--3 bd3 ba1.8k sqft1371 Shelly Ct, Hampton, GA 30228AuctionServiceLink Auction
- $419,9003 bd3 ba2.1k sqft120 Creekwood Trl, Fayetteville, GA 30214ActiveMLS ID #10803572, Hannah A Crow, Sweet Realty. GAMLS
- $--3 bd2 ba1.2k sqft9091 Woodgreen Way, Jonesboro, GA 30238AuctionAuction.com 2
