Welcome to 115 Cannon Drive, a charming three sided brick ranch offering comfortable living space, hardwood flooring, a spacious family room, and a functional layout with great potential. This home features 3 bedrooms, 2 bathrooms, a 2-car garage, a fireplace, and a large backyard with a deck perfect for outdoor enjoyment. Conveniently located near shopping, dining, schools, parks, and major roadways, this property is a great opportunity for buyers looking to make a home their own in an established Fayetteville community. Full framed unfinished basement offers excellent potential for future expansion, extended family space, or possible income-producing use, subject to buyer verification and local requirements.
Active
$350,000
115 Cannon Dr, Fayetteville, GA 30214
3beds
1,556sqft
:
Get pre-qualified$2,244/mo
Single Family Residence, Residential
Built in 1996
1,089 Square Feet Lot
$345,900 Zestimate®
$225/sqft
$-- HOA
What's special
Three sided brick ranchSpacious family roomHardwood flooringFunctional layout
- 16 days |
- 368 |
- 15 |
Zillow last checked:
Listing updated:
Listed by:
Earl Reddix,
Wynd Realty, LLC 702-400-7358
Source: FMLS GA,MLS#: 7799504
Facts & features
Interior
Bedrooms & bathrooms
- Bedrooms: 3
- Bathrooms: 2
- Full bathrooms: 2
- Main level bathrooms: 2
- Main level bedrooms: 3
Rooms
- Room types: Basement
Primary bedroom
- Features: Master on Main
- Level: Master on Main
Bedroom
- Features: Master on Main
Primary bathroom
- Features: Separate Tub/Shower
Dining room
- Features: Open Concept
Kitchen
- Features: Pantry Walk-In
Heating
- Central, Hot Water
Cooling
- Central Air
Appliances
- Included: Dryer, Gas Cooktop, Microwave, Refrigerator, Washer
- Laundry: Laundry Room, Main Level
Features
- Cathedral Ceiling(s), Vaulted Ceiling(s), Walk-In Closet(s)
- Flooring: Hardwood
- Windows: None
- Basement: Daylight,Exterior Entry,Interior Entry,Unfinished,Walk-Out Access
- Number of fireplaces: 1
- Fireplace features: Living Room, Wood Burning Stove
- Common walls with other units/homes: No Common Walls
Interior area
- Total structure area: 1,556
- Total interior livable area: 1,556 sqft
Video & virtual tour
Property
Parking
- Total spaces: 2
- Parking features: Attached, Driveway, Garage, Garage Door Opener, Garage Faces Front, Level Driveway, On Street
- Attached garage spaces: 2
- Has uncovered spaces: Yes
Accessibility
- Accessibility features: None
Features
- Levels: One and One Half
- Stories: 1
- Patio & porch: Deck
- Exterior features: Balcony, Private Yard, No Dock
- Pool features: None
- Spa features: None
- Fencing: Back Yard,Privacy,Wood
- Has view: Yes
- View description: Trees/Woods
- Waterfront features: None
- Body of water: None
Lot
- Size: 1,089 Square Feet
- Features: Back Yard, Cul-De-Sac, Front Yard, Private, Sloped
Details
- Additional structures: None
- Parcel number: 053119065
- Other equipment: None
- Horse amenities: None
Construction
Type & style
- Home type: SingleFamily
- Architectural style: Ranch,Traditional
- Property subtype: Single Family Residence, Residential
Materials
- Brick 3 Sides, Brick Front, Vinyl Siding
- Foundation: Brick/Mortar
- Roof: Composition
Condition
- Resale
- New construction: No
- Year built: 1996
Utilities & green energy
- Electric: 220 Volts, 220 Volts in Garage, 220 Volts in Laundry
- Sewer: Public Sewer
- Water: Public
- Utilities for property: Electricity Available, Natural Gas Available, Water Available
Green energy
- Energy efficient items: None
- Energy generation: None
Community & HOA
Community
- Features: Near Schools, Near Shopping, Park, Sidewalks
- Security: Carbon Monoxide Detector(s), Smoke Detector(s)
- Subdivision: Weatherly Park
HOA
- Has HOA: No
Location
- Region: Fayetteville
Financial & listing details
- Price per square foot: $225/sqft
- Tax assessed value: $366,325
- Annual tax amount: $4,428
- Date on market: 7/25/2026
- Cumulative days on market: 16 days
- Electric utility on property: Yes
- Road surface type: Asphalt
Estimated market value
$345,900
$329,000 - $363,000
$2,049/mo
Price history
| Date | Event | Price |
|---|---|---|
| 7/25/2026 | Listed for sale | $350,000+96.6%$225/sqft |
Source:  FMLS GA #7799504 Report a problem FMLS GA #7799504 Report a problem | ||
| 3/2/2006 | Sold | $178,000+17700%$114/sqft |
Source: Public Record Report a problem | ||
| 5/31/2001 | Sold | $1,000-94.7%$1/sqft |
Source: Public Record Report a problem | ||
| 8/8/1995 | Sold | $18,900$12/sqft |
Source: Public Record Report a problem | ||
Public tax history
| Year | Property taxes | Tax assessment |
|---|---|---|
| 2025 | $4,428 +8.8% | $146,530 +7% |
| 2024 | $4,070 +13.6% | $136,944 +16.4% |
| 2023 | $3,582 +4.8% | $117,680 +4.6% |
| 2022 | $3,419 +15% | $112,520 +16.5% |
| 2021 | $2,973 +12.5% | $96,600 +13% |
| 2020 | $2,643 +3% | $85,480 +4% |
| 2019 | $2,567 +3% | $82,200 +4.1% |
| 2018 | $2,492 | $78,960 +7.5% |
| 2017 | $2,492 +35.1% | $73,480 +21.7% |
| 2016 | $1,844 | $60,360 +8.1% |
| 2015 | $1,844 +6.2% | $55,840 +9.7% |
| 2014 | $1,737 +7.7% | $50,880 +1.4% |
| 2013 | $1,612 -0.1% | $50,200 -0.9% |
| 2012 | $1,613 -16.5% | $50,680 -17% |
| 2011 | $1,933 -0.6% | $61,080 -2.3% |
| 2010 | $1,944 -20.2% | $62,520 -16.3% |
| 2009 | $2,436 -1.5% | $74,700 |
| 2008 | $2,473 +5.5% | $74,700 |
| 2007 | $2,343 | $74,700 +4% |
| 2006 | -- | $71,860 +3.6% |
| 2005 | -- | $69,356 |
| 2004 | $1,943 | $69,356 +2.7% |
| 2003 | -- | $67,532 +7.8% |
| 2002 | $1,718 -3.6% | $62,624 +2.2% |
| 2001 | $1,783 -6% | $61,296 +3.8% |
| 2000 | $1,897 | $59,060 |
Find assessor info on the county website
Monthly payment
Est. payment
Payment breakdown
Explore the cost of this home by adjusting the details. Changes won't be saved.Climate risks
Neighborhood: 30214
Nearby schools
GreatSchools rating
- 9/10Spring Hill Elementary SchoolGrades: PK-5Distance: 2.5 mi
- 7/10Bennett's Mill Middle SchoolGrades: 6-8Distance: 4.7 mi
- 5/10Fayette County High SchoolGrades: 9-12Distance: 1.8 mi
Schools provided by the listing agent
- Elementary: Spring Hill
- Middle: Bennett's Mill
- High: Fayette County
Source: FMLS GA. This data may not be complete. We recommend contacting the local school district to confirm school assignments for this home.
- $379,5003 bd2 ba2.6k sqft105 Cannon Dr, Fayetteville, GA 30214Off Market
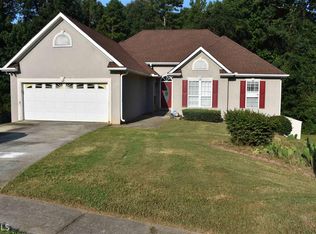
- $311,9003 bd2 ba1.6k sqft125 Cannon Dr, Fayetteville, GA 30214Off Market

- $317,0003 bd2 ba1.5k sqft135 Cannon Dr, Fayetteville, GA 30214Off Market

- $285,0004 bd3 ba2k sqft120 Cannon Dr, Fayetteville, GA 30214Sold
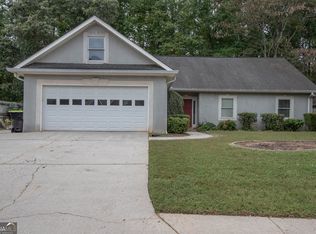
- $305,0003 bd2 ba1.4k sqft145 Cannon Dr, Fayetteville, GA 30214Off Market
- $350,300-- bd-- ba1.6k sqft100 Cannon Dr, Fayetteville, GA 30214Off Market
- $314,6003 bd2 ba1.5k sqft140 Cannon Dr, Fayetteville, GA 30214Off Market
- $294,8003 bd2 ba1.4k sqft110 Cannon Dr, Fayetteville, GA 30214Off Market
A local agent can set up tours, give advice and negotiate with sellers.
Similar homes
- $424,9003 bd2 ba2k sqft700 Ponderosa Ct, Fayetteville, GA 30214Active
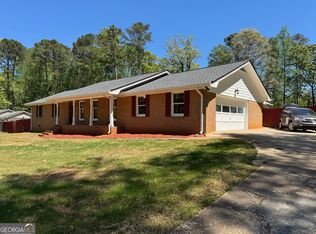
 MLS ID #10802727, Peter Nguyen, HomeMax Realty, Inc.. GAMLS
 - $307,1003 bd2 ba1.6k sqft100 Whitney Way, Fayetteville, GA 30214Off Market
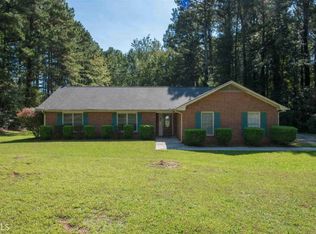
- $270,0003 bd2 ba1.4k sqft430 Cornwallis Way, Fayetteville, GA 30214Active
 MLS ID #10759991, Tanya Pickens, Opendoor Brokerage. GAMLS
 - $399,9003 bd3 ba-- sqft150 Clandon Park Ter, Fayetteville, GA 30214Active
 MLS ID #10803994, Katrina Wynn, eXp Realty. GAMLS
 - $319,9004 bd3 ba-- sqft764 Trailwood Dr, Riverdale, GA 30274ActiveMLS ID #10806688, Kayla Dieppa, Keller Williams West Atlanta. GAMLS
- $305,9004 bd3 ba1.9k sqft500 Kings Pl, Riverdale, GA 30296ActiveMLS ID #10819297, Gwendolyn G McKinley, GG Sells Atlanta Inc.. GAMLS
- $349,0003 bd2 ba1.6k sqft3481 Dacite Ct S, Atlanta, GA 30349For Sale
 MLS ID #7814155, Max One Team, Maximum One Realtor Partners. FMLS GA
 - $340,0003 bd2 ba1.4k sqft35 Paces Landing Ln, Newnan, GA 30263ActiveMLS ID #10786417, Cecilia Taylor, Atlanta Taylored Properties, Inc.. GAMLS
- $284,9003 bd2 ba1.8k sqft100 Rimel Ln, College Park, GA 30349ActiveMLS ID #10822783, Duvan Vallejo, Keller Williams Chattahoochee. GAMLS
- $350,0003 bd2 ba-- sqft4520 Thompson Rd, Atlanta, GA 30349ActiveMLS ID #10803334, Blair Maxberry, Keller Williams Atlanta Classic. GAMLS
- $319,0003 bd3 ba2.3k sqft332 Endeavor Dr, Jonesboro, GA 30238ActiveMLS ID #10678944, Priscilla Hammond, HomeSmart. GAMLS
- $350,0003 bd2 ba1.5k sqft165 Daisy Pl, Newnan, GA 30265For Sale By Owner
- $339,9003 bd2 ba1.5k sqft6 Saddlebrook Chase, Senoia, GA 30276ActiveMLS ID #10808553, Carolyn Schmalenberger, Southern Classic Realtors. GAMLS
- $275,0003 bd2 ba1.6k sqft213 Carl Parker Rd, Hampton, GA 30228ActiveMLS ID #10735984, Tanya Pickens, Opendoor Brokerage. GAMLS
- $375,0003 bd2 ba1.8k sqft125 Farr Lake Dr, Tyrone, GA 30290ActiveMLS ID #10759675, Mark Spain, Mark Spain Real Estate. GAMLS
- $374,0003 bd3 ba2.2k sqft40 Stephanie Dr, Newnan, GA 30265ActiveMLS ID #10779924, Mark Spain, Mark Spain Real Estate. GAMLS
- $196,0003 bd2 ba1.1k sqft122 Oriole Dr, Jonesboro, GA 30238ActiveMLS ID #10819366, Harry Patel, First United Realty, Inc.. GAMLS
- $380,0003 bd2 ba1.8k sqft195 Bennington Dr, Stockbridge, GA 30281ActiveMLS ID #10707514, Sheila Williams, Boardwalk Realty Associates. GAMLS
- $365,0004 bd3 ba2.1k sqft245 Mary Lynn Ln, Newnan, GA 30265PendingMLS ID #10799317, Tanya Pickens, Opendoor Brokerage. GAMLS
- $349,0005 bd4 ba2.1k sqft1665 Loch Lomond Trl SW, Atlanta, GA 30331ActiveMLS ID #10815353, Tennille Frank, Realty of America. GAMLS
