Recently Renovated. Full Brick Front on a corner lot with a side entry 2 car garage. Front door with a 2 story foyer. Formal living room/ office to the left and formal dining room to the right. From front door straight ahead is the family room with a fireplace and a wall of windows for natural lighting. New flooring throughout the house. Kitchen has new cabinets and brand new appliances. There are 4 bedrooms and 2 full bathrooms on 2nd floor. Hallway open to foyer and front door. Spacious master bedroom with sitting area. Master bath with double vanity, separate shower, soaking tub and a walk-in closet. Friendly neighborhood close to shopping, grocery store, restaurants and the airport.
Active
Price cut: $10K (10/1)
$299,900
500 Kings Pl, Riverdale, GA 30296
4beds
1,978sqft
Single Family Residence
Built in 1999
6,011 Square Feet Lot
$298,700 Zestimate®
$152/sqft
$-- HOA
What's special
- 16 days
- 282
- 32
Likely to sell faster than
Zillow last checked:
Listing updated:
Listed by:
Gwendolyn G McKinley 770-654-1283,
GG Sells Atlanta Inc.
Source: GAMLS,MLS#: 10856166
Facts & features
Interior
Bedrooms & bathrooms
- Bedrooms: 4
- Bathrooms: 3
- Full bathrooms: 2
- 1/2 bathrooms: 1
Rooms
- Room types: Family Room, Foyer, Laundry
Dining room
- Features: Seats 12+, Separate Room
Kitchen
- Features: Breakfast Area, Breakfast Bar, Breakfast Room
Heating
- Central, Natural Gas
Cooling
- Ceiling Fan(s), Central Air, Electric, Zoned
Appliances
- Included: Dishwasher, Electric Water Heater, Microwave
- Laundry: In Hall, Laundry Closet, Upper Level
Features
- Double Vanity, High Ceilings, Roommate Plan, Soaking Tub, Split Bedroom Plan, Tray Ceiling(s), Entrance Foyer, Walk-In Closet(s)
- Flooring: Carpet, Laminate
- Windows: Storm Window(s), Window Treatments
- Basement: None
- Attic: Pull Down Stairs
- Number of fireplaces: 1
- Fireplace features: Factory Built, Family Room, Gas Log, Gas Starter
- Common walls with other units/homes: No Common Walls
Interior area
- Total structure area: 1,978
- Total interior livable area: 1,978 sqft
- Finished area above ground: 1,978
- Finished area below ground: 0
Property
Parking
- Total spaces: 2
- Parking features: Attached, Garage, Garage Door Opener, Kitchen Level, Side/Rear Entrance
- Has attached garage: Yes
Accessibility
- Accessibility features: Accessible Doors, Accessible Entrance, Accessible Kitchen
Features
- Levels: Two
- Stories: 2
- Patio & porch: Patio
- Body of water: None
Lot
- Size: 6,011 Square Feet
- Features: Corner Lot, Level
- Residential vegetation: Grassed
Details
- Parcel number: 13 0188 LL0966
Construction
Type & style
- Home type: SingleFamily
- Architectural style: Brick Front,Traditional
- Property subtype: Single Family Residence
Materials
- Brick, Vinyl Siding
- Foundation: Slab
- Roof: Composition
Condition
- Resale
- New construction: No
- Year built: 1999
Details
- Warranty included: Yes
Utilities & green energy
- Electric: 220 Volts
- Sewer: Public Sewer
- Water: Public
- Utilities for property: Cable Available, Electricity Available, High Speed Internet, Natural Gas Available, Phone Available, Sewer Available, Sewer Connected, Underground Utilities, Water Available
Green energy
- Energy efficient items: Thermostat
Community & HOA
Community
- Features: Street Lights, Near Public Transport, Walk To Schools, Near Shopping
- Security: Smoke Detector(s)
- Subdivision: Lake Royale
HOA
- Has HOA: No
- Services included: None
Location
- Region: Riverdale
Financial & listing details
- Price per square foot: $152/sqft
- Tax assessed value: $274,600
- Annual tax amount: $4,231
- Date on market: 10/1/2026
- Cumulative days on market: 17 days
- Listing agreement: Exclusive Right To Sell
- Listing terms: Cash,Conventional,FHA,Other,VA Loan
- Electric utility on property: Yes
Estimated market value
$298,700
$284,000 - $314,000
$2,338/mo
Price history
| Date | Event | Price |
|---|---|---|
| 10/1/2026 | Price change | $299,900-3.2%$152/sqft |
Source:  GAMLS #10856166 Report a problem GAMLS #10856166 Report a problem | ||
| 9/2/2026 | Price change | $309,900+1.3%$157/sqft |
Source:  FMLS GA #7797408 Report a problem FMLS GA #7797408 Report a problem | ||
| 8/5/2026 | Price change | $305,900-1.3%$155/sqft |
Source: GAMLS #10796465 Report a problem | ||
| 7/1/2026 | Price change | $309,900-3.2%$157/sqft |
Source: FMLS GA #7797408 Report a problem | ||
| 3/20/2026 | Listed for sale | $320,000+8.8%$162/sqft |
Source: FMLS GA #7738906 Report a problem | ||
| 11/13/2025 | Sold | $294,000-2%$149/sqft |
Source: FMLS GA #7634152 Report a problem | ||
| 11/13/2025 | Pending sale | $300,000$152/sqft |
Source: FMLS GA #7634152 Report a problem | ||
| 8/18/2025 | Listed for sale | $300,000-9.1%$152/sqft |
Source: FMLS GA #7634152 Report a problem | ||
| 8/12/2025 | Listing removed | $330,000$167/sqft |
Source: FMLS GA #7573416 Report a problem | ||
| 5/5/2025 | Listed for sale | $330,000$167/sqft |
Source: FMLS GA #7573416 Report a problem | ||
| 5/5/2025 | Listing removed | $330,000$167/sqft |
Source: FMLS GA #7521788 Report a problem | ||
| 4/16/2025 | Price change | $330,000-1.8%$167/sqft |
Source: FMLS GA #7521788 Report a problem | ||
| 3/29/2025 | Listed for sale | $335,900$170/sqft |
Source: GAMLS #10464509 Report a problem | ||
| 3/4/2025 | Pending sale | $335,900$170/sqft |
Source: FMLS GA #7521788 Report a problem | ||
| 10/6/2024 | Listed for sale | $335,900$170/sqft |
Source: GAMLS #10276369 Report a problem | ||
| 10/4/2024 | Listing removed | $335,900$170/sqft |
Source: FMLS GA #7431338 Report a problem | ||
| 7/6/2024 | Price change | $335,900-1.2%$170/sqft |
Source: FMLS GA #7363964 Report a problem | ||
| 4/4/2024 | Listed for sale | $340,000$172/sqft |
Source: GAMLS #10276369 Report a problem | ||
| 4/1/2024 | Listing removed | $340,000$172/sqft |
Source: FMLS GA #7307075 Report a problem | ||
| 11/1/2023 | Listed for sale | $340,000$172/sqft |
Source: FMLS GA #7209852 Report a problem | ||
| 11/1/2023 | Listing removed | $340,000$172/sqft |
Source: GAMLS #10203805 Report a problem | ||
| 9/16/2023 | Listed for sale | $340,000+17.3%$172/sqft |
Source: FMLS GA #7209852 Report a problem | ||
| 8/3/2023 | Listing removed | $289,900$147/sqft |
Source: GAMLS #10154531 Report a problem | ||
| 8/3/2023 | Listed for sale | $289,900$147/sqft |
Source: GAMLS #10154531 Report a problem | ||
| 6/24/2023 | Pending sale | $289,900$147/sqft |
Source: GAMLS #10154531 Report a problem | ||
| 5/1/2023 | Listed for sale | $289,900+479.8%$147/sqft |
Source: GAMLS #10154531 Report a problem | ||
| 6/21/2013 | Sold | $50,000-69.5%$25/sqft |
Source:  FMLS GA #5092902 Report a problem FMLS GA #5092902 Report a problem | ||
| 1/25/2005 | Sold | $163,700+17%$83/sqft |
Source: Public Record Report a problem | ||
| 9/24/1998 | Sold | $139,900$71/sqft |
Source: Public Record Report a problem | ||
Public tax history
| Year | Property taxes | Tax assessment |
|---|---|---|
| 2025 | $4,231 0% | $109,840 |
| 2024 | $4,231 +13.4% | $109,840 +13.6% |
| 2023 | $3,732 +10.6% | $96,720 +12.4% |
| 2022 | $3,375 +42.3% | $86,080 +45.3% |
| 2021 | $2,371 +43.6% | $59,240 +1.2% |
| 2020 | $1,652 +30.4% | $58,520 +27.3% |
| 2019 | $1,267 | $45,960 +2.4% |
| 2018 | $1,267 | $44,880 +124.5% |
| 2017 | $1,267 +88.6% | $19,988 0% |
| 2016 | $672 -17.8% | $19,990 |
| 2015 | $817 -5.2% | $19,990 |
| 2014 | $862 +99.2% | $19,990 -19.5% |
| 2013 | $433 +32.7% | $24,840 +29.6% |
| 2012 | $326 | $19,160 -48.1% |
| 2011 | -- | $36,920 -33.3% |
| 2010 | $1,559 +20.2% | $55,320 |
| 2009 | $1,297 | $55,320 -7.7% |
| 2008 | -- | $59,960 |
| 2007 | -- | $59,960 |
| 2005 | $1,523 +4.3% | $59,960 +2% |
| 2004 | $1,461 -2.6% | $58,760 -0.1% |
| 2003 | $1,499 +0.8% | $58,840 +3.4% |
| 2002 | $1,488 +3.2% | $56,920 +9.8% |
| 2001 | $1,442 | $51,840 |
Find assessor info on the county website
Monthly payment
Est. payment
Payment breakdown
Explore the cost of this home by adjusting the details. Changes won't be saved.Climate risks
Neighborhood: 30296
Nearby schools
Schools provided by the listing agent
- Elementary: Nolan
- Middle: Mcnair
- High: Creekside
Source: GAMLS. This data may not be complete. We recommend contacting the local school district to confirm school assignments for this home.

Similar homes
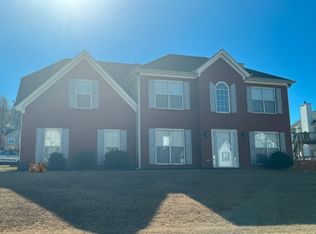
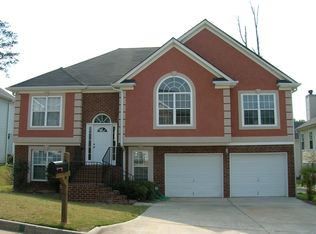
- $264,9003 bd3 ba1.6k sqft6196 Stimson Way, Riverdale, GA 30296Active

 MLS ID #10824880, Eugen Voloti, Virtual Properties Realty.Net. GAMLS
 - $189,9004 bd2 ba2.4k sqft6260 Mozart Dr, Riverdale, GA 30296Active
 MLS ID #10846144, Lee Nicholson, Covenant Realty. GAMLS
 - $340,0005 bd3 ba2.4k sqft760 Kings Crest Ct, Fairburn, GA 30213Active
 MLS ID #10817921, Antonio Guzman, Keller Williams Realty Atl. Partners. GAMLS
 - $300,0004 bd3 ba2.3k sqft12351 Styron Dr, Hampton, GA 30228Active
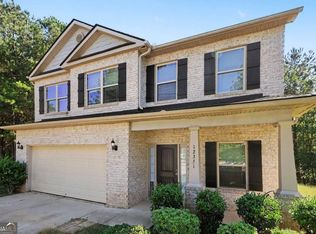 MLS ID #10872913, Nikhil Sharma, TOP Brokerage. GAMLS
 - $289,0005 bd3 ba1.7k sqft2350 Alden Woods, Jonesboro, GA 30236For Sale
 MLS ID #7842635, Huong Tran, ATL Realty Star, LLC. FMLS GA
 - $319,9004 bd3 ba2.5k sqft4939 Wexford Trl, Atlanta, GA 30349ActiveMLS ID #10868649, Stephen Lytle, GPS Property Management LLC. GAMLS
- $255,0005 bd3 ba2.2k sqft3193 Medina Dr, Jonesboro, GA 30236ActiveMLS ID #10874042, Carol Reimer, Keller Williams Realty. GAMLS
- $274,9994 bd3 ba2k sqft1885 Winding Crossing Trl, Fairburn, GA 30213ActiveMLS ID #10791199, Sandra Harrell, BHGRE Metro Brokers. GAMLS
- $300,0003 bd3 ba1.8k sqft5749 Village Loop, Fairburn, GA 30213ActiveMLS ID #10868266, Frebrena Stone, Superior Homes Realty, LLC. GAMLS
- $270,0004 bd3 ba2.4k sqft10221 Deep Creek Pl, Union City, GA 30291Active Under ContractMLS ID #10711824, Ingrid Sanders, Goins Realty Group, LLC. GAMLS
- $250,0003 bd3 ba1.7k sqft6231 Hickory Lane Cir, Union City, GA 30291ActiveMLS ID #10741764, Roberto Fuentes, Virtual Properties Realty.com. GAMLS
- $260,0003 bd3 ba1.8k sqft9006 Gatewood Dr, Jonesboro, GA 30238ActiveMLS ID #10781506, Enmanuela R De La Cruz, Crye-Leike, Realtors. GAMLS
- $299,9003 bd2 ba1.4k sqft180 Brookestone Point, Fayetteville, GA 30215ActiveMLS ID #10834697, Hillary Nchotu, First United Realty, Inc.. GAMLS
- $324,5004 bd3 ba2.6k sqft5408 Bighorn Pass SW, Atlanta, GA 30349For SaleMLS ID #7819886, Eric Jackson, 24 Hour Atlanta Realty, LLC.. FMLS GA
- $249,9003 bd2 ba1.4k sqft237 Hillandale Dr, Stockbridge, GA 30281ActiveMLS ID #10872629, Nikki Crowder, Solutions First Realty LLC. GAMLS
- $330,0004 bd3 ba2.3k sqft610 Ponderosa Ct, Fayetteville, GA 30214ActiveMLS ID #10834609, Kerry Kretchmer, Mainstay Brokerage. GAMLS
- $315,0004 bd3 ba2.1k sqft528 Harvick Cir, Stockbridge, GA 30281For SaleMLS ID #7828092, Mary Russo, Southern Real Estate Group. FMLS GA
- $329,1003 bd2 ba1.5k sqft115 Cannon Dr, Fayetteville, GA 30214For SaleMLS ID #7834513, Earl Reddix, Wynd Realty, LLC. FMLS GA
- $270,0003 bd2 ba1.8k sqft530 Country Club Dr, Stockbridge, GA 30281ActiveMLS ID #10868811, Marlene Henderson, Keller Williams Realty Atl. Partners. GAMLS
- $279,0004 bd3 ba1.8k sqft3747 Uppark Dr, Atlanta, GA 30349For SaleMLS ID #7706255, Stan McLaughlin, Realnova Real Estate Group. FMLS GA
