This 3-bedroom, 2.5-bathroom home with over 1700 sq. ft. won't last long! It's in a great location near the interstate and shopping. This 3-bedroom, 2.5-bathroom home with over 1,700 square feet of living space is a great opportunity that won't last long! Conveniently located near the interstate and shopping areas, this home boasts a vaulted ceiling in the master bedroom and two walk-in closets. It also features separate breakfast and dining rooms, as well as an open floor plan. Don't miss your chance to own this wonderful home! features a vaulted master with two walk-in closets, breakfast and dining rooms, and an open floor plan. This is an excellent opportunity to own your own home!
Active
$250,000
6231 Hickory Lane Cir, Union City, GA 30291
3beds
1,756sqft
Single Family Residence
Built in 2006
3,920 Square Feet Lot
$248,400 Zestimate®
$142/sqft
$65/mo HOA
What's special
Open floor planTwo walk-in closets
- 182 days
- 69
- 2
Zillow last checked:
Listing updated:
Listed by:
Roberto Fuentes 404-944-7482,
Virtual Properties Realty.com
Source: GAMLS,MLS#: 10741764
Facts & features
Interior
Bedrooms & bathrooms
- Bedrooms: 3
- Bathrooms: 3
- Full bathrooms: 2
- 1/2 bathrooms: 1
Rooms
- Room types: Other
Kitchen
- Features: Breakfast Area, Breakfast Bar, Solid Surface Counters
Heating
- Forced Air
Cooling
- Ceiling Fan(s), Electric
Appliances
- Included: Dishwasher, Disposal
- Laundry: In Hall, Laundry Closet
Features
- Walk-In Closet(s)
- Flooring: Carpet, Laminate
- Basement: None
- Number of fireplaces: 1
- Fireplace features: Factory Built
- Common walls with other units/homes: No Common Walls
Interior area
- Total structure area: 1,756
- Total interior livable area: 1,756 sqft
- Finished area above ground: 1,756
- Finished area below ground: 0
Property
Parking
- Total spaces: 1
- Parking features: Garage
- Has garage: Yes
Features
- Levels: Two
- Stories: 2
- Fencing: Back Yard
- Body of water: None
Lot
- Size: 3,920 Square Feet
- Features: Private
Details
- Parcel number: 09F130000413518
Construction
Type & style
- Home type: SingleFamily
- Architectural style: Traditional
- Property subtype: Single Family Residence
Materials
- Vinyl Siding
- Foundation: Slab
- Roof: Composition
Condition
- Resale
- New construction: No
- Year built: 2006
Utilities & green energy
- Sewer: Public Sewer
- Water: Public
- Utilities for property: Cable Available, Electricity Available, Natural Gas Available, Phone Available, Sewer Available, Underground Utilities, Water Available
Community & HOA
Community
- Features: Sidewalks
- Security: Smoke Detector(s)
- Subdivision: Hickory Lane
HOA
- Has HOA: Yes
- Services included: Other
- HOA fee: $780 annually
Location
- Region: Union City
Financial & listing details
- Price per square foot: $142/sqft
- Tax assessed value: $242,100
- Annual tax amount: $3,646
- Date on market: 4/20/2026
- Cumulative days on market: 182 days
- Listing agreement: Exclusive Agency
- Listing terms: Cash,Conventional,FHA
- Electric utility on property: Yes
Estimated market value
$248,400
$236,000 - $261,000
$1,882/mo
Price history
| Date | Event | Price |
|---|---|---|
| 4/20/2026 | Listed for sale | $250,000$142/sqft |
Source:  FMLS GA #7756156 Report a problem FMLS GA #7756156 Report a problem | ||
| 3/25/2026 | Listing removed | $250,000$142/sqft |
Source:  GAMLS #10616302 Report a problem GAMLS #10616302 Report a problem | ||
| 10/1/2025 | Listed for sale | $250,000$142/sqft |
Source: FMLS GA #7658753 Report a problem | ||
| 9/3/2025 | Listing removed | $250,000$142/sqft |
Source: FMLS GA #7531290 Report a problem | ||
| 3/20/2025 | Price change | $250,000-3.5%$142/sqft |
Source: GAMLS #10470150 Report a problem | ||
| 3/1/2025 | Listed for sale | $259,000$147/sqft |
Source: FMLS GA #7531290 Report a problem | ||
| 2/26/2025 | Listing removed | $259,000$147/sqft |
Source: GAMLS #10365462 Report a problem | ||
| 11/4/2024 | Price change | $259,000-5.8%$147/sqft |
Source: GAMLS #10365462 Report a problem | ||
| 8/23/2024 | Listed for sale | $274,900+57.1%$157/sqft |
Source: FMLS GA #7443527 Report a problem | ||
| 6/4/2021 | Sold | $175,000+6.1%$100/sqft |
Source:  GAMLS #8960038 Report a problem GAMLS #8960038 Report a problem | ||
| 4/21/2021 | Pending sale | $165,000$94/sqft |
Source: GAMLS #8960038 Report a problem | ||
| 4/14/2021 | Listed for sale | $165,000+243.8%$94/sqft |
Source: GAMLS #8960038 Report a problem | ||
| 8/4/2011 | Sold | $48,000+4.3%$27/sqft |
Source: Public Record Report a problem | ||
| 5/20/2011 | Sold | $46,000-3.2%$26/sqft |
Source: Public Record Report a problem | ||
| 5/14/2011 | Price change | $47,500-63.4%$27/sqft |
Source: Fannie Mae #03064422 Report a problem | ||
| 5/12/2011 | Listed for sale | -- |
Source: isNowListed.com Report a problem | ||
| 10/3/2007 | Sold | $129,900$74/sqft |
Source: Public Record Report a problem | ||
Public tax history
| Year | Property taxes | Tax assessment |
|---|---|---|
| 2025 | $3,646 +44.1% | $96,840 |
| 2024 | $2,529 -0.3% | $96,840 |
| 2023 | $2,536 +61.7% | $96,840 +62.5% |
| 2022 | $1,568 +1.6% | $59,600 +4.8% |
| 2021 | $1,543 +7.7% | $56,880 +12.1% |
| 2020 | $1,433 +1.2% | $50,760 -3.5% |
| 2019 | $1,416 | $52,600 +60.4% |
| 2018 | $1,416 | $32,800 +106.5% |
| 2017 | $1,416 +95.6% | $15,880 |
| 2016 | $724 +1.3% | $15,880 |
| 2015 | $715 +46.8% | $15,880 |
| 2014 | $487 +5.2% | $15,880 |
| 2013 | $463 -0.4% | $15,880 |
| 2012 | $465 | $15,880 -15.2% |
| 2011 | -- | $18,720 -20% |
| 2010 | $401 -52.2% | $23,400 -48.4% |
| 2009 | $839 | $45,320 |
| 2008 | -- | $45,320 +422.1% |
| 2007 | $248 | $8,680 |
Find assessor info on the county website
Monthly payment
Est. payment
Payment breakdown
Explore the cost of this home by adjusting the details. Changes won't be saved.Climate risks
Neighborhood: 30291
Nearby schools
Schools provided by the listing agent
- Elementary: Campbell
- Middle: Bear Creek
- High: Creekside
Source: GAMLS. This data may not be complete. We recommend contacting the local school district to confirm school assignments for this home.
- $219,4004 bd3 ba1.8k sqft6233 Hickory Lane Cir, Union City, GA 30291Off Market
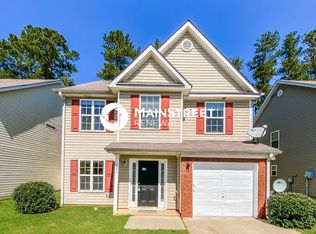
- $199,9004 bd3 ba1.8k sqft6229 Hickory Lane Cir, Union City, GA 30291For Sale

- $210,9005 bd3 ba1.8k sqft6214 Hickory Lane Cir, Union City, GA 30291Off Market

- $225,4004 bd3 ba1.9k sqft6235 Hickory Lane Cir, Union City, GA 30291Off Market
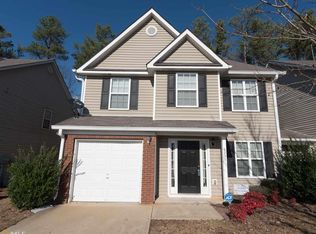
Similar homes
- $260,0003 bd3 ba2k sqft4660 Shannon Ct, Union City, GA 30291For Sale
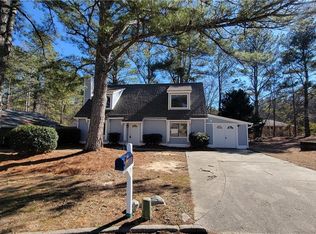
 MLS ID #7721064, JORGE GARIBALDI, JG Atlanta Properties, LLC.. FMLS GA
 - $240,0004 bd3 ba1.6k sqft9432 Lakeview Rd, Union City, GA 30291For Sale
 MLS ID #7782594, JOANNE Hastings, HomeSmart. FMLS GA
 - $245,0003 bd3 ba2.1k sqft7420 Royale Ln, Riverdale, GA 30296Active

 MLS ID #10855119, Carlton L Belgrave Jr., Virtual Properties Realty.com. GAMLS
 - $249,5003 bd3 ba2.1k sqft3480 Carriage Chase Rd, Atlanta, GA 30349For Sale
 MLS ID #7815846, DIMEJI LADAPO, Simon Gregory Properties, LLC.. FMLS GA
 - $239,9003 bd3 ba1.5k sqft3385 Sable Chase Ln, Atlanta, GA 30349ActiveMLS ID #10835085, Jocelynn Vitar, eXp Realty. GAMLS
- $274,9994 bd3 ba2k sqft1885 Winding Crossing Trl, Fairburn, GA 30213ActiveMLS ID #10791199, Sandra Harrell, BHGRE Metro Brokers. GAMLS
- $249,9003 bd2 ba1.4k sqft237 Hillandale Dr, Stockbridge, GA 30281ActiveMLS ID #10872629, Nikki Crowder, Solutions First Realty LLC. GAMLS
- $299,9004 bd3 ba1.9k sqft500 Kings Pl, Riverdale, GA 30296ActiveMLS ID #10856166, Gwendolyn G McKinley, GG Sells Atlanta Inc.. GAMLS
- $240,0003 bd3 ba1.7k sqft493 E Lake Dr, Riverdale, GA 30274For SaleMLS ID #7693604, Taneka Manuel, Real Broker, LLC.. FMLS GA
- $249,9003 bd3 ba1.4k sqft1169 McDaniel St SW, Atlanta, GA 30310For SaleMLS ID #7849098, Eddie Suarez, Georgia Luxury Realty. FMLS GA
- $235,0003 bd2 ba1.4k sqft163 Woodwind Way, Jonesboro, GA 30238Active Under ContractMLS ID #10849394, Jasleen Allyse, Atlanta REO Brokers Inc.. GAMLS
- $229,5004 bd3 ba1.5k sqft1095 S Burnt Hickory Rd, Douglasville, GA 30134ActiveMLS ID #10873684, Samantha E Phillips, Atlas Real Estate Inc.. GAMLS
- $279,0004 bd3 ba1.8k sqft3747 Uppark Dr, Atlanta, GA 30349For SaleMLS ID #7706255, Stan McLaughlin, Realnova Real Estate Group. FMLS GA
- $249,9004 bd3 ba1.7k sqft939 Arden Ave SW, Atlanta, GA 30310For SaleMLS ID #7811200, GAMALIER STURGIS, Sturgis Realty Group. FMLS GA
- $270,0003 bd3 ba2.6k sqft217 Saddleview Trl, Riverdale, GA 30274ActiveMLS ID #10850984, Brokney Streeter, Realty One Group Edge. GAMLS
- $294,9003 bd3 ba2.3k sqft7790 Rock Rose Ln, Fairburn, GA 30213ActiveMLS ID #10789988, Jacqueline Nunnally, BHGRE Metro Brokers. GAMLS
- $140,0003 bd3 ba1.3k sqft4701 Flat Shoals Rd, Union City, GA 30291For SaleMLS ID #7798923, Carlisha Scott, Sanders RE, LLC. FMLS GA
- $229,9003 bd2 ba1.2k sqft8744 Collins Dr, Jonesboro, GA 30236For SaleMLS ID #7832707, STEVE SUI, Georgia Realty Brokers International Corporation. FMLS GA
- $270,0003 bd2 ba1.8k sqft530 Country Club Dr, Stockbridge, GA 30281ActiveMLS ID #10868811, Marlene Henderson, Keller Williams Realty Atl. Partners. GAMLS
- $244,9003 bd2 ba1.7k sqft505 Village Cir, Stockbridge, GA 30281For SaleMLS ID #7806329, Nicolette Douglas, Brandywine Homes Usa, LLC.. FMLS GA
