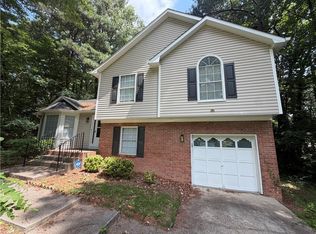
Lovely 3 Bedroom 2 1/2 Bath Home. Recently Renovated. New Roof, New HVAC, New Carpet, Fixtures and Appliances.
Active
$250,000
7420 Royale Ln, Riverdale, GA 30296
3beds
2,100sqft
:
Get pre-qualified$1,689/mo
Single Family Residence
Built in 2001
9,060 Square Feet Lot
$246,300 Zestimate®
$119/sqft
$-- HOA
What's special
- 226 days |
- 268 |
- 19 |
Zillow last checked:
Listing updated:
Listed by:
Carlton L Belgrave Jr. +17708737644,
Virtual Properties Realty.com
Source: GAMLS,MLS#: 10656212
Facts & features
Interior
Bedrooms & bathrooms
- Bedrooms: 3
- Bathrooms: 4
- Full bathrooms: 2
- 1/2 bathrooms: 2
Rooms
- Room types: Family Room, Foyer
Kitchen
- Features: Pantry
Heating
- Central
Cooling
- Ceiling Fan(s), Central Air
Appliances
- Included: Dishwasher, Electric Water Heater, Refrigerator, Microwave, Oven/Range (Combo), Stainless Steel Appliance(s)
- Laundry: Upper Level
Features
- Entrance Foyer, Tile Bath, Separate Shower, Walk-In Closet(s)
- Flooring: Carpet, Hardwood, Tile
- Windows: Storm Window(s)
- Basement: None
- Number of fireplaces: 1
- Fireplace features: Family Room
- Common walls with other units/homes: No Common Walls
Interior area
- Total structure area: 2,100
- Total interior livable area: 2,100 sqft
- Finished area above ground: 2,100
- Finished area below ground: 0
Property
Parking
- Total spaces: 2
- Parking features: Garage Door Opener, Garage
- Has garage: Yes
Accessibility
- Accessibility features: Other
Features
- Levels: Two
- Stories: 2
- Patio & porch: Patio
- Exterior features: Other
- Fencing: Other
- Has view: Yes
- View description: City
Lot
- Size: 9,060 Square Feet
- Features: Other
Details
- Additional structures: Other
- Parcel number: 13 0188 LL1766
- Special conditions: Agent Owned
Construction
Type & style
- Home type: SingleFamily
- Architectural style: Traditional
- Property subtype: Single Family Residence
Materials
- Brick, Vinyl Siding
- Foundation: Slab
- Roof: Composition
Condition
- Updated/Remodeled
- New construction: No
- Year built: 2001
Utilities & green energy
- Electric: 220 Volts
- Sewer: Public Sewer
- Water: Public
- Utilities for property: Cable Available, Electricity Available, High Speed Internet
Community & HOA
Community
- Features: None
- Security: Smoke Detector(s)
- Subdivision: Lake Royale
HOA
- Has HOA: No
- Services included: None
Location
- Region: Riverdale
Financial & listing details
- Price per square foot: $119/sqft
- Tax assessed value: $355,200
- Annual tax amount: $547,278
- Date on market: 12/10/2025
- Cumulative days on market: 220 days
- Listing agreement: Exclusive Right To Sell
- Electric utility on property: Yes
Estimated market value
$246,300
$234,000 - $259,000
$2,283/mo
Price history
| Date | Event | Price |
|---|---|---|
| 3/25/2026 | Price change | $250,000-3.5%$119/sqft |
Source:  GAMLS #10656212 Report a problem GAMLS #10656212 Report a problem | ||
| 3/11/2026 | Price change | $259,000-3.7%$123/sqft |
Source: GAMLS #10656212 Report a problem | ||
| 2/11/2026 | Price change | $269,000-3.9%$128/sqft |
Source: GAMLS #10656212 Report a problem | ||
| 12/10/2025 | Listed for sale | $280,000+300.6%$133/sqft |
Source: GAMLS #10656212 Report a problem | ||
| 10/25/2009 | Listing removed | $69,900$33/sqft |
Source: foreclosure.com Report a problem | ||
| 5/1/2009 | Price change | $69,900-7.9%$33/sqft |
Source: foreclosure.com Report a problem | ||
| 3/13/2009 | Listed for sale | $75,900-55.4%$36/sqft |
Source: foreclosure.com Report a problem | ||
| 2/24/2009 | Sold | $170,137+9.8%$81/sqft |
Source: Public Record Report a problem | ||
| 3/27/2003 | Sold | $155,000$74/sqft |
Source: Public Record Report a problem | ||
Public tax history
| Year | Property taxes | Tax assessment |
|---|---|---|
| 2024 | $5,473 +13.1% | $142,080 +13.3% |
| 2023 | $4,839 +10.1% | $125,400 +11.8% |
| 2022 | $4,396 +43.9% | $112,120 +46.9% |
| 2021 | $3,055 +43.5% | $76,320 +1.2% |
| 2020 | $2,129 +29.3% | $75,440 +26.2% |
| 2019 | $1,647 | $59,800 +2.5% |
| 2018 | $1,647 | $58,360 +85.2% |
| 2017 | $1,647 +55.5% | $31,520 |
| 2016 | $1,059 -17.8% | $31,520 |
| 2015 | $1,289 -5.2% | $31,520 |
| 2014 | $1,359 +3.7% | $31,520 |
| 2013 | $1,311 +37.1% | $31,520 +30.9% |
| 2012 | $957 | $24,080 -48.4% |
| 2011 | -- | $46,680 -33.3% |
| 2010 | $2,602 | $69,960 |
| 2009 | -- | $69,960 -8% |
| 2008 | -- | $76,040 |
| 2007 | $2,607 | $76,040 |
| 2005 | -- | $76,040 +2.3% |
| 2004 | $2,546 | $74,360 |
Find assessor info on the county website
Monthly payment
Est. payment
Payment breakdown
Explore the cost of this home by adjusting the details. Changes won't be saved.Climate risks
Neighborhood: 30296
Nearby schools
GreatSchools rating
- 5/10Nolan Elementary SchoolGrades: PK-5Distance: 1.7 mi
- 4/10Mcnair Middle SchoolGrades: 6-8Distance: 3.1 mi
- 2/10Banneker High SchoolGrades: 9-12Distance: 4.3 mi
Schools provided by the listing agent
- Elementary: Nolan
- Middle: Mcnair
- High: Creekside
Source: GAMLS. This data may not be complete. We recommend contacting the local school district to confirm school assignments for this home.
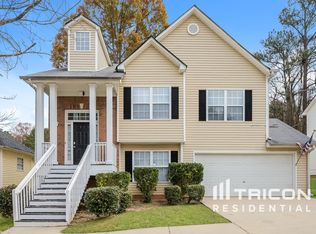
- $254,9003 bd3 ba1.2k sqft7390 Royale Ln, Riverdale, GA 30296Off Market
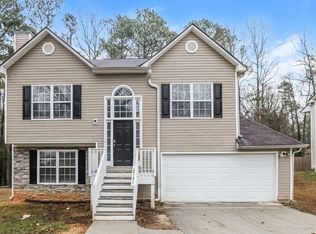
- $242,8003 bd3 ba1.7k sqft7430 Royale Ln, Riverdale, GA 30296Off Market
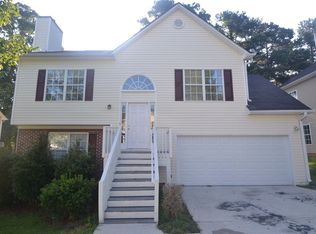
- $234,9003 bd3 ba1k sqft7400 Royale Ct, Riverdale, GA 30296Sold
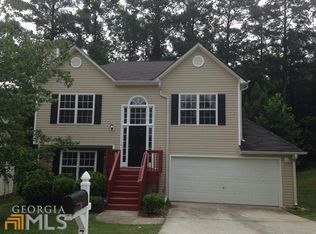
- $254,4005 bd3 ba2k sqft7410 Royale Ct, Riverdale, GA 30296Off Market
- $275,5005 bd3 ba1.9k sqft7380 Royale Ln, Riverdale, GA 30296Off Market
- $256,1003 bd3 ba2k sqft7440 Royale Ln, Riverdale, GA 30296Off Market
- $276,2004 bd3 ba2.3k sqft7415 Royale Ln, Riverdale, GA 30296Off Market
- $239,8004 bd2 ba1.2k sqft7425 Royale Ct, Riverdale, GA 30296Off Market
A local agent can set up tours, give advice and negotiate with sellers.
Similar homes
- $259,0004 bd3 ba1.9k sqft6426 Grey Fox Way, Riverdale, GA 30296For Sale

 MLS ID #7799412, FANG YANG, McKinley Properties, LLC.. FMLS GA
 - $255,0003 bd2 ba2.1k sqft1630 Isleworth Cir, College Park, GA 30349Active

 MLS ID #10804377, Gloria J Dyer, Residential Premier, Inc.. GAMLS
 - $225,0004 bd2 ba1.3k sqft1156 E Fayetteville Rd, Riverdale, GA 30296Active
 MLS ID #10803978, Elena A Gist, Keller Williams Realty Buckhead. GAMLS
 - $275,0003 bd3 ba1.2k sqft(Undisclosed Address), Atlanta, GA 30349For Sale
 MLS ID #7796709, George Smith, Propstor, LLC. FMLS GA
 - $250,0003 bd3 ba1.7k sqft6231 Hickory Lane Cir, Union City, GA 30291For SaleMLS ID #7756156, ROBERTO FUENTES, Virtual Properties Realty.com. FMLS GA
- $254,9004 bd3 ba1.8k sqft720 New Magnolia Ct, College Park, GA 30349For SaleMLS ID #7787845, MARKUS BUTTS, First United Realty of Atlanta, LLC.. FMLS GA
- $240,0003 bd3 ba1.7k sqft493 E Lake Dr, Riverdale, GA 30274For SaleMLS ID #7693604, Taneka Manuel, Real Broker, LLC.. FMLS GA
- $320,0005 bd3 ba2.5k sqft7607 Broadhurst Dr, Riverdale, GA 30296For SaleMLS ID #7694844, Jassmine Wilborn Seymore, Chapman Hall Realtors. FMLS GA
- $225,5004 bd3 ba2.2k sqft180 Antebellum Way, Riverdale, GA 30274For SaleMLS ID #7779655, MEI LENG, NDI Maxim Residential. FMLS GA
- $250,0004 bd3 ba1.8k sqft6229 Hickory Lane Cir, Union City, GA 30291ActiveMLS ID #10800088, Sheree Macaroni, Southern Real Estate Properties. GAMLS
- $260,0003 bd3 ba2k sqft4660 Shannon Ct, Union City, GA 30291For SaleMLS ID #7721064, JORGE GARIBALDI, JG Atlanta Properties, LLC.. FMLS GA
- $233,0003 bd3 ba1.9k sqft1630 Tigris Ct, Atlanta, GA 30349ActiveMLS ID #10698489, Tanya Pickens, Opendoor Brokerage. GAMLS
- $235,0003 bd2 ba2k sqft1247 Shoreham Dr, Atlanta, GA 30349ActiveMLS ID #10697025, Mark Spain, Mark Spain Real Estate. GAMLS
- $225,0003 bd2 ba2.6k sqft6435 Connell Rd, Atlanta, GA 30349ActiveMLS ID #10690929, Robin Wilson, Keller Williams Realty First Atlanta. GAMLS
- $255,0004 bd3 ba1.6k sqft9432 Lakeview Rd, Union City, GA 30291For SaleMLS ID #7782594, JOANNE Hastings, HomeSmart. FMLS GA
- $229,9004 bd3 ba1.5k sqft8973 Jimmy Lee Cir, Jonesboro, GA 30238For SaleMLS ID #7730291, DEBORAH DALEY, Trend Atlanta Realty, Inc.. FMLS GA
- $269,0004 bd3 ba1.8k sqft1550 Persimmon Trce, Morrow, GA 30260ActiveMLS ID #10783686, Fang Yang, McKinley Properties LLC. GAMLS
- $254,0003 bd3 ba2.4k sqft3356 Benton Harbor Ct, Decatur, GA 30034ActiveMLS ID #10806226, Monica Fleischman, Virtual Properties Realty.com. GAMLS
- $235,9003 bd2 ba1.6k sqft6848 Fielder Ct, Rex, GA 30273For SaleMLS ID #7784889, Indira Lopez Ocampo, Virtual Properties Realty.com. FMLS GA
- $229,9003 bd3 ba1.9k sqft11 Lakeview Ln, Stockbridge, GA 30281ActiveMLS ID #10800728, Terrence Jenkins, Vylla Home. GAMLS
