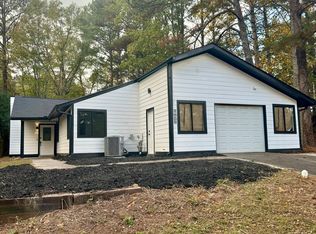
Renovated spacious 3 bedroom home with large fenced yard in quiet community. 2 bedrooms & a full bath upstairs and 1 bedroom and 2 full baths downstairs. There is a 4th room that could be used as a 4th bedroom downstairs. The home also features a large family room with fireplace and a side sitting area looking out into the back yard. The home has a new roof & has been fully repainted inside and out. All new LvP flooring downstairs and new carpet upstairs. New kitchen countertops and cabinets and new bathroom cabinets. New dishwasher and vent hood. Updated lighting. 1 of 2 HVAC systems is brand new. This home is move in ready! MOTIVATED SELLER !! Price reduced by $15K!
Active
$260,000
4660 Shannon Ct, Union City, GA 30291
3beds
2,054sqft
Single Family Residence, Residential
Built in 1976
8,468 Square Feet Lot
$259,300 Zestimate®
$127/sqft
$-- HOA
What's special
Large fenced yardNew roofUpdated lightingNew carpet upstairsNew bathroom cabinets
- 246 days
- 194
- 18
Zillow last checked:
Listing updated:
Listed by:
JORGE GARIBALDI,
JG Atlanta Properties, LLC. 770-708-3308,
MICHAEL JOLLY,
JG Atlanta Properties, LLC.
Source: FMLS GA,MLS#: 7721064
Facts & features
Interior
Bedrooms & bathrooms
- Bedrooms: 3
- Bathrooms: 3
- Full bathrooms: 3
- Main level bathrooms: 2
- Main level bedrooms: 1
Rooms
- Room types: Office
Primary bedroom
- Features: Other
- Level: Other
Bedroom
- Features: Other
Primary bathroom
- Features: Tub/Shower Combo
Dining room
- Features: Great Room, Open Concept
Kitchen
- Features: Breakfast Room, Cabinets Other, Cabinets White, Laminate Counters, View to Family Room
Heating
- Central, Forced Air, Natural Gas
Cooling
- Ceiling Fan(s), Central Air, Electric
Appliances
- Included: Dishwasher, Electric Range, Gas Water Heater
- Laundry: Laundry Room, Lower Level
Features
- Other
- Flooring: Carpet, Laminate
- Basement: None
- Number of fireplaces: 1
- Fireplace features: Factory Built, Family Room
- Common walls with other units/homes: No Common Walls
Interior area
- Total structure area: 2,054
- Total interior livable area: 2,054 sqft
Video & virtual tour
Property
Parking
- Total spaces: 4
- Parking features: Driveway, Level Driveway
- Has uncovered spaces: Yes
Accessibility
- Accessibility features: None
Features
- Levels: Two
- Stories: 2
- Patio & porch: Enclosed
- Exterior features: Garden, Private Yard, Rain Gutters, No Dock
- Pool features: None
- Spa features: None
- Fencing: Back Yard,Fenced,Wood
- Has view: Yes
- View description: Other
- Waterfront features: None
- Body of water: None
Lot
- Size: 8,468 Square Feet
- Features: Back Yard, Cul-De-Sac, Level
Details
- Additional structures: None
- Parcel number: 09F230600850042
- Other equipment: None
- Horse amenities: None
Construction
Type & style
- Home type: SingleFamily
- Architectural style: Contemporary
- Property subtype: Single Family Residence, Residential
Materials
- Frame
- Foundation: Slab
- Roof: Composition,Tar/Gravel
Condition
- Resale
- New construction: No
- Year built: 1976
Utilities & green energy
- Electric: 110 Volts, 220 Volts in Laundry
- Sewer: Public Sewer
- Water: Public
- Utilities for property: Cable Available, Electricity Available, Natural Gas Available, Water Available
Green energy
- Energy efficient items: Insulation, Thermostat
- Energy generation: None
Community & HOA
Community
- Features: None
- Security: Carbon Monoxide Detector(s), Smoke Detector(s)
- Subdivision: Shannon Glen
HOA
- Has HOA: No
Location
- Region: Union City
Financial & listing details
- Price per square foot: $127/sqft
- Tax assessed value: $333,700
- Annual tax amount: $5,025
- Date on market: 2/18/2026
- Cumulative days on market: 246 days
- Electric utility on property: Yes
- Road surface type: Asphalt
Estimated market value
$259,300
$246,000 - $272,000
$1,900/mo
Price history
| Date | Event | Price |
|---|---|---|
| 3/24/2026 | Price change | $260,000-5.5%$127/sqft |
Source:  FMLS GA #7721064 Report a problem FMLS GA #7721064 Report a problem | ||
| 2/18/2026 | Listed for sale | $275,000+609.7%$134/sqft |
Source: FMLS GA #7721064 Report a problem | ||
| 4/27/2023 | Listing removed | -- |
Source: Zillow Rentals Report a problem | ||
| 4/14/2023 | Listed for rent | $2,000+124.7%$1/sqft |
Source: Zillow Rentals Report a problem | ||
| 4/8/2014 | Listing removed | $890 |
Source: JG Atlanta Properties, LLC Report a problem | ||
| 11/20/2013 | Listed for rent | $890 |
Source: JG Atlanta Properties, LLC Report a problem | ||
| 7/29/2013 | Sold | $38,750$19/sqft |
Source:  FMLS GA #5153352 Report a problem FMLS GA #5153352 Report a problem | ||
| 5/16/2013 | Listed for sale | -- |
Source: Auction.com Report a problem | ||
Public tax history
| Year | Property taxes | Tax assessment |
|---|---|---|
| 2025 | $5,025 +44.2% | $133,480 +0% |
| 2024 | $3,485 +35.2% | $133,440 +35.6% |
| 2023 | $2,577 +35.3% | $98,400 +35.9% |
| 2022 | $1,905 -24.8% | $72,400 +57% |
| 2021 | $2,533 +97% | $46,120 +1.2% |
| 2020 | $1,286 -19.5% | $45,560 +20.3% |
| 2019 | $1,598 | $37,880 +2.4% |
| 2018 | $1,598 | $37,000 +139.6% |
| 2017 | $1,598 +126.9% | $15,440 |
| 2016 | $704 +1.4% | $15,440 |
| 2015 | $695 +46.8% | $15,440 |
| 2014 | $473 +85.7% | $15,440 |
| 2013 | $255 -0.3% | $15,440 |
| 2012 | $256 | $15,440 |
| 2011 | -- | $15,440 -29.9% |
| 2010 | $376 | $22,040 -49.8% |
| 2009 | -- | $43,880 -4.9% |
| 2008 | -- | $46,160 |
| 2007 | -- | $46,160 +0.2% |
| 2005 | -- | $46,080 +0.5% |
| 2004 | $910 +13.2% | $45,840 +11.3% |
| 2003 | $805 +23.7% | $41,200 +16.5% |
| 2002 | $650 +2.7% | $35,360 +9.3% |
| 2001 | $633 | $32,360 |
Find assessor info on the county website
Monthly payment
Est. payment
Payment breakdown
Explore the cost of this home by adjusting the details. Changes won't be saved.Climate risks
Neighborhood: 30291
Nearby schools
Schools provided by the listing agent
- Elementary: Gullatt
- Middle: Camp Creek
- High: Creekside
Source: FMLS GA. This data may not be complete. We recommend contacting the local school district to confirm school assignments for this home.
Similar homes
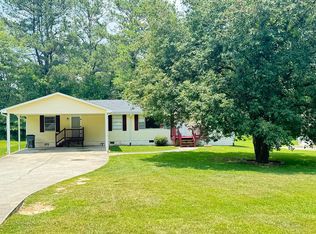
- $250,0003 bd3 ba1.7k sqft6231 Hickory Lane Cir, Union City, GA 30291Active

 MLS ID #10741764, Roberto Fuentes, Virtual Properties Realty.com. GAMLS

 - $249,9004 bd3 ba1.6k sqft9432 Lakeview Rd, Union City, GA 30291For Sale

 MLS ID #7782594, JOANNE Hastings, HomeSmart. FMLS GA
 - $239,0003 bd3 ba1.4k sqft7624 McGillicuty Dr, Union City, GA 30291For Sale
 MLS ID #7773491, JASON HATCHER, Atlanta Fine Homes Sotheby's International. FMLS GA
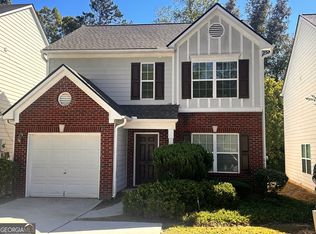
 - $249,9004 bd3 ba1.6k sqft9432 Lakeview Rd #53, Union City, GA 30291Active
 MLS ID #10778686, Joanne Hastings, HomeSmart. GAMLS
 - $264,9003 bd3 ba1.6k sqft6196 Stimson Way, Riverdale, GA 30296ActiveMLS ID #10824880, Eugen Voloti, Virtual Properties Realty.Net. GAMLS
- $239,9003 bd2 ba1.3k sqft642 Morrow Rd, Forest Park, GA 30297ActiveMLS ID #10877472, JoJo Poff, Southern Classic Realtors. GAMLS
- $259,0003 bd2 ba2k sqft6831 Cedar Dr, Riverdale, GA 30296For SaleMLS ID #7832570, ADAM CHANCE, Atlanta Community Real Estate In. FMLS GA
- $245,0003 bd3 ba2.1k sqft7420 Royale Ln, Riverdale, GA 30296ActiveMLS ID #10855119, Carlton L Belgrave Jr., Virtual Properties Realty.com. GAMLS
- $159,9003 bd3 ba1.5k sqft6354 Shannon Pkwy Unit 32F, Union City, GA 30291ActiveMLS ID #10804928, Jonesy Realty Group, HomeSmart. GAMLS
- $200,0005 bd2 ba1.8k sqft3295 Redona Dr, Atlanta, GA 30349ActiveMLS ID #10874515, Josh Stanton, Keller Williams Realty. GAMLS
- $140,0003 bd3 ba1.3k sqft4701 Flat Shoals Rd, Union City, GA 30291For SaleMLS ID #7798923, Carlisha Scott, Sanders RE, LLC. FMLS GA
- $239,5004 bd2 ba1.7k sqft2834 Green Trail Dr, Atlanta, GA 30349ActiveMLS ID #10685831, LaShanae Butler, Watch Realty Co. GAMLS
- $259,9003 bd2 ba1.1k sqft407 Highway 314, Fayetteville, GA 30214ActiveMLS ID #10852297, Dee Christian, Christian Real Estate Group. GAMLS
- $249,9003 bd2 ba1.1k sqft871 Tall Deer Dr, Fairburn, GA 30213ActiveMLS ID #10677270, Karen Corbin, Intown Focus Realty LLC. GAMLS
- $210,0003 bd3 ba1.5k sqft6504 Holly Ln, Union City, GA 30291ActiveMLS ID #10825665, Richard Reed, Keller Williams Realty Atl. Partners. GAMLS
- $279,0004 bd3 ba1.8k sqft3747 Uppark Dr, Atlanta, GA 30349For SaleMLS ID #7706255, Stan McLaughlin, Realnova Real Estate Group. FMLS GA
- $250,0004 bd2 ba1.9k sqft7052 Lodgepole Dr, Morrow, GA 30260ActiveMLS ID #10848934, Tanya Pickens, Opendoor Brokerage. GAMLS
- $249,9003 bd2 ba1.4k sqft237 Hillandale Dr, Stockbridge, GA 30281ActiveMLS ID #10872629, Nikki Crowder, Solutions First Realty LLC. GAMLS
- $258,8883 bd2 ba1.3k sqft1633 Slate Rd, Conley, GA 30288ActiveMLS ID #10825272, Cyntia Erickson, eXp Realty. GAMLS
