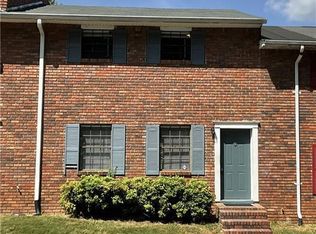
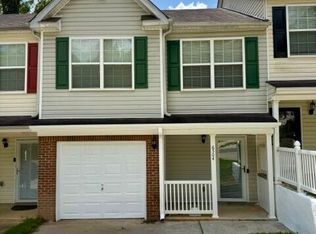
INCREDIBLE BUYER INCENTIVES! With an acceptable offer, the seller is offering up to $5,000 that can be used toward the buyer's closing costs, an interest rate buy-down, or a combination of both. PLUS, qualified buyers may receive an additional 1% lender credit through the preferred lender (subject to lender approval), offering even more potential savings! Beautifully updated end-unit townhome in prime Union City! Ideally located minutes from I-85, shopping, dining, and entertainment, this move-in ready 3BR/2.5BA home has it all. The light-filled interior features fresh paint, newer luxury vinyl plank (LVP) flooring, and a renovated kitchen fully equipped with stainless steel appliances and granite countertops. The main level offers a spacious living area, a convenient half bath, and a flexible bonus room-perfect for a home office, gym, or den. Step outside to your large, private, fully fenced patio, perfect for relaxing or entertaining. Property is not FHA eligible; conventional, VA, or cash offers welcomed! Schedule your showing today!
Active
Price cut: $3.6K (8/6)
$159,900
6354 Shannon Pkwy Unit 32F, Union City, GA 30291
3beds
1,536sqft
Townhouse
Built in 1974
1,524 Square Feet Lot
$157,000 Zestimate®
$104/sqft
$220/mo HOA
What's special
Light-filled interiorRenovated kitchenStainless steel appliancesGranite countertopsConvenient half bathFresh paint
- 40 days |
- 155 |
- 10 |
Zillow last checked:
Listing updated:
Listed by:
Jonesy Realty Group 770-882-3164,
HomeSmart,
Krissi M Pannell 770-363-7929,
HomeSmart
Source: GAMLS,MLS#: 10804928
Facts & features
Interior
Bedrooms & bathrooms
- Bedrooms: 3
- Bathrooms: 3
- Full bathrooms: 2
- 1/2 bathrooms: 1
Rooms
- Room types: Family Room, Foyer, Game Room, Great Room
Heating
- Central
Cooling
- Ceiling Fan(s), Central Air
Appliances
- Included: Dishwasher, Microwave, Refrigerator
- Laundry: Other
Features
- Other, Split Bedroom Plan
- Flooring: Other, Vinyl
- Basement: None
- Has fireplace: No
- Common walls with other units/homes: End Unit
Interior area
- Total structure area: 1,536
- Total interior livable area: 1,536 sqft
- Finished area above ground: 1,536
- Finished area below ground: 0
Property
Parking
- Total spaces: 1
- Parking features: Off Street
Features
- Levels: Two
- Stories: 2
- Patio & porch: Patio
- Exterior features: Other
- Fencing: Back Yard
- Body of water: None
Lot
- Size: 1,524 Square Feet
- Features: Level
Details
- Parcel number: 09F150700781196
Construction
Type & style
- Home type: Townhouse
- Architectural style: Brick 4 Side
- Property subtype: Townhouse
- Attached to another structure: Yes
Materials
- Brick
- Foundation: Slab
- Roof: Composition
Condition
- Resale
- New construction: No
- Year built: 1974
Utilities & green energy
- Sewer: Public Sewer
- Water: Public
- Utilities for property: Electricity Available, Sewer Available, Water Available
Community & HOA
Community
- Features: Sidewalks, Street Lights, Near Public Transport
- Subdivision: OLD VIRGINIA CONDOS
HOA
- Has HOA: Yes
- Services included: Insurance, Maintenance Structure, Maintenance Grounds, Pest Control, Sewer, Trash, Water
- HOA fee: $2,640 annually
Location
- Region: Union City
Financial & listing details
- Price per square foot: $104/sqft
- Tax assessed value: $108,100
- Annual tax amount: $1,628
- Date on market: 7/13/2026
- Cumulative days on market: 41 days
- Listing agreement: Exclusive Right To Sell
- Listing terms: Cash,Conventional,VA Loan
- Electric utility on property: Yes
Estimated market value
$157,000
$149,000 - $165,000
$1,581/mo
Price history
| Date | Event | Price |
|---|---|---|
| 8/6/2026 | Price change | $159,900-2.2%$104/sqft |
Source:  GAMLS #10804928 Report a problem GAMLS #10804928 Report a problem | ||
| 7/14/2026 | Listed for sale | $163,500+9.7%$106/sqft |
Source:  FMLS GA #7803975 Report a problem FMLS GA #7803975 Report a problem | ||
| 2/26/2025 | Sold | $149,000-0.7%$97/sqft |
Source: GAMLS #10431545 Report a problem | ||
| 2/9/2025 | Pending sale | $149,999$98/sqft |
Source: GAMLS #10431545 Report a problem | ||
| 1/22/2025 | Price change | $149,999-6.3%$98/sqft |
Source: FMLS GA #7501616 Report a problem | ||
| 12/28/2024 | Listed for sale | $160,000+144.3%$104/sqft |
Source: FMLS GA #7501616 Report a problem | ||
| 7/24/2024 | Sold | $65,500+56%$43/sqft |
Source: Public Record Report a problem | ||
| 5/29/2020 | Sold | $42,000+40.5%$27/sqft |
Source: Public Record Report a problem | ||
| 11/14/2016 | Sold | $29,900+264.6%$19/sqft |
Source: Public Record Report a problem | ||
| 10/17/2011 | Sold | $8,200+105%$5/sqft |
Source: Public Record Report a problem | ||
| 9/15/2010 | Sold | $4,000-93.4%$3/sqft |
Source: Public Record Report a problem | ||
| 9/2/2009 | Sold | $60,205-7.4%$39/sqft |
Source: Public Record Report a problem | ||
| 1/28/1999 | Sold | $65,000$42/sqft |
Source: Public Record Report a problem | ||
Public tax history
| Year | Property taxes | Tax assessment |
|---|---|---|
| 2025 | $1,628 +112.8% | $43,240 +47.7% |
| 2024 | $765 -0.3% | $29,280 |
| 2023 | $767 +29.9% | $29,280 +30.5% |
| 2022 | $590 +29.5% | $22,440 +33.6% |
| 2021 | $456 -0.1% | $16,800 +4% |
| 2020 | $456 -11.1% | $16,160 +1.8% |
| 2019 | $513 | $15,880 +33.7% |
| 2018 | $513 | $11,880 +24.8% |
| 2017 | $513 +18.2% | $9,520 |
| 2016 | $434 +1.3% | $9,520 |
| 2015 | $428 +329.9% | $9,520 +192.9% |
| 2014 | $100 | $3,250 |
| 2013 | -- | $3,250 |
| 2012 | $95 | $3,250 +103.1% |
| 2011 | -- | $1,600 -79.9% |
| 2010 | $231 -59.7% | $7,960 -72.6% |
| 2009 | $574 | $29,080 -5% |
| 2008 | -- | $30,600 |
| 2007 | $444 | $30,600 |
Find assessor info on the county website
Monthly payment
Est. payment
Payment breakdown
Explore the cost of this home by adjusting the details. Changes won't be saved.Climate risks
Neighborhood: 30291
Nearby schools
GreatSchools rating
- 5/10Gullatt Elementary SchoolGrades: PK-5Distance: 0.5 mi
- 5/10Camp Creek Middle SchoolGrades: 6-8Distance: 3.9 mi
- 3/10Creekside High SchoolGrades: 9-12Distance: 5.4 mi
Schools provided by the listing agent
- Elementary: Gullatt
- Middle: Camp Creek
- High: Langston Hughes
Source: GAMLS. This data may not be complete. We recommend contacting the local school district to confirm school assignments for this home.
- $83,9003 bd3 ba1.5k sqft6354 Shannon Pkwy UNIT 6D, Union City, GA 30291Off Market
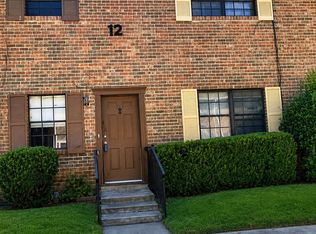
- $85,0003 bd3 ba1.5k sqft6354 Shannon Pkwy, Union City, GA 30291For Sale
- $125,0002 bd2 ba1.4k sqft6354 Shannon Pkwy APT 14F, Union City, GA 30291For Sale

- $120,0003 bd3 ba1.9k sqft6354 Shannon Pkwy UNIT 18C, Union City, GA 30291Sold

- $90,0003 bd3 ba1.5k sqft6354 Shannon Pkwy UNIT 29B, Union City, GA 30291For Sale
- $57,0003 bd3 ba1.5k sqft6354 Shannon Pkwy UNIT 32C, Union City, GA 30291Sold
- $60,0003 bd3 ba1.5k sqft6354 Shannon Pkwy UNIT 2D, Union City, GA 30291Pending
- $79,0003 bd3 ba1.5k sqft6354 Shannon Pkwy UNIT 15C, Union City, GA 30291For Sale
A local agent can set up tours, give advice and negotiate with sellers.
Similar homes
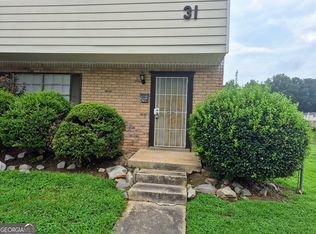
- $125,0003 bd3 ba1.3k sqft4701 Flat Shoals Rd Unit 31F, Union City, GA 30291Active Under Contract
 MLS ID #10815646, Barbara Wynne, Real Broker, LLC. GAMLS
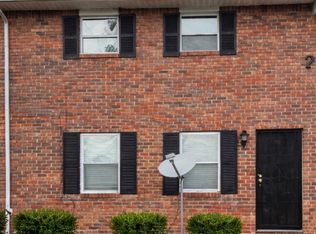
 - $90,0003 bd3 ba1.5k sqft6354 Shannon Pkwy Unit 29B, Union City, GA 30291Active
 MLS ID #10703444, Nancy C Watkins, Maximum One Grt. Atl. REALTORS. GAMLS
 - $225,0003 bd3 ba1.5k sqft6504 Holly Ln, Union City, GA 30291Active
 MLS ID #10825665, Richard Reed, Keller Williams Realty Atl. Partners. GAMLS
 - $195,0004 bd3 ba1.6k sqft6109 Hickory Lane Dr, Union City, GA 30291Active
 MLS ID #10780056, Lisa Mingo, Keller Williams Atlanta Classic. GAMLS
 - $85,0003 bd3 ba1.5k sqft6354 Shannon Pkwy, Union City, GA 30291ActiveMLS ID #10813136, Jarees Moore, 4ever Realty Group. GAMLS
- $175,0002 bd3 ba1.3k sqft384 Lakeridge Ct, Riverdale, GA 30274ActiveMLS ID #10829993, Joyce Wood, BHGRE Metro Brokers. GAMLS
- $164,9002 bd3 ba1.2k sqft906 Silverwood Dr, Atlanta, GA 30349ActiveMLS ID #10782394, Southern REO, Southern REO Associates, LLC. GAMLS
- $100,0003 bd2 ba1.2k sqft5140 Highpoint Rd APT 21, Union City, GA 30291ActiveMLS ID #10801358, Will Nix, Watkins Real Estate Associates. GAMLS
- $175,0002 bd3 ba1.1k sqft8547 Jamestown Way, Jonesboro, GA 30238ActiveMLS ID #10830046, Joyce Wood, BHGRE Metro Brokers. GAMLS
- $169,5003 bd3 ba1.5k sqft4227 High Park Ln, East Pt, GA 30344ActiveMLS ID #10774457, Gary L Roberts, South Metro Real Estate Group. GAMLS
- $208,9003 bd3 ba1k sqft5489 Sierra Trl, College Park, GA 30349ActiveMLS ID #10801324, John R Bell, JB Realty Partners. GAMLS
- $165,0002 bd3 ba1.4k sqft397 Patrick Henry Ct, Riverdale, GA 30274ActiveMLS ID #10756456, Donna R Knowles, Keller Williams River Cities. GAMLS
- $--3 bd2 ba1.7k sqft135 5th Ave, Jonesboro, GA 30236AuctionAuction.com 1
- $162,5003 bd2 ba1.2k sqft8969 Cornell Dr, Jonesboro, GA 30238ActiveMLS ID #10794515, Jody Steinberg, Bolst, Inc.. GAMLS
- $165,0003 bd1 ba1k sqft192 Margaret St, Fairburn, GA 30213ActiveMLS ID #10483616, Chris Hurd, Blue Mountain Realty GA LLC. GAMLS
- $219,9003 bd3 ba1.5k sqft7690 Creekside Ln, Riverdale, GA 30296ActiveMLS ID #10826916, Hillary Nchotu, First United Realty, Inc.. GAMLS
- $175,0003 bd3 ba1.3k sqft6597 King William Dr, Morrow, GA 30260ActiveMLS ID #10784277, Khanh Trung N Lam, Phong Duong Group. GAMLS
- $175,0003 bd2 ba1.4k sqft126 Oak Cir, Stockbridge, GA 30281ActiveMLS ID #10741614, Patty J Mcclellan, Dalton Wade, Inc.. GAMLS
- $139,9003 bd2 ba1.3k sqft6859 S Lakewood Ter, Douglasville, GA 30135ActiveMLS ID #10782820, Jessica K Rossey, Georgia Life Realty. GAMLS
- $170,0003 bd2 ba992 sqft3490 Kingswood Trl, Decatur, GA 30034ActiveMLS ID #10797935, Liaquat Memon, Coldwell Banker Realty. GAMLS
