Home qualifies for Fulton County's HOP Down Payment Assistance Program. You could get up to $25K* towards the purchase! So welcome home to this spacious and well-maintained 4-bedroom, 3 full bath townhome in the heart of Union City! This property offers a functional and versatile floor plan, perfect for first-time buyers, or growing households. Enjoy generous living space with a comfortable flow between the living, dining, and kitchen areas-ideal for everyday living and entertaining. The main level includes a bedroom and full bath, providing flexibility for guests or a home office setup. Upstairs, you'll find additional spacious bedrooms, including a primary suite with ample closet space and private bath. Conveniently located near major highways, shopping, dining, and Hartsfield-Jackson Atlanta International Airport, this home offers both comfort and accessibility. Whether you're looking for a place to call home or a smart investment opportunity, this property checks all the boxes! Please no Blind Offers
Active
$195,000
6109 Hickory Lane Dr, Union City, GA 30291
4beds
1,693sqft
Townhouse
Built in 2005
3,833 Square Feet Lot
$194,100 Zestimate®
$115/sqft
$65/mo HOA
What's special
Generous living space
- 93 days
- 276
- 20
Zillow last checked:
Listing updated:
Listed by:
Lisa Mingo 678-852-3001,
Keller Williams Atlanta Classic
Source: GAMLS,MLS#: 10780056
Facts & features
Interior
Bedrooms & bathrooms
- Bedrooms: 4
- Bathrooms: 3
- Full bathrooms: 3
- Main level bathrooms: 1
- Main level bedrooms: 1
Rooms
- Room types: Laundry, Office
Heating
- Central
Cooling
- Ceiling Fan(s), Central Air
Appliances
- Included: Dishwasher, Disposal, Oven, Refrigerator
- Laundry: Laundry Closet, Upper Level
Features
- In-Law Floorplan
- Flooring: Laminate
- Basement: None
- Attic: Pull Down Stairs
- Has fireplace: No
Interior area
- Total structure area: 1,693
- Total interior livable area: 1,693 sqft
- Finished area above ground: 1,693
- Finished area below ground: 0
Property
Parking
- Parking features: Parking Pad
- Has uncovered spaces: Yes
Features
- Levels: Two
- Stories: 2
Lot
- Size: 3,833 Square Feet
- Features: Corner Lot
Details
- Parcel number: 09F130000414953
- Special conditions: As Is
Construction
Type & style
- Home type: Townhouse
- Architectural style: Brick Front
- Property subtype: Townhouse
Materials
- Press Board
- Roof: Composition
Condition
- Resale
- New construction: No
- Year built: 2005
Details
- Warranty included: Yes
Utilities & green energy
- Sewer: Public Sewer
- Water: Public
- Utilities for property: Cable Available, Electricity Available, Water Available
Community & HOA
Community
- Features: Street Lights
- Subdivision: Hickory Lane
HOA
- Has HOA: Yes
- Services included: Maintenance Structure, Maintenance Grounds
- HOA fee: $780 annually
Location
- Region: Union City
Financial & listing details
- Price per square foot: $115/sqft
- Tax assessed value: $218,500
- Annual tax amount: $3,330
- Date on market: 6/8/2026
- Cumulative days on market: 80 days
- Listing agreement: Exclusive Right To Sell
- Listing terms: Cash,Conventional,FHA,VA Loan
- Electric utility on property: Yes
Estimated market value
$194,100
$184,000 - $204,000
$1,913/mo
Price history
| Date | Event | Price |
|---|---|---|
| 8/11/2026 | Listed for sale | $195,000$115/sqft |
Source:  GAMLS #10780056 Report a problem GAMLS #10780056 Report a problem | ||
| 7/31/2026 | Pending sale | $195,000$115/sqft |
Source: GAMLS #10780056 Report a problem | ||
| 6/8/2026 | Listed for sale | $195,000+255.2%$115/sqft |
Source: GAMLS #10780056 Report a problem | ||
| 1/5/2009 | Sold | $54,900-15.4%$32/sqft |
Source: Public Record Report a problem | ||
| 8/31/2008 | Price change | $64,900-7.2%$38/sqft |
Source: NCI #2478670 Report a problem | ||
| 8/27/2008 | Listed for sale | $69,900-18.2%$41/sqft |
Source: NCI #2478670 Report a problem | ||
| 4/23/2008 | Sold | $85,500-40.2%$51/sqft |
Source: Public Record Report a problem | ||
| 2/1/2008 | Listed for sale | $143,000+13.8%$84/sqft |
Source: NCI Report a problem | ||
| 3/1/2006 | Sold | $125,700$74/sqft |
Source: Public Record Report a problem | ||
Public tax history
| Year | Property taxes | Tax assessment |
|---|---|---|
| 2025 | $3,290 +44.6% | $87,400 +0.3% |
| 2024 | $2,276 -0.3% | $87,120 |
| 2023 | $2,282 +56% | $87,120 +56.7% |
| 2022 | $1,463 +10% | $55,600 +13.4% |
| 2021 | $1,330 -2.8% | $49,040 +1.2% |
| 2020 | $1,368 +1.3% | $48,480 -3.4% |
| 2019 | $1,351 | $50,200 +60.5% |
| 2018 | $1,351 | $31,280 +105.8% |
| 2017 | $1,351 +94.9% | $15,200 |
| 2016 | $693 +1.3% | $15,200 |
| 2015 | $684 +46.8% | $15,200 |
| 2014 | $466 | $15,200 |
| 2013 | -- | $15,200 |
| 2012 | $445 | $15,200 -15.4% |
| 2011 | -- | $17,960 -20.1% |
| 2010 | $653 -46.3% | $22,480 -48.1% |
| 2009 | $1,214 | $43,320 |
| 2008 | -- | $43,320 -5.7% |
| 2007 | $1,314 | $45,920 |
Find assessor info on the county website
Monthly payment
Est. payment
Payment breakdown
Explore the cost of this home by adjusting the details. Changes won't be saved.Climate risks
Neighborhood: 30291
Nearby schools
Schools provided by the listing agent
- Middle: Bear Creek
- High: Creekside
Source: GAMLS. This data may not be complete. We recommend contacting the local school district to confirm school assignments for this home.
- $197,2004 bd3 ba1.7k sqft6107 Hickory Lane Dr, Union City, GA 30291Off Market
- $196,9004 bd3 ba1.6k sqft6105 Hickory Lane Dr, Union City, GA 30291Off Market
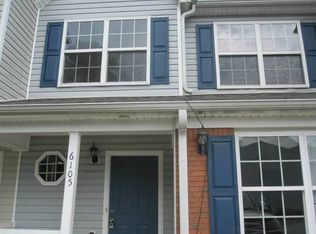
- $196,7004 bd3 ba1.7k sqft6103 Hickory Lane Dr, Union City, GA 30291Off Market
- $172,3003 bd2 ba1.4k sqft6201 Hickory Lane Cir, Union City, GA 30291Off Market
Similar homes
- $199,9003 bd3 ba1.3k sqft3150 Oakley Pl Unit 27, Union City, GA 30291Active
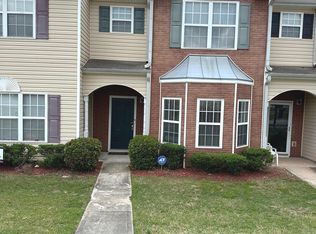
 MLS ID #10797229, Althea A Alvaranga, Anchor Southern Realty. GAMLS
 - $246,0003 bd3 ba1.8k sqft6126 Hickory Lane Dr, Union City, GA 30291Active
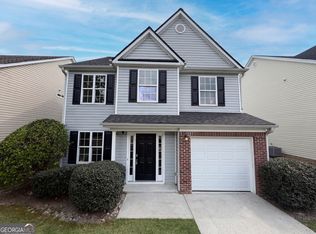 MLS ID #10771338, Tanya Pickens, Opendoor Brokerage. GAMLS
 - $189,9003 bd3 ba1.5k sqft7690 Creekside Ln, Riverdale, GA 30296Active
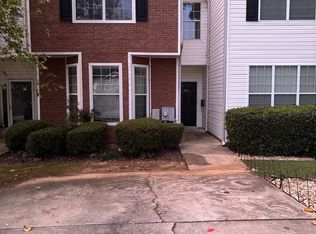 MLS ID #10826916, Hillary Nchotu, First United Realty, Inc.. GAMLS
 - $199,9003 bd3 ba1k sqft5489 Sierra Trl, College Park, GA 30349Active
 MLS ID #10801324, John R Bell, JB Realty Partners. GAMLS
 - $195,0004 bd3 ba1.4k sqft4039 Avalon Rd SW, Atlanta, GA 30331ActiveMLS ID #10794564, Lisa Mingo, Keller Williams Atlanta Classic. GAMLS
- $219,9002 bd3 ba1.2k sqft2628 Haligan Pt, Riverdale, GA 30296ActiveMLS ID #10699371, Francine Jackson, Extreme Realty, LLC. GAMLS
- $189,9003 bd3 ba1.4k sqft7432 Battlecreek Ln, Jonesboro, GA 30236ActiveMLS ID #10814463, Hillary Nchotu, First United Realty, Inc.. GAMLS
- $125,0003 bd3 ba1.3k sqft4701 Flat Shoals Rd Unit 31F, Union City, GA 30291ActiveMLS ID #10815646, Barbara Wynne, Real Broker, LLC. GAMLS
- $174,9003 bd3 ba1.4k sqft6317 Ellenwood Dr, Rex, GA 30273ActiveMLS ID #10838347, Jon Morris, Coldwell Banker Bullard Realty. GAMLS
- $175,0002 bd3 ba1.5k sqft2325 Bigwood Trl, Atlanta, GA 30349ActiveMLS ID #10679545, Cheryl L Taylor-Anderson, Cheryl Taylor Real Estate. GAMLS
- $220,0003 bd2 ba1.3k sqft910 Winterside Ln, Atlanta, GA 30349ActiveMLS ID #10798406, Shonterria Johnson, Perfectmatch Realty Group LLC. GAMLS
- $125,0002 bd2 ba1.4k sqft6354 Shannon Pkwy APT 14F, Union City, GA 30291ActiveMLS ID #10790824, Jerri Sims, First Choice Realty Group GA. GAMLS
- $175,0002 bd3 ba1.3k sqft384 Lakeridge Ct, Riverdale, GA 30274ActiveMLS ID #10829993, Joyce Wood, BHGRE Metro Brokers. GAMLS
- $194,6003 bd2 ba1.1k sqft122 Oriole Dr, Jonesboro, GA 30238ActiveMLS ID #10819366, Harry Patel, First United Realty, Inc.. GAMLS
- $218,5003 bd2 ba1.2k sqft2629 Rex Ave SW, Atlanta, GA 30331ActiveMLS ID #10842171, Kimberly Hollins, 1 Percent Lists Metro Atlanta. GAMLS
- $238,0002 bd3 ba1.7k sqft7553 Rutgers Cir, Fairburn, GA 30213ActiveMLS ID #10800721, Tanya Pickens, Opendoor Brokerage. GAMLS
- $195,0003 bd2 ba1.3k sqft5887 Mistyview Dr, Rex, GA 30273For Sale
 MLS ID #7828127, Brendan McNeal, HomeSmart. FMLS GA
 - $194,5003 bd1 ba1.1k sqft349 Roxbury Dr, Riverdale, GA 30274ActiveMLS ID #10818698, Ruben Lagos, Lakes Georgia Real Estate. GAMLS
- $209,9003 bd3 ba1.4k sqft2481 Brianna Dr, Hampton, GA 30228ActiveMLS ID #10800991, Funmi Abiodun, Findo Realty. GAMLS
- $175,0003 bd3 ba1.6k sqft5074 Windsor Forrest Ln, College Park, GA 30349ActiveMLS ID #10805055, Cheryl L Taylor-Anderson, Cheryl Taylor Real Estate. GAMLS
