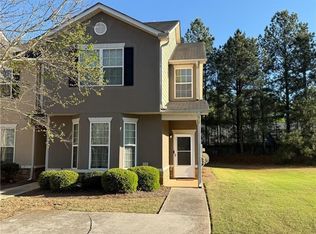
Welcome Home to this immaculate move-in ready townhome. It is a charming unit with a 2-car parking pad. This home has everything you need from fresh paint, new flooring, to updated Stainless-Steel appliances that are stainless steel and new. Not only are the appliances practically new, but the hot water heater is also less than 6 years old, and the HVAC was replaced in recently, upon entering the home, you will find the amazing family room and a separate dining area. In the kitchen there is an island and a nice sized pantry. The open design makes it perfect for entertaining as well as cooking. There is also a half bathroom, a closet and an extra storage closet for your use. There is plenty natural lighting. Upstairs there are three spacious bedrooms along with 2 full bathrooms. For your convenience there is also a linen closet in the hallway. Backyard has a patio, concrete slab. This home is convenient to shopping and highways. Come take a look today, you won't be disappointed!
Active
Price cut: $10K (9/2)
$189,900
7432 Battlecreek Ln, Jonesboro, GA 30236
3beds
1,470sqft
Townhouse
Built in 2006
2,178 Square Feet Lot
$188,800 Zestimate®
$129/sqft
$75/mo HOA
What's special
- 43 days
- 141
- 7
Zillow last checked:
Listing updated:
Listed by:
Hillary Nchotu 678-524-4505,
First United Realty, Inc.
Source: GAMLS,MLS#: 10814463
Facts & features
Interior
Bedrooms & bathrooms
- Bedrooms: 3
- Bathrooms: 3
- Full bathrooms: 2
- 1/2 bathrooms: 1
Rooms
- Room types: Other
Dining room
- Features: Seats 12+
Kitchen
- Features: Breakfast Area, Breakfast Bar, Pantry
Heating
- Central, Electric, Heat Pump
Cooling
- Ceiling Fan(s), Central Air, Electric, Heat Pump
Appliances
- Included: Dishwasher, Electric Water Heater, Microwave, Refrigerator
- Laundry: Common Area, In Hall, Laundry Closet
Features
- High Ceilings, Roommate Plan
- Flooring: Vinyl
- Windows: Double Pane Windows
- Basement: None
- Has fireplace: No
- Common walls with other units/homes: 2+ Common Walls
Interior area
- Total structure area: 1,470
- Total interior livable area: 1,470 sqft
- Finished area above ground: 1,470
- Finished area below ground: 0
Property
Parking
- Total spaces: 2
- Parking features: Assigned, Off Street
Features
- Levels: Two
- Stories: 2
- Patio & porch: Patio
- Has view: Yes
- View description: City
- Body of water: None
Lot
- Size: 2,178 Square Feet
- Features: Private
Details
- Parcel number: 12079C A019
- Special conditions: Agent/Seller Relationship
Construction
Type & style
- Home type: Townhouse
- Architectural style: Traditional
- Property subtype: Townhouse
- Attached to another structure: Yes
Materials
- Concrete, Stucco
- Foundation: Slab
- Roof: Composition
Condition
- Resale
- New construction: No
- Year built: 2006
Utilities & green energy
- Electric: 220 Volts
- Sewer: Public Sewer
- Water: Public
- Utilities for property: Cable Available, Electricity Available, Natural Gas Available, Phone Available, Sewer Available, Water Available
Community & HOA
Community
- Features: None
- Security: Carbon Monoxide Detector(s), Smoke Detector(s)
- Subdivision: Battlecreek Commons
HOA
- Has HOA: Yes
- Services included: Insurance
- HOA fee: $900 annually
Location
- Region: Jonesboro
Financial & listing details
- Price per square foot: $129/sqft
- Tax assessed value: $207,600
- Annual tax amount: $3,218
- Date on market: 7/28/2026
- Cumulative days on market: 43 days
- Listing agreement: Exclusive Right To Sell
- Listing terms: Cash,Conventional,FHA,USDA Loan,VA Loan
- Electric utility on property: Yes
Estimated market value
$188,800
$179,000 - $198,000
$1,693/mo
Price history
| Date | Event | Price |
|---|---|---|
| 9/2/2026 | Price change | $189,900-5%$129/sqft |
Source:  FMLS GA #7812116 Report a problem FMLS GA #7812116 Report a problem | ||
| 8/23/2026 | Price change | $199,900-4.8%$136/sqft |
Source:  GAMLS #10814463 Report a problem GAMLS #10814463 Report a problem | ||
| 7/29/2026 | Listed for sale | $209,900+5%$143/sqft |
Source: FMLS GA #7812116 Report a problem | ||
| 7/21/2026 | Listing removed | $199,900$136/sqft |
Source: GAMLS #10760219 Report a problem | ||
| 7/2/2026 | Price change | $199,900-4.8%$136/sqft |
Source: GAMLS #10760219 Report a problem | ||
| 6/25/2026 | Price change | $209,900-2.3%$143/sqft |
Source: GAMLS #10760219 Report a problem | ||
| 6/9/2026 | Price change | $214,900-2.3%$146/sqft |
Source: FMLS GA #7767245 Report a problem | ||
| 5/31/2026 | Price change | $219,900-4.3%$150/sqft |
Source: GAMLS #10760219 Report a problem | ||
| 5/22/2026 | Price change | $229,900-4.2%$156/sqft |
Source: GAMLS #10760219 Report a problem | ||
| 5/8/2026 | Listed for sale | $239,900+65.4%$163/sqft |
Source: FMLS GA #7767245 Report a problem | ||
| 1/27/2026 | Sold | $145,000-30.6%$99/sqft |
Source: Public Record Report a problem | ||
| 7/6/2025 | Listing removed | $209,000$142/sqft |
Source: FMLS GA #7592457 Report a problem | ||
| 6/26/2025 | Price change | $209,000-4.1%$142/sqft |
Source: GAMLS #10537233 Report a problem | ||
| 6/5/2025 | Listed for sale | $217,999$148/sqft |
Source: GAMLS #10537233 Report a problem | ||
| 6/1/2025 | Listing removed | $217,999$148/sqft |
Source: FMLS GA #7540113 Report a problem | ||
| 4/28/2025 | Price change | $217,999-0.9%$148/sqft |
Source: GAMLS #10477602 Report a problem | ||
| 3/13/2025 | Listed for sale | $220,000+31%$150/sqft |
Source: FMLS GA #7540113 Report a problem | ||
| 5/9/2022 | Sold | $168,000-1.2%$114/sqft |
Source: Public Record Report a problem | ||
| 4/13/2022 | Pending sale | $170,000$116/sqft |
Source: CGMLS #221966 Report a problem | ||
| 4/7/2022 | Listed for sale | $170,000+37.1%$116/sqft |
Source: CGMLS #221966 Report a problem | ||
| 10/10/2006 | Sold | $124,000$84/sqft |
Source: Public Record Report a problem | ||
Public tax history
| Year | Property taxes | Tax assessment |
|---|---|---|
| 2025 | $3,218 -2.8% | $83,040 -1% |
| 2024 | $3,310 +34.3% | $83,880 +24.8% |
| 2023 | $2,464 +12.8% | $67,200 +22.8% |
| 2022 | $2,186 +25.6% | $54,720 +27% |
| 2021 | $1,739 +23.8% | $43,080 +26% |
| 2020 | $1,405 +1.3% | $34,190 -58.8% |
| 2019 | $1,387 +5.1% | $83,068 +163% |
| 2018 | $1,320 +24.1% | $31,580 +25.3% |
| 2017 | $1,063 +14.6% | $25,196 +10.5% |
| 2016 | $928 | $22,797 |
| 2015 | $928 +25.1% | -- |
| 2014 | $742 +8% | $17,514 |
| 2013 | $687 -21.8% | -- |
| 2012 | $879 -30.4% | -- |
| 2011 | $1,263 +8.8% | -- |
| 2010 | $1,160 -19.6% | -- |
| 2009 | $1,443 -5.8% | -- |
| 2008 | $1,533 +1.3% | -- |
| 2007 | $1,513 +317.9% | -- |
| 2006 | $362 | -- |
Find assessor info on the county website
Monthly payment
Est. payment
Payment breakdown
Explore the cost of this home by adjusting the details. Changes won't be saved.Climate risks
Neighborhood: 30236
Nearby schools
Schools provided by the listing agent
- Elementary: Jackson
- Middle: Jonesboro
- High: Jonesboro
Source: GAMLS. This data may not be complete. We recommend contacting the local school district to confirm school assignments for this home.
Similar homes
- $189,9003 bd3 ba1.5k sqft7690 Creekside Ln, Riverdale, GA 30296Active
 MLS ID #10826916, Hillary Nchotu, First United Realty, Inc.. GAMLS
 - $205,0003 bd3 ba1.4k sqft1955 Old Dogwood, Jonesboro, GA 30238Active
 MLS ID #10835424, Fang Yang, McKinley Properties LLC. GAMLS
 - $195,0003 bd1 ba1.5k sqft7327 Howard Cir, Jonesboro, GA 30236Active
 MLS ID #10742678, Wanda Nguyen, Atlanta Diamond Realty LLC. GAMLS
 - $174,9003 bd3 ba1.4k sqft6317 Ellenwood Dr, Rex, GA 30273Active
 MLS ID #10838347, Jon Morris, Coldwell Banker Bullard Realty. GAMLS
 - $175,0002 bd3 ba1.3k sqft384 Lakeridge Ct, Riverdale, GA 30274ActiveMLS ID #10829993, Joyce Wood, BHGRE Metro Brokers. GAMLS
- $194,5003 bd1 ba1.1k sqft349 Roxbury Dr, Riverdale, GA 30274ActiveMLS ID #10818698, Ruben Lagos, Lakes Georgia Real Estate. GAMLS
- $185,0002 bd2 ba1.3k sqft1689 Broad River Rd, Atlanta, GA 30349ActiveMLS ID #10833298, Tanya Pickens, Opendoor Brokerage. GAMLS
- $165,0002 bd3 ba1.1k sqft8547 Jamestown Way, Jonesboro, GA 30238ActiveMLS ID #10830046, Joyce Wood, BHGRE Metro Brokers. GAMLS
- $209,9003 bd3 ba1.4k sqft2481 Brianna Dr, Hampton, GA 30228ActiveMLS ID #10800991, Funmi Abiodun, Findo Realty. GAMLS
- $175,0003 bd3 ba1.4k sqft4041 Browne Ct, Conley, GA 30288ActiveMLS ID #10707268, Tanya Pickens, Opendoor Brokerage. GAMLS
- $185,0003 bd3 ba1.4k sqft2511 Walden Lake Dr, Decatur, GA 30035ActiveMLS ID #10832608, Linda W Hall, Coldwell Banker Realty. GAMLS
- $185,9002 bd2 ba1k sqft5657 Waterford Ct, Lake City, GA 30260ActiveMLS ID #10794520, Candi Wyatt, Bailey & Hunter LLC. GAMLS
- $195,0003 bd3 ba1.6k sqft1210 Maple Valley Ct, Union City, GA 30291ActiveMLS ID #10766269, Sarah Zagadinow, Dwelli. GAMLS
- $195,0004 bd3 ba1.6k sqft6109 Hickory Lane Dr, Union City, GA 30291ActiveMLS ID #10780056, Lisa Mingo, Keller Williams Atlanta Classic. GAMLS
- $170,0003 bd3 ba1.4k sqft22 Fairview Dr, Jonesboro, GA 30238ActiveMLS ID #10823169, Jackie Watson, Irie Realty Group. GAMLS
- $195,0003 bd3 ba1.4k sqft129 Lossie Ln, McDonough, GA 30253ActiveMLS ID #10794811, Jordan Freeman, Welcome Home Real Estate Group. GAMLS
- $190,0003 bd2 ba1.3k sqft9143 Fairway Ct, Riverdale, GA 30274ActiveMLS ID #10772689, Pilar Brito, Keller Williams Realty Atl. Partners. GAMLS
- $165,9003 bd3 ba1.6k sqft11420 S Grove Dr, Hampton, GA 30228ActiveMLS ID #10824928, Okita Grant, BHHS Georgia Properties. GAMLS
- $220,0003 bd3 ba1.3k sqft1749 Broad River Rd, College Park, GA 30349ActiveMLS ID #10782479, Precious A Davis-Owens, eXp Realty. GAMLS
