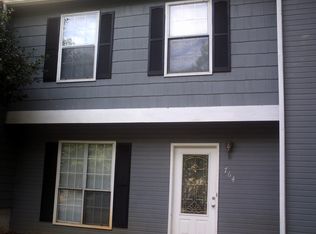
Looking for the perfect home to live and entertain or an investment opportunity? Look no further! NO HOA and NO rent restrictions. Why rent when it could be cheaper to own? Recently renovated 2 Bathroom, 2 1/2 Bath townhome, end unit with a nice floor plan. A well-designed spacious kitchen features a large breakfast bar or peninsula with seating on both sides, making it useful as extra food prep space and tele-working. Separate dining and living rooms with an open concept feel. New cabinets, granite countertops, new bathroom, new vanities, new bathtub, new high quality LVP flooring, new stainless-steel appliances, modern light fixtures and ceiling fans. It has a fireplace, patio and a large deck, and attached storage and utilities rooms. The range is electric, but there is also a connection for a gas range. This place has everything. Don't miss this opportunity.
Active
Price cut: $1.5K (7/28)
$165,500
770 Jamestown Xing, Jonesboro, GA 30238
2beds
1,160sqft
Townhouse
Built in 1985
-- sqft lot
$163,800 Zestimate®
$143/sqft
$-- HOA
What's special
Large deckNew stainless-steel appliancesNew cabinetsGranite countertopsWell-designed spacious kitchenNew bathroomNew bathtub
- 180 days
- 74
- 5
Zillow last checked:
Listing updated:
Listed by:
Sharon Whipple 770-912-4434,
Maximum One Realtor Partners
Source: GAMLS,MLS#: 10739050
Facts & features
Interior
Bedrooms & bathrooms
- Bedrooms: 2
- Bathrooms: 3
- Full bathrooms: 2
- 1/2 bathrooms: 1
Rooms
- Room types: Family Room, Foyer
Dining room
- Features: Separate Room
Kitchen
- Features: Breakfast Bar
Heating
- Central, Forced Air, Natural Gas
Cooling
- Ceiling Fan(s), Central Air
Appliances
- Included: Dishwasher, Disposal, Electric Water Heater, Microwave, Oven/Range (Combo), Refrigerator, Stainless Steel Appliance(s)
- Laundry: In Hall
Features
- Other
- Flooring: Vinyl
- Basement: None
- Number of fireplaces: 1
- Fireplace features: Factory Built, Gas Starter
- Common walls with other units/homes: 1 Common Wall
Interior area
- Total structure area: 1,160
- Total interior livable area: 1,160 sqft
- Finished area above ground: 1,160
- Finished area below ground: 0
Property
Parking
- Parking features: Parking Pad
- Has uncovered spaces: Yes
Features
- Levels: Two
- Stories: 2
Lot
- Features: Corner Lot, Level
Details
- Parcel number: 13247C I017
- Special conditions: Agent/Seller Relationship,As Is
Construction
Type & style
- Home type: Townhouse
- Architectural style: Traditional
- Property subtype: Townhouse
- Attached to another structure: Yes
Materials
- Wood Siding
- Roof: Composition
Condition
- Updated/Remodeled
- New construction: No
- Year built: 1985
Utilities & green energy
- Sewer: Public Sewer
- Water: Public
- Utilities for property: Cable Available, Electricity Available, High Speed Internet, Natural Gas Available, Sewer Connected, Underground Utilities, Water Available
Community & HOA
Community
- Features: Street Lights, Walk To Schools, Near Shopping
- Subdivision: Jamestown Square
HOA
- Has HOA: No
- Services included: None
Location
- Region: Jonesboro
Financial & listing details
- Price per square foot: $143/sqft
- Tax assessed value: $140,900
- Annual tax amount: $2,158
- Date on market: 4/23/2026
- Cumulative days on market: 159 days
- Listing agreement: Exclusive Right To Sell
- Listing terms: Cash,Conventional,FHA
- Electric utility on property: Yes
Estimated market value
$163,800
$156,000 - $172,000
$1,378/mo
Price history
| Date | Event | Price |
|---|---|---|
| 7/28/2026 | Price change | $165,500-0.9%$143/sqft |
Source:  GAMLS #10739050 Report a problem GAMLS #10739050 Report a problem | ||
| 5/27/2026 | Price change | $167,000-4.6%$144/sqft |
Source: GAMLS #10739050 Report a problem | ||
| 5/22/2026 | Listed for sale | $175,000$151/sqft |
Source: GAMLS #10739050 Report a problem | ||
| 5/13/2026 | Pending sale | $175,000$151/sqft |
Source: GAMLS #10739050 Report a problem | ||
| 4/23/2026 | Listed for sale | $175,000+124.4%$151/sqft |
Source: GAMLS #10739050 Report a problem | ||
| 4/19/2005 | Sold | $78,000$67/sqft |
Source: Public Record Report a problem | ||
Public tax history
| Year | Property taxes | Tax assessment |
|---|---|---|
| 2025 | $2,193 -8.5% | $56,360 -6.9% |
| 2024 | $2,398 +25.3% | $60,560 +16.4% |
| 2023 | $1,914 +41.7% | $52,040 +55.3% |
| 2022 | $1,351 +19.5% | $33,520 +20.9% |
| 2021 | $1,130 +12.3% | $27,720 +10.2% |
| 2020 | $1,006 +12% | $25,163 -54.5% |
| 2019 | $898 +3.8% | $55,322 +159.6% |
| 2018 | $865 +1.6% | $21,312 +6.6% |
| 2017 | $852 | $20,000 |
| 2016 | $852 | $20,000 |
| 2015 | $852 +1.6% | -- |
| 2014 | $838 +114.4% | $21,978 |
| 2013 | $391 -57.3% | -- |
| 2012 | $914 -17.9% | -- |
| 2011 | $1,114 +4.7% | -- |
| 2010 | $1,064 -2.9% | -- |
| 2009 | $1,097 +6.8% | -- |
| 2008 | $1,027 +1.3% | -- |
| 2007 | $1,014 -1.2% | -- |
| 2006 | $1,026 +10.2% | -- |
| 2005 | $931 +13.7% | -- |
| 2003 | $819 +18.4% | -- |
| 2002 | $692 +24.9% | -- |
| 2001 | $554 +359% | -- |
| 2000 | $121 | -- |
Find assessor info on the county website
Monthly payment
Est. payment
Payment breakdown
Explore the cost of this home by adjusting the details. Changes won't be saved.Climate risks
Neighborhood: 30238
Nearby schools
Schools provided by the listing agent
- Elementary: Pointe South
- Middle: Pointe South
- High: Riverdale
Source: GAMLS. This data may not be complete. We recommend contacting the local school district to confirm school assignments for this home.


Similar homes
- $139,0002 bd3 ba1.1k sqft687 Redland Dr #687, Jonesboro, GA 30238Active

 MLS ID #10812725, Jerry Thurman, Chapman Hall Premier, Realtors. GAMLS
 - $170,0003 bd3 ba1.4k sqft22 Fairview Dr, Jonesboro, GA 30238Active
 MLS ID #10823169, Jackie Watson, Irie Realty Group. GAMLS
 - $175,0002 bd3 ba1.3k sqft384 Lakeridge Ct, Riverdale, GA 30274Active
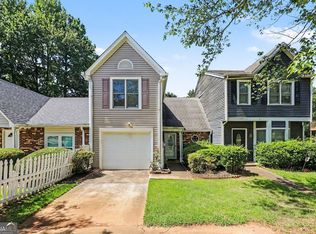 MLS ID #10829993, Joyce Wood, BHGRE Metro Brokers. GAMLS
 - $189,9003 bd2 ba1.1k sqft122 Oriole Dr, Jonesboro, GA 30238Active
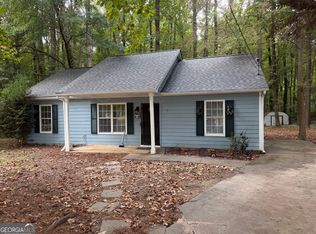 MLS ID #10852530, Harry Patel, First United Realty, Inc.. GAMLS
 - $215,0004 bd3 ba1.4k sqft738 Dunaire Way, Jonesboro, GA 30238ActiveMLS ID #10856474, David D Wilkes, Keller Williams Realty Atl. Partners. GAMLS
- $160,0002 bd3 ba1.4k sqft397 Patrick Henry Ct, Riverdale, GA 30274ActiveMLS ID #10756456, Donna R Knowles, Keller Williams River Cities. GAMLS
- $175,0002 bd3 ba1.3k sqft625 Stadler Pointe, McDonough, GA 30253ActiveMLS ID #10874680, Joanna Dowda, Unlock Realty Group. GAMLS
- $179,9003 bd3 ba1.4k sqft7432 Battlecreek Ln, Jonesboro, GA 30236ActiveMLS ID #10871695, Hillary Nchotu, First United Realty, Inc.. GAMLS
- $198,0003 bd3 ba1.4k sqft115 Burnside St, Jonesboro, GA 30236ActiveMLS ID #10841606, Valerie English, GALISTED2SOLD. GAMLS
- $194,9003 bd2 ba1.2k sqft8783 Homewood Ct, Riverdale, GA 30274ActiveMLS ID #10724773, Kimberly W Lewis, New Vision Realty, LLC. GAMLS
- $175,0003 bd3 ba1.2k sqft155 Rockfort Ct S, Atlanta, GA 30349ActiveMLS ID #10867534, Kent Miller, RE/MAX Advantage. GAMLS
- $165,0002 bd3 ba1.5k sqft2325 Bigwood Trl, Atlanta, GA 30349ActiveMLS ID #10679545, Cheryl L Taylor-Anderson, Cheryl Taylor Real Estate. GAMLS
- $218,9003 bd2 ba1.2k sqft8220 Englewood Trl, Riverdale, GA 30274ActiveMLS ID #10851299, Mark Spain, Mark Spain Real Estate. GAMLS
- $165,9003 bd3 ba1.6k sqft11420 S Grove Dr, Hampton, GA 30228ActiveMLS ID #10824928, Okita Grant, BHHS Georgia Properties. GAMLS
- $169,0003 bd1 ba1.2k sqft390 Charlotte Blvd, Stockbridge, GA 30281ActiveMLS ID #10846666, Kelly Adams Cooley, Adams Asset Management Inc.. GAMLS
- $190,0003 bd2 ba1.3k sqft9143 Fairway Ct, Riverdale, GA 30274ActiveMLS ID #10772689, Pilar Brito, Keller Williams Realty Atl. Partners. GAMLS
- $135,0003 bd1 ba1.2k sqft62 Jonathan Rd, Riverdale, GA 30274ActiveMLS ID #10763330, Fernando Bartolomei, Vestlet Property Management. GAMLS
- $199,5002 bd2 ba784 sqft109 Pharr Ave, Jonesboro, GA 30236ActiveMLS ID #10822626, Courtney Smith, Direct Real Estate Services Atlanta. GAMLS
- $150,0003 bd2 ba1.3k sqft632 Pineridge Dr, Forest Park, GA 30297ActiveMLS ID #10867655, Tom Nguyen, Nguyen Realty LLC. GAMLS
- $185,0003 bd1 ba1.5k sqft7327 Howard Cir, Jonesboro, GA 30236ActiveMLS ID #10742678, Wanda Nguyen, Atlanta Diamond Realty LLC. GAMLS
