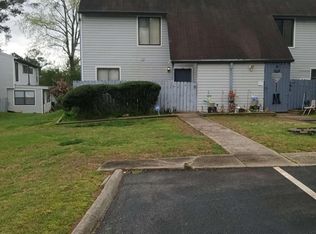
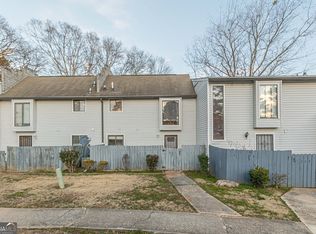
Welcome home to 22 Fairview Drive, Jonesboro, GA 30238! This inviting 3-bedroom, 2.5-bathroom home offering approximately 1,440 square feet of living space in Jonesboro. With a functional layout and comfortable living spaces, this property offers an excellent opportunity for homeowners seeking space, convenience, and value. The home features a well-designed floor plan with three bedrooms, providing flexibility for a growing household, guests, or a home office. The 2.5 bathrooms add convenience for everyday living, while the approximately 1,440 square feet of living space provides room to live, relax, and entertain. Enjoy the convenience of a Jonesboro location with access to shopping, dining, schools, parks, major highways, and everyday amenities. Whether you're a first-time homebuyer, looking to make a move, or searching for an investment opportunity, 22 Fairview Drive offers plenty of potential. Don't miss the opportunity to see what this home has to offer. Schedule your private showing today and discover the possibilities at 22 Fairview Drive!
Active
$170,000
22 Fairview Dr, Jonesboro, GA 30238
3beds
1,440sqft
Condominium
Built in 1974
-- sqft lot
$165,300 Zestimate®
$118/sqft
$-- HOA
What's special
Functional layoutWell-designed floor planComfortable living spaces
- 71 days
- 58
- 6
Zillow last checked:
Listing updated:
Listed by:
Jackie Watson 678 464-0680,
Irie Realty Group
Source: GAMLS,MLS#: 10823169
Facts & features
Interior
Bedrooms & bathrooms
- Bedrooms: 3
- Bathrooms: 3
- Full bathrooms: 2
- 1/2 bathrooms: 1
Rooms
- Room types: Laundry
Kitchen
- Features: Breakfast Area, Pantry, Solid Surface Counters
Heating
- Central, Forced Air
Cooling
- Central Air, Gas
Appliances
- Included: Dishwasher, Disposal, Oven/Range (Combo), Refrigerator
- Laundry: In Kitchen
Features
- Tile Bath
- Flooring: Carpet, Laminate
- Windows: Double Pane Windows
- Basement: None
- Has fireplace: No
- Common walls with other units/homes: 2+ Common Walls
Interior area
- Total structure area: 1,440
- Total interior livable area: 1,440 sqft
- Finished area above ground: 1,440
- Finished area below ground: 0
Property
Parking
- Parking features: None
Features
- Levels: One and One Half
- Stories: 1
- Patio & porch: Patio, Porch, Screened
- Fencing: Fenced,Front Yard,Privacy,Wood
- Waterfront features: No Dock Or Boathouse, No Dock Rights
Lot
- Features: Level
- Residential vegetation: Grassed
Details
- Parcel number: 05213 213001 S03
Construction
Type & style
- Home type: Condo
- Architectural style: Traditional
- Property subtype: Condominium
- Attached to another structure: Yes
Materials
- Vinyl Siding
- Foundation: Slab
- Roof: Slate
Condition
- Resale
- New construction: No
- Year built: 1974
Utilities & green energy
- Electric: 220 Volts
- Sewer: Public Sewer
- Water: Public
- Utilities for property: Cable Available, Electricity Available, High Speed Internet, Natural Gas Available, Phone Available, Sewer Connected, Underground Utilities, Water Available
Community & HOA
Community
- Features: Street Lights, Walk To Schools
- Security: Smoke Detector(s)
- Subdivision: COUNTRY GREEN VILLAGE
HOA
- Has HOA: Yes
- Services included: Maintenance Structure, Maintenance Grounds, Trash
Location
- Region: Jonesboro
Financial & listing details
- Price per square foot: $118/sqft
- Tax assessed value: $116,700
- Annual tax amount: $1,787
- Date on market: 8/11/2026
- Cumulative days on market: 71 days
- Listing agreement: Exclusive Right To Sell
- Listing terms: Cash,Conventional,FHA,VA Loan
- Electric utility on property: Yes
Estimated market value
$165,300
$157,000 - $174,000
$1,423/mo
Price history
| Date | Event | Price |
|---|---|---|
| 8/11/2026 | Listed for sale | $170,000+25.9%$118/sqft |
Source:  GAMLS #10823169 Report a problem GAMLS #10823169 Report a problem | ||
| 5/13/2026 | Listing removed | $135,000$94/sqft |
Source: GAMLS #10731799 Report a problem | ||
| 5/13/2026 | Listed for sale | $135,000$94/sqft |
Source: GAMLS #10731799 Report a problem | ||
| 4/28/2026 | Pending sale | $135,000$94/sqft |
Source: GAMLS #10731799 Report a problem | ||
| 4/14/2026 | Listed for sale | $135,000-2.9%$94/sqft |
Source: GAMLS #10731799 Report a problem | ||
| 4/14/2026 | Listing removed | $139,000$97/sqft |
Source: GAMLS #10673008 Report a problem | ||
| 1/15/2026 | Listed for sale | $139,000-7.3%$97/sqft |
Source: GAMLS #10673008 Report a problem | ||
| 1/9/2026 | Listing removed | $150,000$104/sqft |
Source: GAMLS #10629172 Report a problem | ||
| 11/10/2025 | Price change | $150,000-6.3%$104/sqft |
Source: GAMLS #10629172 Report a problem | ||
| 10/22/2025 | Listed for sale | $160,000$111/sqft |
Source: GAMLS #10629172 Report a problem | ||
| 10/6/2025 | Listing removed | $160,000$111/sqft |
Source:  FMLS GA #7602685 Report a problem FMLS GA #7602685 Report a problem | ||
| 6/23/2025 | Listed for sale | $160,000+68.4%$111/sqft |
Source: GAMLS #10549145 Report a problem | ||
| 6/12/2025 | Listing removed | $1,800$1/sqft |
Source: FMLS GA #7564646 Report a problem | ||
| 4/22/2025 | Listed for rent | $1,800$1/sqft |
Source: FMLS GA #7564646 Report a problem | ||
| 1/1/2020 | Listing removed | $95,000$66/sqft |
Source: BETTER HOMES AND GARDENS REAL ESTATE METRO BROKERS #6564162 Report a problem | ||
| 6/4/2019 | Listed for sale | $95,000+171.4%$66/sqft |
Source: BHGRE Metro Brokers #8596814 Report a problem | ||
| 2/29/2016 | Sold | $35,000-12.5%$24/sqft |
Source:  FMLS GA #5624827 Report a problem FMLS GA #5624827 Report a problem | ||
| 12/8/2015 | Listed for sale | $40,000+3900%$28/sqft |
Source: DIRECT REAL ESTATE SVCS. ATL. #07560402 Report a problem | ||
| 8/20/2015 | Sold | $1,000-97.9%$1/sqft |
Source: Public Record Report a problem | ||
| 3/11/2009 | Sold | $46,858-32.1%$33/sqft |
Source: Public Record Report a problem | ||
| 1/22/2008 | Sold | $69,000-5.5%$48/sqft |
Source: Public Record Report a problem | ||
| 10/23/2006 | Sold | $73,000-6.4%$51/sqft |
Source: Public Record Report a problem | ||
| 3/24/2003 | Sold | $78,000$54/sqft |
Source: Public Record Report a problem | ||
Public tax history
| Year | Property taxes | Tax assessment |
|---|---|---|
| 2025 | $1,788 +0.5% | $46,680 +2.4% |
| 2024 | $1,779 +8.2% | $45,600 +0.2% |
| 2023 | $1,644 +50.6% | $45,520 +63.7% |
| 2022 | $1,091 +12.3% | $27,800 +13% |
| 2021 | $972 +13.7% | $24,600 +15.2% |
| 2020 | $854 +9.5% | $21,361 -55.5% |
| 2019 | $780 +42.1% | $48,028 +255.2% |
| 2018 | $549 +14.6% | $13,521 +14.8% |
| 2017 | $479 -4% | $11,774 -4% |
| 2016 | $499 | $12,270 |
| 2015 | $499 +0.4% | -- |
| 2014 | $497 +9.7% | $11,906 |
| 2013 | $453 -15.4% | -- |
| 2012 | $536 -14.2% | -- |
| 2011 | $624 -27.8% | -- |
| 2010 | $864 -9% | -- |
| 2009 | $950 +4.8% | -- |
| 2008 | $906 -1.5% | -- |
| 2007 | $920 +2.5% | -- |
| 2006 | $897 +4.8% | -- |
| 2005 | $856 +2.3% | -- |
| 2003 | $837 +22.2% | -- |
| 2002 | $685 +6.4% | -- |
| 2001 | $644 +9.8% | -- |
| 2000 | $586 | -- |
Find assessor info on the county website
Monthly payment
Est. payment
Payment breakdown
Explore the cost of this home by adjusting the details. Changes won't be saved.Climate risks
Neighborhood: 30238
Nearby schools
Schools provided by the listing agent
- Elementary: Kemp
- Middle: Pointe South
- High: Mundys Mill
Source: GAMLS. This data may not be complete. We recommend contacting the local school district to confirm school assignments for this home.

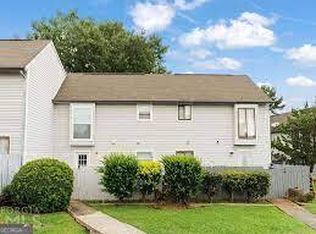
Similar homes
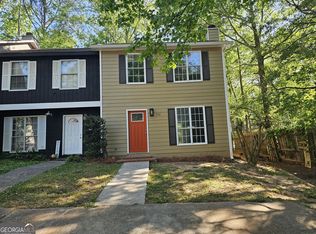
- $165,5002 bd3 ba1.1k sqft770 Jamestown Xing, Jonesboro, GA 30238Active
 MLS ID #10739050, Sharon Whipple, Maximum One Realtor Partners. GAMLS
 - $198,0003 bd3 ba1.4k sqft115 Burnside St, Jonesboro, GA 30236Active
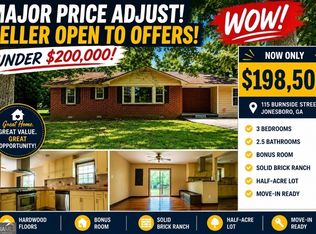 MLS ID #10841606, Valerie English, GALISTED2SOLD. GAMLS
 - $139,0002 bd3 ba1.1k sqft687 Redland Dr #687, Jonesboro, GA 30238Active
 MLS ID #10812725, Jerry Thurman, Chapman Hall Premier, Realtors. GAMLS
 - $179,9003 bd3 ba1.4k sqft7432 Battlecreek Ln, Jonesboro, GA 30236Active
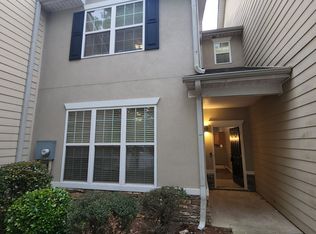 MLS ID #10871695, Hillary Nchotu, First United Realty, Inc.. GAMLS
 - $194,9003 bd2 ba1.2k sqft8783 Homewood Ct, Riverdale, GA 30274ActiveMLS ID #10724773, Kimberly W Lewis, New Vision Realty, LLC. GAMLS
- $175,0003 bd3 ba1.2k sqft155 Rockfort Ct S, Atlanta, GA 30349ActiveMLS ID #10867534, Kent Miller, RE/MAX Advantage. GAMLS
- $210,0003 bd2 ba1.3k sqft233 Leafwood Ln, Riverdale, GA 30274ActiveMLS ID #10741378, Carol B. Reynolds, Heirs Realty & Property Management. GAMLS
- $205,0003 bd3 ba1.4k sqft1955 Old Dogwood, Jonesboro, GA 30238ActiveMLS ID #10835424, Fang Yang, McKinley Properties LLC. GAMLS
- $175,0002 bd3 ba1.3k sqft384 Lakeridge Ct, Riverdale, GA 30274ActiveMLS ID #10829993, Joyce Wood, BHGRE Metro Brokers. GAMLS
- $249,9003 bd3 ba1.7k sqft10427 Tobano Trl, Jonesboro, GA 30238ActiveMLS ID #10843258, Vernice Dauphin, Dream Realty Inc.. GAMLS
- $185,0003 bd1 ba1.5k sqft7327 Howard Cir, Jonesboro, GA 30236ActiveMLS ID #10742678, Wanda Nguyen, Atlanta Diamond Realty LLC. GAMLS
- $167,9003 bd2 ba1k sqft6988 Fielder Rd, Rex, GA 30273ActiveMLS ID #10824047, Sokhean Bun, Maximum One Realtor Partners. GAMLS
- $169,0003 bd1 ba1.2k sqft390 Charlotte Blvd, Stockbridge, GA 30281ActiveMLS ID #10846666, Kelly Adams Cooley, Adams Asset Management Inc.. GAMLS
- $155,0002 bd3 ba1.4k sqft4382 Stone Gate Way #103, East Point, GA 30344ActiveMLS ID #10875015, Barbara Wynne, Real Broker, LLC. GAMLS
- $150,0003 bd2 ba1.3k sqft632 Pineridge Dr, Forest Park, GA 30297ActiveMLS ID #10867655, Tom Nguyen, Nguyen Realty LLC. GAMLS
- $235,0003 bd2 ba1.2k sqft8295 Valley Stream Dr, Jonesboro, GA 30236ActiveMLS ID #10830937, Kathy S Chapman, BHGRE Metro Brokers. GAMLS
- $165,9003 bd3 ba1.6k sqft11420 S Grove Dr, Hampton, GA 30228ActiveMLS ID #10824928, Okita Grant, BHHS Georgia Properties. GAMLS
- $205,0003 bd2 ba1.2k sqft1063 Salisbury Trl, Riverdale, GA 30296ActiveMLS ID #10823639, Kent Miller, RE/MAX Advantage. GAMLS
- $164,0003 bd2 ba1.9k sqft141 Caldwell Dr, Hampton, GA 30228ActiveMLS ID #10822717, Ginny Henry, Lock and Key Realty. GAMLS
- $160,0002 bd3 ba1.4k sqft397 Patrick Henry Ct, Riverdale, GA 30274ActiveMLS ID #10756456, Donna R Knowles, Keller Williams River Cities. GAMLS
