Skip main navigation
Closed
  • $179,900

    300 Country Club Dr, Jonesboro, GA 30238

    3beds
    1,396sqft
    Townhouse
    Built in 1974
    1,306 Square Feet Lot
    $167,400 Zestimate®
    $129/sqft
    $1,655 Estimated rent

    Home value

    $167,400

    $156,000 - $177,000

    $1,655/mo

    Zestimate® history
    Loading
    Loading...

    Owner options

    List your home for rent

    $1,655/mo

    Rent Zestimate®

    Find your next renter with Zillow Rental Manager. Plus, with online applications, you can quickly screen prospective tenants – for free.

    Learn more

    $1,655/mo

    Rent Zestimate®

    Refinance and save

    $4,611/mo

    Est. payment

    Refinancing to a lower rate could help reduce your monthly payments and save thousands over the life of the loan.

    See today's rates

    $4,611/mo

    Est. payment

    Explore your selling options

    Work with a Zillow partner agent

    Leverage their expertise and Zillow's premium Showcase listings to get your home seen by more buyers.

    Get started

    List with your own agent

    Get your home in front of millions of buyers by listing it on Zillow.

    Learn how to do it

    Sell it yourself

    Take full control of how buyers see your home on Zillow by listing For Sale by Owner (FSBO).

    List your home

    What's special

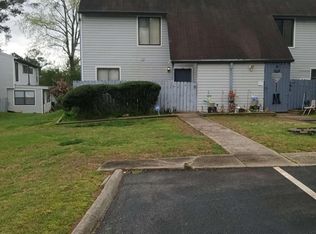
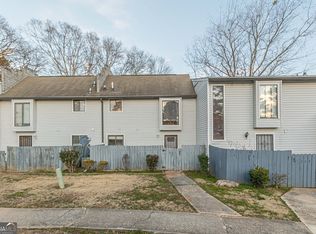
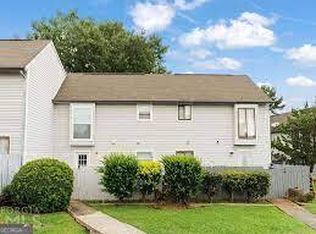
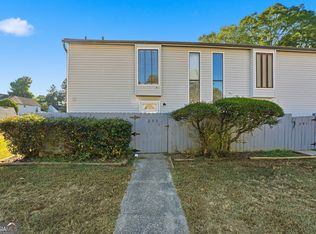
    Show and sell !! Open concept ,Three bedrooms , Two and a Half Bathroom Townhome. Brand New Stainless Steel Appliances- Refrigerator, Dishwasher, Stove. Brand New Vanities and Fixtures in all Bathrooms . Modern Kitchen with New Shaker Cabinets and Countertop . New Luxury Vinyl Plank and New Carpet. Nice sized Bedrooms . Dining space located in Kitchen area . Laundry Closet, spaced to fit both Washer and Dryer. Large Deck located in the back for entertaining your guests . Nice gated fenced front courtyard entry area for a bit more outdoor space and privacy. Cash, FHA , VA, Conventional.

    Zillow last checked:

    Listing updated:

    Listed by:

    Keisha G Wilson 678-834-9759,

    Castleton Properties Realty

    Bought with:

    Michael D Coleman, 245451

    Chapman Hall Realtors

    Source: GAMLS,MLS#: 10256668MLS Logo

    Facts & features

    Interior

    Bedrooms & bathrooms
    • Bedrooms: 3
    • Bathrooms: 3
    • Full bathrooms: 2
    • 1/2 bathrooms: 1
    Rooms
    • Room types: Family Room, Other
    Dining room
    • Features: Dining Rm/Living Rm Combo
    Kitchen
    • Features: Breakfast Area
    Heating
    • Electric, Central
    Cooling
    • Electric, Ceiling Fan(s), Central Air, Other
    Appliances
    • Included: Electric Water Heater, Dishwasher, Oven/Range (Combo), Refrigerator, Stainless Steel Appliance(s)
    • Laundry: Other
    Features
    • Other
    • Flooring: Carpet, Vinyl
    • Basement: None
    • Has fireplace: No
    Interior area
    • Total structure area: 1,396
    • Total interior livable area: 1,396 sqft
    • Finished area above ground: 1,396
    • Finished area below ground: 0

    Property

    Parking
    • Total spaces: 2
    • Parking features: Assigned, Over 1 Space per Unit, Guest
    Accessibility
    • Accessibility features: Other
    Features
    • Levels: Two
    • Stories: 2
    • Patio & porch: Deck, Patio
    • Fencing: Fenced,Back Yard,Front Yard,Wood
    Lot
    • Size: 1,306 Square Feet
    • Features: Level
    Details
    • Parcel number: 05213 213001 A02

    Construction

    Type & style
    • Home type: Townhouse
    • Architectural style: Traditional
    • Property subtype: Townhouse
    Materials
    • Vinyl Siding
    • Foundation: Slab
    • Roof: Composition
    Condition
    • Updated/Remodeled
    • New construction: No
    • Year built: 1974

    Utilities & green energy

    • Sewer: Public Sewer
    • Water: Public
    • Utilities for property: Sewer Connected, Water Available

    Community & HOA

    Community
    • Features: Sidewalks, Street Lights
    • Security: Carbon Monoxide Detector(s), Smoke Detector(s)
    • Subdivision: THE GREENS
    HOA
    • Has HOA: Yes
    • Services included: Insurance, Maintenance Structure, Trash, Maintenance Grounds, Management Fee
    • HOA fee: $3,420 annually
    Location
    • Region: Jonesboro

    Financial & listing details

    • Price per square foot: $129/sqft
    • Tax assessed value: $179,100
    • Annual tax amount: $1,682
    • Date on market: 2/22/2024
    • Cumulative days on market: 22 days
    • Listing agreement: Exclusive Right To Sell
    • Listing terms: Cash,Conventional,FHA,VA Loan

    Price history

    DateEventPrice
    5/13/2024Sold$179,900$129/sqft
    Source: GAMLS #10256668 Report a problem
    4/23/2024Pending sale$179,900$129/sqft
    Source: GAMLS #10256668 Report a problem
    3/15/2024Price change$179,900-2%$129/sqft
    Source: GAMLS #10256668 Report a problem
    3/5/2024Pending sale$183,500$131/sqft
    Source: GAMLS #10256668 Report a problem
    2/22/2024Listed for sale$183,500-0.8%$131/sqft
    Source: GAMLS #10256668 Report a problem
    2/21/2024Listing removed$185,000$133/sqft
    Source: GAMLS #10232102 Report a problem
    2/5/2024Price change$185,000-2.6%$133/sqft
    Source: GAMLS #10232102 Report a problem
    12/9/2023Listed for sale$190,000+97.9%$136/sqft
    Source: GAMLS #10232102 Report a problem
    10/10/2023Sold$96,000-3.9%$69/sqft
    Source: FMLS GA #7274468 Report a problem
    9/20/2023Pending sale$99,900$72/sqft
    Source: GAMLS #10202187 Report a problem
    9/12/2023Listed for sale$99,900+37.5%$72/sqft
    Source: FMLS GA #7274468 Report a problem
    8/3/2023Sold$72,664$52/sqft
    Source: Public Record Report a problem

    Public tax history

    YearProperty taxesTax assessment
    2025$2,361 +65%$71,640 +53.5%
    2024$1,431 +113.1%$46,680 +0.2%
    2023$672 -7.2%$46,600 +63.9%
    2022$724 +21.5%$28,440 +13.4%
    2021$596 +30.6%$25,080 +17.2%
    2020$456 +22.1%$21,402 -55.4%
    2019$373 +163.3%$47,993 +255.7%
    2018$142 +99.2%$13,493 +14.8%
    2017$71 -27.4%$11,749 -5.3%
    2016$98 $12,409
    2015$98 -5%--
    2014$103 +53%$12,041
    2013$67 -54.2%--
    2012$147 -35.4%--
    2011$228 -56.4%--
    2010$524 -14.1%--
    2009$609 +85.6%--
    2008$328 -6.1%--
    2007$350 +8.1%--
    2006$323 +2.5%--
    2005$315 +0.6%--
    2003$313 +40.4%--
    2002$223 -13.3%--
    2001$258 +5.9%--
    2000$243 --
    Find assessor info on the county website

    Neighborhood: 30238

    Nearby schools

    GreatSchools rating
    Schools provided by the listing agent
    • Elementary: Kemp
    • Middle: Pointe South
    • High: Mundys Mill

    Source: GAMLS. This data may not be complete. We recommend contacting the local school district to confirm school assignments for this home.

    Get a cash offer in 3 minutes
    Find out how much your home could sell for in as little as 3 minutes with a no-obligation cash offer.
    Estimated market value
    $167,400
    Get a cash offer in 3 minutes
    Find out how much your home could sell for in as little as 3 minutes with a no-obligation cash offer.
    Estimated market value
    $167,400