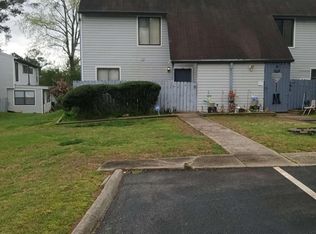
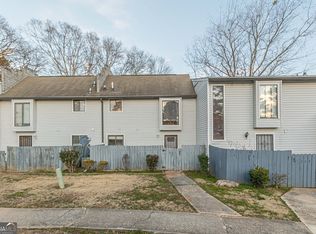
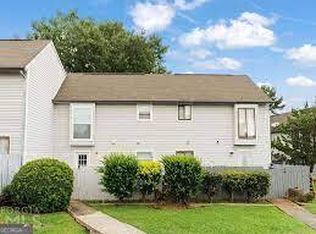

100% financing available! Investor alert in Country Green Village! Opportunity is knocking at 273 Country Club Dr in Jonesboro. This 3-bedroom, 2.5-bath home offers the perfect chance for a buyer with vision to create value in a well-located community. Whether you are an owner-occupant looking to build equity or an investor searching for your next long-term hold, this property has the kind of upside that is becoming harder to find at this price point. The home features a functional floor plan, private front entry, rear patio space, and rear patio area with plenty of potential for the right renovation plan. This is a fixer-upper and will require considerable repairs, so bring your contractor, creativity, and strategy. With the right improvements, this could be transformed into a strong equity play or income-producing asset. Location is one of the biggest advantages, with convenient access to Tara Blvd, I-75, I-85, I-285, Hartsfield-Jackson Atlanta International Airport, Southern Regional Medical Center, Clayton State University, FedEx Ground, Southlake-area shopping, Fayette Pavilion, restaurants, grocery stores, schools, parks, and everyday services. For buyers looking near Clayton County's major employment centers, transportation routes, and shopping corridors, this is an opportunity worth serious consideration. Value-add opportunity, strong location, 100% financing available, and plenty of potential. Bring your vision and make this one shine.
Active
$130,000
273 Country Club Dr, Jonesboro, GA 30238
3beds
1,392sqft
Townhouse
Built in 1974
-- sqft lot
$126,100 Zestimate®
$93/sqft
$285/mo HOA
What's special
Functional floor planRear patio spacePrivate front entry
- 7 days
- 132
- 5
Zillow last checked:
Listing updated:
Listed by:
Timmothy McCann 770-653-5671,
Coldwell Banker Realty,
Jarriss Talbot 678-705-1321,
Coldwell Banker Realty
Source: GAMLS,MLS#: 10838441
Facts & features
Interior
Bedrooms & bathrooms
- Bedrooms: 3
- Bathrooms: 3
- Full bathrooms: 2
- 1/2 bathrooms: 1
Rooms
- Room types: Foyer, Other
Kitchen
- Features: Breakfast Bar, Solid Surface Counters
Heating
- Central
Cooling
- Central Air
Appliances
- Included: Dishwasher, Disposal
- Laundry: In Hall
Features
- Other
- Flooring: Carpet
- Basement: None
- Has fireplace: No
- Common walls with other units/homes: 2+ Common Walls,No One Above,No One Below
Interior area
- Total structure area: 1,392
- Total interior livable area: 1,392 sqft
- Finished area above ground: 1,392
- Finished area below ground: 0
Property
Parking
- Total spaces: 2
- Parking features: None
Features
- Levels: Two
- Stories: 2
- Patio & porch: Patio
- Fencing: Back Yard
- Has view: Yes
- View description: City
- Waterfront features: No Dock Or Boathouse
- Body of water: None
Lot
- Features: None
Details
- Parcel number: 05213 213001 N04
- Special conditions: As Is,Covenants/Restrictions
Construction
Type & style
- Home type: Townhouse
- Architectural style: Other
- Property subtype: Townhouse
- Attached to another structure: Yes
Materials
- Other
- Foundation: Slab
- Roof: Composition
Condition
- Fixer
- New construction: No
- Year built: 1974
Utilities & green energy
- Sewer: Public Sewer
- Water: Public
- Utilities for property: Cable Available, Electricity Available
Community & HOA
Community
- Features: None
- Subdivision: Country Green Village
HOA
- Has HOA: Yes
- Services included: Maintenance Structure, Maintenance Grounds
- HOA fee: $3,420 annually
Location
- Region: Jonesboro
Financial & listing details
- Price per square foot: $93/sqft
- Tax assessed value: $139,300
- Annual tax amount: $1,814
- Date on market: 9/2/2026
- Listing agreement: Exclusive Right To Sell
- Listing terms: Cash,Conventional,Other
- Electric utility on property: Yes
Estimated market value
$126,100
$120,000 - $132,000
$1,663/mo
Price history
| Date | Event | Price |
|---|---|---|
| 9/2/2026 | Listed for sale | $130,000$93/sqft |
Source:  FMLS GA #7831599 Report a problem FMLS GA #7831599 Report a problem | ||
| 9/1/2026 | Listing removed | $130,000$93/sqft |
Source:  GAMLS #10797451 Report a problem GAMLS #10797451 Report a problem | ||
| 8/10/2026 | Listed for sale | $130,000$93/sqft |
Source: GAMLS #10797451 Report a problem | ||
| 8/4/2026 | Pending sale | $130,000$93/sqft |
Source: GAMLS #10797451 Report a problem | ||
| 7/5/2026 | Price change | $130,000+8.3%$93/sqft |
Source: FMLS GA #7798114 Report a problem | ||
| 7/2/2026 | Listed for sale | $120,000-11%$86/sqft |
Source: FMLS GA #7798114 Report a problem | ||
| 6/21/2026 | Listing removed | $134,900$97/sqft |
Source: GAMLS #10678630 Report a problem | ||
| 3/24/2026 | Price change | $134,900-3.6%$97/sqft |
Source: GAMLS #10678630 Report a problem | ||
| 2/17/2026 | Price change | $139,900-6%$101/sqft |
Source: GAMLS #10678630 Report a problem | ||
| 1/24/2026 | Listed for sale | $148,870+14.5%$107/sqft |
Source: GAMLS #10678630 Report a problem | ||
| 8/31/2022 | Sold | $130,000+8.4%$93/sqft |
Source: FMLS GA #7092533 Report a problem | ||
| 8/14/2022 | Pending sale | $119,900$86/sqft |
Source: FMLS GA #7092533 Report a problem | ||
| 8/10/2022 | Contingent | $119,900$86/sqft |
Source: FMLS GA #7092533 Report a problem | ||
| 8/10/2022 | Pending sale | $119,900$86/sqft |
Source: GAMLS #10076996 Report a problem | ||
| 8/1/2022 | Listed for sale | $119,900$86/sqft |
Source: FMLS GA #7092533 Report a problem | ||
Public tax history
| Year | Property taxes | Tax assessment |
|---|---|---|
| 2025 | $1,814 -14.3% | $55,720 +2.7% |
| 2024 | $2,118 +12.8% | $54,280 +4.4% |
| 2023 | $1,878 +70.9% | $52,000 +85.7% |
| 2022 | $1,099 +12.4% | $28,000 +13.1% |
| 2021 | $978 +14.2% | $24,760 +15.6% |
| 2020 | $856 +9.5% | $21,412 -55.5% |
| 2019 | $782 +42.1% | $48,145 +255.3% |
| 2018 | $550 +652.8% | $13,551 +14.9% |
| 2017 | $73 -26.9% | $11,796 -5.3% |
| 2016 | $100 | $12,456 |
| 2015 | $100 -4.9% | -- |
| 2014 | $105 +51.4% | $12,090 |
| 2013 | $69 -53.5% | -- |
| 2012 | $149 -35.1% | -- |
| 2011 | $230 -56.2% | -- |
| 2010 | $525 -14% | -- |
| 2009 | $611 +85.2% | -- |
| 2008 | $330 -6.1% | -- |
| 2007 | $351 +8.1% | -- |
| 2006 | $325 +2.4% | -- |
| 2005 | $317 +9.6% | -- |
| 2003 | $290 +198.2% | -- |
| 2002 | $97 +0.3% | -- |
| 2001 | $97 +10.2% | -- |
| 2000 | $88 | -- |
Find assessor info on the county website
Monthly payment
Est. payment
Payment breakdown
Explore the cost of this home by adjusting the details. Changes won't be saved.Climate risks
Neighborhood: 30238
Nearby schools
Schools provided by the listing agent
- Elementary: Kemp
- Middle: Pointe South
- High: Mundys Mill
Source: GAMLS. This data may not be complete. We recommend contacting the local school district to confirm school assignments for this home.

Similar homes
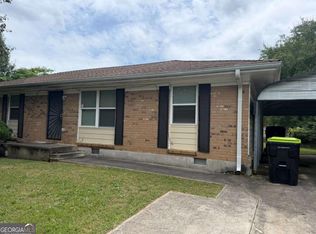
- $162,5003 bd2 ba1.2k sqft8969 Cornell Dr, Jonesboro, GA 30238Active
 MLS ID #10794515, Jody Steinberg, Bolst. GAMLS
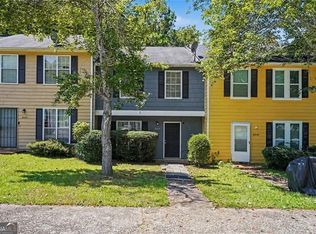
 - $110,0003 bd2 ba1.4k sqft8602 Creekwood Way, Jonesboro, GA 30238Active
 MLS ID #10655090, Rahmann D Williams, Cox & Company Real Estate, LLC. GAMLS
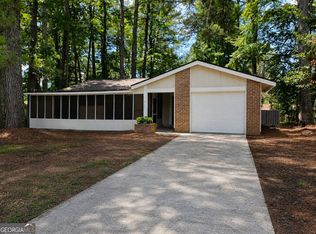
 - $165,0002 bd3 ba1.1k sqft8547 Jamestown Way, Jonesboro, GA 30238Active
 MLS ID #10830046, Joyce Wood, BHGRE Metro Brokers. GAMLS
 - $189,9003 bd2 ba1k sqft9141 Trail Ct, Jonesboro, GA 30238Active
 MLS ID #10837205, Larisa N Glaze, Bouvette Properties. GAMLS
 - $105,0003 bd2 ba1.3k sqft8596 Creekwood Way, Jonesboro, GA 30238ActiveMLS ID #10790439, Genene Huston, Keller Williams Atlanta Classic. GAMLS
- $165,5002 bd3 ba1.1k sqft770 Jamestown Xing, Jonesboro, GA 30238ActiveMLS ID #10739050, Sharon Whipple, Maximum One Realtor Partners. GAMLS
- $120,0002 bd3 ba1.1k sqft7978 Woodlake Dr, Riverdale, GA 30274ActiveMLS ID #10814933, Elizabeth Assem, RE/MAX Advantage. GAMLS
- $169,9003 bd2 ba912 sqft650 Robert E Lee Pkwy, Jonesboro, GA 30238ActiveMLS ID #10775040, Donna Y Pasdon, Community First Realty. GAMLS
- $159,9003 bd2 ba1k sqft53 Raton Ct, Jonesboro, GA 30238ActiveMLS ID #10717105, Sheila Carpenter, Favored Realty Partners. GAMLS
- $129,9002 bd3 ba1.2k sqft906 Silverwood Dr, Atlanta, GA 30349ActiveMLS ID #10782394, Southern REO, Southern REO Associates, LLC. GAMLS
- $135,0003 bd1 ba1.2k sqft62 Jonathan Rd, Riverdale, GA 30274ActiveMLS ID #10763330, Fernando Bartolomei, Vestlet Property Management. GAMLS
- $175,0002 bd2 ba996 sqft7941 Creekstone Way, Riverdale, GA 30274ActiveMLS ID #10840488, Eugen Voloti, Virtual Properties Realty.Net. GAMLS
- $159,0003 bd3 ba1.4k sqft125 Governors Dr, Forest Park, GA 30297ActiveMLS ID #10840197, Tanzania Daniel, eXp Realty. GAMLS
- $130,0002 bd2 ba1k sqft807 Boston Cmn, Atlanta, GA 30349ActiveMLS ID #10654662, Barbara D Majeed, Exclusive Realty, LLC. GAMLS
- $180,0003 bd3 ba1.5k sqft728 Georgetown Ct, Jonesboro, GA 30236ActiveMLS ID #10827912, Lakeisha Powell, Powell & Associates Realty. GAMLS
- $175,0002 bd3 ba1.3k sqft384 Lakeridge Ct, Riverdale, GA 30274ActiveMLS ID #10829993, Joyce Wood, BHGRE Metro Brokers. GAMLS
- $175,0003 bd3 ba1.8k sqft939 Silverwood Dr, Atlanta, GA 30349ActiveMLS ID #10833783, LaTanya L Davenport, Realty Services, ETC. GAMLS
- $190,0003 bd2 ba1.3k sqft9143 Fairway Ct, Riverdale, GA 30274ActiveMLS ID #10772689, Pilar Brito, Keller Williams Realty Atl. Partners. GAMLS
- $189,9003 bd3 ba1.5k sqft7690 Creekside Ln, Riverdale, GA 30296ActiveMLS ID #10826916, Hillary Nchotu, First United Realty, Inc.. GAMLS
