Three-bedroom, two-bath split-level home in Hampton featuring a rear deck and fenced backyard. Short sale; sale is subject to lender and other required third-party approval.
Active
Price cut: $29.4K (11/19)
$180,600
10968 Highridge Ct, Hampton, GA 30228
3beds
1,506sqft
Single Family Residence
Built in 1977
0.34 Acres Lot
$207,700 Zestimate®
$120/sqft
$-- HOA
What's special
Fenced backyardRear deck
- 13 days
- 254
- 32
Zillow last checked:
Listing updated:
Listed by:
Janese Poe 770-634-2775,
eXp Realty
Source: GAMLS,MLS#: 10886782
Facts & features
Interior
Bedrooms & bathrooms
- Bedrooms: 3
- Bathrooms: 2
- Full bathrooms: 2
Rooms
- Room types: Family Room
Heating
- Central
Cooling
- Central Air
Appliances
- Included: Dishwasher, Dryer, Microwave, Oven/Range (Combo), Stainless Steel Appliance(s), Washer
- Laundry: Other
Features
- Separate Shower
- Flooring: Carpet, Other, Tile
- Basement: Partial
- Number of fireplaces: 1
- Fireplace features: Family Room, Gas Log
- Common walls with other units/homes: No Common Walls
Interior area
- Total structure area: 1,506
- Total interior livable area: 1,506 sqft
- Finished area above ground: 1,506
- Finished area below ground: 0
Property
Parking
- Parking features: Off Street
Features
- Levels: Multi/Split
- Patio & porch: Deck
- Exterior features: Other
- Fencing: Chain Link,Fenced
Lot
- Size: 0.34 Acres
- Features: Cul-De-Sac
Details
- Additional structures: Shed(s)
- Parcel number: 06127D B017
- Special conditions: Short Sale
Construction
Type & style
- Home type: SingleFamily
- Architectural style: Other
- Property subtype: Single Family Residence
Materials
- Vinyl Siding
- Roof: Composition
Condition
- Resale
- New construction: No
- Year built: 1977
Utilities & green energy
- Sewer: Public Sewer
- Water: Public
- Utilities for property: Electricity Available, Sewer Connected
Community & HOA
Community
- Features: None
- Subdivision: Colony Creek
HOA
- Has HOA: No
- Services included: None
Location
- Region: Hampton
Financial & listing details
- Price per square foot: $120/sqft
- Tax assessed value: $203,600
- Annual tax amount: $3,660
- Date on market: 11/6/2026
- Cumulative days on market: 13 days
- Listing agreement: Exclusive Right To Sell
- Electric utility on property: Yes
Estimated market value
$207,700
$197,000 - $218,000
$1,918/mo
Price history
| Date | Event | Price |
|---|---|---|
| 11/19/2026 | Price change | $180,600-14%$120/sqft |
Source:  GAMLS #10886782 Report a problem | ||
| 11/7/2026 | Listed for sale | $210,000-20.8%$139/sqft |
Source: GAMLS #10886782 Report a problem | ||
| 7/10/2026 | Listing removed | $265,000$176/sqft |
Source: GAMLS #10728729 Report a problem | ||
| 4/11/2026 | Listed for sale | $265,000+3.1%$176/sqft |
Source: GAMLS #10728729 Report a problem | ||
| 11/27/2024 | Sold | $257,000+3%$171/sqft |
Source: GAMLS #10356899 Report a problem | ||
| 9/6/2024 | Price change | $249,500-2.9%$166/sqft |
Source: GAMLS #10356899 Report a problem | ||
| 8/13/2024 | Listed for sale | $257,000+110.7%$171/sqft |
Source: GAMLS #10356899 Report a problem | ||
| 1/10/2005 | Sold | $122,000+41.9%$81/sqft |
Source: Public Record Report a problem | ||
| 8/6/1999 | Sold | $86,000$57/sqft |
Source: Public Record Report a problem | ||
Public tax history
| Year | Property taxes | Tax assessment |
|---|---|---|
| 2025 | $3,119 +29.4% | $81,440 +13.4% |
| 2024 | $2,411 +81.1% | $71,800 +10.7% |
| 2023 | $1,332 -29% | $64,880 +12.2% |
| 2022 | $1,876 +23.7% | $57,800 +19.4% |
| 2021 | $1,517 +7.3% | $48,400 +6.7% |
| 2020 | $1,414 +29.2% | $45,357 -50.9% |
| 2019 | $1,095 -3.3% | $92,408 +144% |
| 2018 | $1,132 +46.7% | $37,873 +30.8% |
| 2017 | $772 -13.1% | $28,960 -9% |
| 2016 | $888 | $31,829 |
| 2015 | $888 +0.4% | -- |
| 2014 | $885 +6.4% | $27,576 |
| 2013 | $832 -11.8% | -- |
| 2012 | $943 -22% | -- |
| 2011 | $1,209 +5.9% | -- |
| 2010 | $1,141 -22.1% | -- |
| 2009 | $1,464 +27.6% | -- |
| 2008 | $1,147 +3.7% | -- |
| 2007 | $1,106 +3.2% | -- |
| 2006 | $1,072 -13.5% | -- |
| 2005 | $1,238 +86.2% | -- |
| 2003 | $665 -2.9% | -- |
| 2002 | $685 +37.8% | -- |
| 2001 | $497 +5.3% | -- |
| 2000 | $472 | -- |
Find assessor info on the county website
Monthly payment
Est. payment
Payment breakdown
Explore the cost of this home by adjusting the details. Changes won't be saved.Climate risks
Neighborhood: 30228
Nearby schools
Schools provided by the listing agent
- Elementary: Kemp
- Middle: Eddie White
- High: Lovejoy
Source: GAMLS. This data may not be complete. We recommend contacting the local school district to confirm school assignments for this home.
Similar homes
- $184,9003 bd2 ba1.3k sqft10747 Thrasher Rd, Jonesboro, GA 30238Active

 MLS ID #10867700, Angellet Minard, Mahogany Real Estate LLC. GAMLS
- $188,5003 bd2 ba1.1k sqft104 Hammerhawk Rd, Griffin, GA 30223Active
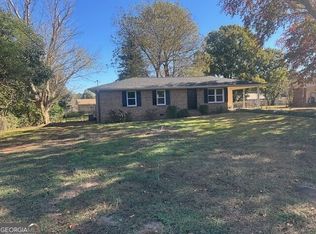 MLS ID #10892481, Niles Murray, Murray Company, Realtors. GAMLS
- $169,0003 bd1 ba944 sqft1438 Highway 3 N #0, Hampton, GA 30228Active
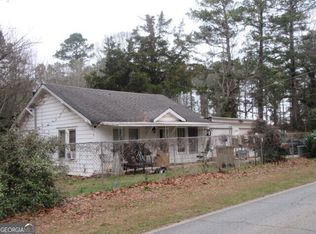 MLS ID #10846664, Kelly Adams Cooley, Adams Asset Management Inc.. GAMLS
- $189,0003 bd3 ba1.4k sqft115 Burnside St, Jonesboro, GA 30236Active
 MLS ID #10841606, Valerie English, GALISTED2SOLD. GAMLS
- $135,0003 bd2 ba912 sqft650 Robert E Lee Pkwy, Jonesboro, GA 30238ActiveMLS ID #10891414, Jeffrey Ducreay, eXp Realty. GAMLS
- $254,9003 bd2 ba1.4k sqft12871 Panhandle Rd, Hampton, GA 30228ActiveMLS ID #10808492, Glynis Starks, HomeSmart. GAMLS
- $194,9004 bd2 ba1.9k sqft1710 Rosewood Dr, Griffin, GA 30223ActiveMLS ID #10826558, Veronica M Lopez, RE/MAX SOUTHERN. GAMLS
- $199,0003 bd2 ba1.4k sqft1822 Hallmark Dr, Griffin, GA 30223ActiveMLS ID #10823813, Kathy Slade, Murray Company, Realtors. GAMLS
- $209,5004 bd2 ba1.5k sqft8399 San Jose Trl, Jonesboro, GA 30236For Sale
 MLS ID #7823707, DINO KRGO, Virtual Properties Realty. Biz. FMLS GA
- $159,0006 bd1 ba1.6k sqft4056 Church St, Conley, GA 30288ActiveMLS ID #10890794, Jilly Jones, Abundant Property Holdings. GAMLS
- $180,0004 bd2 ba1.3k sqft213 Whipporwill Way, Riverdale, GA 30274ActiveMLS ID #10663368, Mick Brown, A-Plus Properties Realty, Inc.. GAMLS
- $214,0003 bd3 ba1.4k sqft259 Turnstone Rd, Stockbridge, GA 30281ActiveMLS ID #10888261, Marsha Cash, RE/MAX SOUTHERN. GAMLS
- $249,5003 bd2 ba1.1k sqft330 Elder Rd, Griffin, GA 30223ActiveMLS ID #10886273, Tony Akl, Southern Realty Group of GA, Inc.. GAMLS
- $175,0004 bd2 ba1.6k sqft562 Roxbury Dr, Riverdale, GA 30274ActiveMLS ID #10813747, Isaac Scott Sr., Today's Realty, Inc.. GAMLS
- $169,9003 bd2 ba1.4k sqft6570 Kimberly Mill Rd, Atlanta, GA 30349ActiveMLS ID #10839913, Southern REO, Southern REO Associates, LLC. GAMLS
- $169,0003 bd2 ba1.5k sqft220 Hurst Point, College Park, GA 30349ActiveMLS ID #10834734, Southern REO, Southern REO Associates, LLC. GAMLS
- $150,0004 bd2 ba1.3k sqft576 Pinecrest Dr, Riverdale, GA 30274ActiveMLS ID #10885578, Scott W Fader, Joseph Walter Realty, LLC. GAMLS
- $185,0003 bd1 ba1.1k sqft53 Lincoln Rd, McDonough, GA 30253ActiveMLS ID #10776489, Rahmann D Williams, Cox & Company Real Estate, LLC. GAMLS
- $185,0003 bd1 ba1.5k sqft7327 Howard Cir, Jonesboro, GA 30236ActiveMLS ID #10742678, Wanda Nguyen, Atlanta Diamond Realty LLC. GAMLS
- $170,0003 bd1 ba1k sqft4713 Ruby Ln, Forest Park, GA 30297ActiveMLS ID #10867579, James L Weatherly, Maximum One Grt. Atl. REALTORS. GAMLS
