It is a Diamond in the Rough with no HOA! This brick and frame home with a large fenced backyard is waiting on you to come home! Kitchen has granite counter tops, updated cabinets, and stainless steel appliances. Master bathroom has an updated shower. Basement has updated bath, too! Nice size bedrooms, and den; lower level could be an in-law suite or roommate plan. PLEASE NOTE: PROPERTY SOLD AS IS; NO REPAIRS, CONCESSIONS, OR SALES PRICE REDUCTIONS WILL BE CONSIDERED BASED ON THE BUYER'S INSPECTION REPORTS. BUYER HAS 7 DAY INSPECTION PERIOD UPON RECEIVING RATIFIED CONTRACTS. IF UTILITIES ARE OFF DUE TO PROPERTY CONDITION, THE SELLER WILL NOT REPAIR TO FACILITATE INSPECTION. If property was built prior to 1978, Lead Based Paint Potentially Exists. -
Active
Price cut: $10K (9/1)
$185,000
562 Roxbury Dr, Riverdale, GA 30274
4beds
1,625sqft
Single Family Residence
Built in 1966
0.26 Acres Lot
$179,700 Zestimate®
$114/sqft
$-- HOA
What's special
Large fenced backyardStainless steel appliancesUpdated cabinetsGranite counter topsBrick and frame homeNice size bedrooms
- 68 days
- 327
- 42
Zillow last checked:
Listing updated:
Listed by:
Isaac Scott Sr. 770-231-4878,
Today's Realty, Inc.
Source: GAMLS,MLS#: 10813747
Facts & features
Interior
Bedrooms & bathrooms
- Bedrooms: 4
- Bathrooms: 2
- Full bathrooms: 2
Rooms
- Room types: Foyer, Laundry, Bonus Room, Den, Sun Room, Office
Kitchen
- Features: Breakfast Area, Solid Surface Counters
Heating
- Natural Gas, Central
Cooling
- Central Air
Appliances
- Included: Gas Water Heater, Dishwasher, Microwave, Stainless Steel Appliance(s)
- Laundry: In Basement
Features
- Tile Bath
- Flooring: Hardwood, Tile, Vinyl
- Windows: Bay Window(s)
- Basement: Bath Finished,Daylight,Exterior Entry,Finished,Full
- Number of fireplaces: 1
- Fireplace features: Family Room
- Common walls with other units/homes: No Common Walls
Interior area
- Total structure area: 1,625
- Total interior livable area: 1,625 sqft
- Finished area above ground: 1,625
- Finished area below ground: 0
Property
Parking
- Total spaces: 1
- Parking features: Attached, Garage, Kitchen Level
- Has attached garage: Yes
Accessibility
- Accessibility features: Accessible Entrance
Features
- Levels: Multi/Split
- Patio & porch: Patio
- Fencing: Back Yard,Chain Link
- Has view: Yes
- View description: City
- Body of water: None
Lot
- Size: 0.26 Acres
- Features: Level, Private
Details
- Parcel number: 13149D D012
- Special conditions: Government Owned
Construction
Type & style
- Home type: SingleFamily
- Architectural style: Brick 3 Side,Brick 4 Side,Traditional
- Property subtype: Single Family Residence
Materials
- Brick
- Roof: Composition
Condition
- Resale
- New construction: No
- Year built: 1966
Utilities & green energy
- Sewer: Public Sewer
- Water: Public
- Utilities for property: Cable Available, Electricity Available, Natural Gas Available, Phone Available, Water Available
Community & HOA
Community
- Features: None
- Security: Smoke Detector(s)
- Subdivision: Apple Valley
HOA
- Has HOA: No
- Services included: None
Location
- Region: Riverdale
Financial & listing details
- Price per square foot: $114/sqft
- Tax assessed value: $278,400
- Annual tax amount: $4,265
- Date on market: 7/27/2026
- Cumulative days on market: 68 days
- Listing agreement: Exclusive Right To Sell
- Listing terms: Cash,Conventional,FHA,VA Loan
- Electric utility on property: Yes
Estimated market value
$179,700
$171,000 - $189,000
$1,912/mo
Price history
| Date | Event | Price |
|---|---|---|
| 9/1/2026 | Price change | $185,000-5.1%$114/sqft |
Source:  GAMLS #10813747 Report a problem GAMLS #10813747 Report a problem | ||
| 7/27/2026 | Listed for sale | $195,000-1.3%$120/sqft |
Source: GAMLS #10813747 Report a problem | ||
| 12/16/2025 | Sold | $197,518-21.6%$122/sqft |
Source: Public Record Report a problem | ||
| 7/18/2023 | Sold | $252,000$155/sqft |
Source:  FMLS GA #7216793 Report a problem FMLS GA #7216793 Report a problem | ||
| 6/18/2023 | Pending sale | $252,000$155/sqft |
Source: FMLS GA #7216793 Report a problem | ||
| 6/3/2023 | Price change | $252,000-1.2%$155/sqft |
Source: GAMLS #10160751 Report a problem | ||
| 5/31/2023 | Price change | $255,000-1.9%$157/sqft |
Source: GAMLS #10160751 Report a problem | ||
| 5/17/2023 | Listed for sale | $260,000+198.9%$160/sqft |
Source: FMLS GA #7216793 Report a problem | ||
| 1/4/2021 | Sold | $87,000$54/sqft |
Source: Public Record Report a problem | ||
| 3/7/2013 | Listing removed | $850$1/sqft |
Source: Academy Properties #03227143 Report a problem | ||
| 7/12/2012 | Price change | $850-5%$1/sqft |
Source: Academy Properties #03227143 Report a problem | ||
| 5/6/2012 | Listed for rent | $895$1/sqft |
Source: Academy Properties #03227143 Report a problem | ||
Public tax history
| Year | Property taxes | Tax assessment |
|---|---|---|
| 2025 | $35 | $111,360 +14.3% |
| 2024 | $35 -98.3% | $97,440 +74.1% |
| 2023 | $2,056 +24.5% | $55,960 +36% |
| 2022 | $1,650 +10.6% | $41,160 +11.6% |
| 2021 | $1,492 +21.9% | $36,880 +24% |
| 2020 | $1,224 +8.2% | $29,731 -56% |
| 2019 | $1,131 +13.2% | $67,516 +184.2% |
| 2018 | $999 +14.7% | $23,753 +15.6% |
| 2017 | $871 +0.1% | $20,553 +0.1% |
| 2016 | $870 | $20,525 |
| 2015 | $870 +0.4% | -- |
| 2014 | $867 +462.3% | $16,427 |
| 2013 | $154 -35.4% | -- |
| 2012 | $238 -39.1% | -- |
| 2011 | $392 +4.2% | -- |
| 2010 | $376 -69.8% | -- |
| 2009 | $1,246 +31.2% | -- |
| 2008 | $950 +1.3% | -- |
| 2007 | $938 +2.8% | -- |
| 2006 | $913 +22.5% | -- |
| 2005 | $745 +20.9% | -- |
| 2003 | $616 +34.4% | -- |
| 2002 | $458 -4.5% | -- |
| 2001 | $480 +34.2% | -- |
| 2000 | $358 | -- |
Find assessor info on the county website
Monthly payment
Est. payment
Payment breakdown
Explore the cost of this home by adjusting the details. Changes won't be saved.Climate risks
Neighborhood: 30274
Nearby schools
Schools provided by the listing agent
- Elementary: Harper
- Middle: Sequoyah
- High: Drew
Source: GAMLS. This data may not be complete. We recommend contacting the local school district to confirm school assignments for this home.
Similar homes
- $183,9004 bd2 ba1.3k sqft213 Whipporwill Way, Riverdale, GA 30274Active
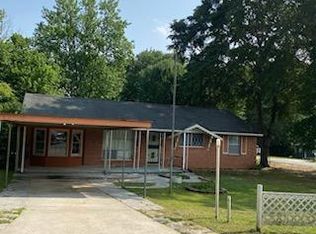
 MLS ID #10663368, Mick Brown, A-Plus Properties Realty, Inc.. GAMLS
 - $205,0004 bd2 ba1.3k sqft1156 E Fayetteville Rd, Riverdale, GA 30296Active
 MLS ID #10803978, Elena A Gist, Keller Williams Realty Buckhead. GAMLS
 - $135,0003 bd1 ba1.2k sqft62 Jonathan Rd, Riverdale, GA 30274Active
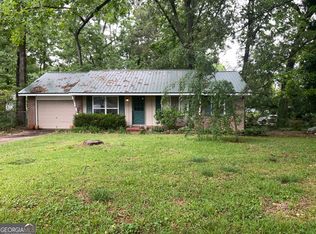 MLS ID #10763330, Fernando Bartolomei, Vestlet Property Management. GAMLS
 - $190,0005 bd3 ba1.7k sqft5405 Lee Cir, Forest Park, GA 30297Active
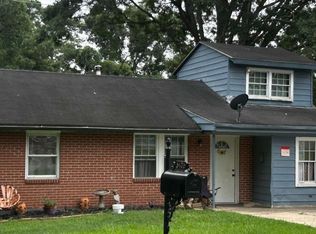 MLS ID #10820547, Maritza Pastrana, Liftus Realty LLC. GAMLS
 - $198,0003 bd3 ba1.4k sqft115 Burnside St, Jonesboro, GA 30236ActiveMLS ID #10841606, Valerie English, GALISTED2SOLD. GAMLS
- $154,0005 bd2 ba1.8k sqft7344 Howard Cir, Jonesboro, GA 30236ActiveMLS ID #10838967, Steven T Koleno, Beycome Brokerage Realty LLC. GAMLS
- $175,0002 bd3 ba1.3k sqft384 Lakeridge Ct, Riverdale, GA 30274ActiveMLS ID #10829993, Joyce Wood, BHGRE Metro Brokers. GAMLS
- $185,0003 bd1 ba1.5k sqft7327 Howard Cir, Jonesboro, GA 30236ActiveMLS ID #10742678, Wanda Nguyen, Atlanta Diamond Realty LLC. GAMLS
- $210,0003 bd1 ba951 sqft5652 Ash St, Forest Park, GA 30297ActiveMLS ID #10842077, Ysabel Sencion, Veribas Real Estate. GAMLS
- $195,0004 bd2 ba1.1k sqft79 Howell Dr SW, Atlanta, GA 30331For Sale
 MLS ID #7845210, Lina Holmes, Atlanta North Homes Realty, Inc.. FMLS GA
 - $180,0003 bd1 ba1k sqft2635 Fairlane Dr SE, Atlanta, GA 30354For SaleMLS ID #7830710, Shakhan King, Keller Williams Atlanta Classic. FMLS GA
- $194,9004 bd1 ba1.4k sqft215 Sherwood Loop, McDonough, GA 30253ActiveMLS ID #10858337, Ginny Rushing, Lokation Real Estate LLC. GAMLS
- $203,0003 bd2 ba1.2k sqft6935 Fielder Rd, Rex, GA 30273ActiveMLS ID #10787475, Judith Marchan Davila, Keller Williams Realty Atl. Partners. GAMLS
- $150,0003 bd1 ba1k sqft3836 Rex Cir, Rex, GA 30273ActiveMLS ID #10852684, Max Schendowich, Newmax LLC. GAMLS
- $190,0003 bd2 ba936 sqft415 King Arnold St, Hapeville, GA 30354ActiveMLS ID #10832992, Elena A Gist, Keller Williams Realty Buckhead. GAMLS
- $199,9993 bd1 ba1.3k sqft2655 Old Toney Rd, Ellenwood, GA 30294ActiveMLS ID #10762538, Luis Avila, Veribas Real Estate. GAMLS
- $252,0003 bd3 ba1.6k sqft9587 Winding Way Ln, Jonesboro, GA 30238ActiveMLS ID #10857186, M.V. Northington, Team Realty. GAMLS
