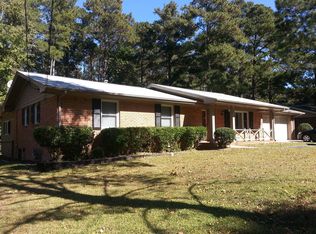
Welcome to 2455 Thornton Dr in South Fulton! Priced at $254,900, this home offers an excellent opportunity for buyers looking for a move-in-ready property with strong rental or owner-occupant potential. The home is in good overall condition and requires only minor TLC to make it your own. SEE THE POTENTIAL-THEN MAKE IT YOUR OWN! With your vision and a contractor's help, transform this home into your dream home! Renovation financing programs available through Preferred Lender allow qualified buyers to finance the purchase AND renovations together in one loan and complete the improvements after closing. Ask your agent for details. systems have been recently updated within the past year, providing added peace of mind for the next owner. The kitchen and bathrooms have been updated, and the kitchen features new stainless steel appliances for a fresh, modern touch. Whether you're a new investor looking to add a solid rental property to your portfolio or a first-time buyer searching for an affordable home with many of the major improvements already completed, this property deserves a look. With updated systems, refreshed kitchen and baths, and only minor cosmetic improvements needed, much of the heavy lifting has already been done. Convenient South Fulton location with access to shopping, dining, schools, major roadways, and Hartsfield-Jackson Atlanta International Airport. Priced at $254,900-schedule your showing today!
Active
Price cut: $5K (10/8)
$220,000
2455 Thornton Dr, Atlanta, GA 30349
3beds
2,920sqft
Single Family Residence
Built in 1978
0.41 Acres Lot
$252,700 Zestimate®
$75/sqft
$-- HOA
What's special
Fresh modern touch
- 44 days
- 120
- 13
Zillow last checked:
Listing updated:
Listed by:
Gregory Rayford 678-698-2656,
eXp Realty
Source: GAMLS,MLS#: 10839803
Facts & features
Interior
Bedrooms & bathrooms
- Bedrooms: 3
- Bathrooms: 2
- Full bathrooms: 2
- Main level bathrooms: 2
- Main level bedrooms: 3
Rooms
- Room types: Family Room, Den
Dining room
- Features: Dining Rm/Living Rm Combo
Kitchen
- Features: Breakfast Area, Solid Surface Counters
Heating
- Forced Air
Cooling
- Central Air
Appliances
- Included: Dishwasher, Refrigerator
- Laundry: In Garage
Features
- Other
- Flooring: Laminate
- Basement: Crawl Space
- Has fireplace: Yes
- Fireplace features: Other
- Common walls with other units/homes: 1 Common Wall
Interior area
- Total structure area: 2,920
- Total interior livable area: 2,920 sqft
- Finished area above ground: 1,460
- Finished area below ground: 1,460
Video & virtual tour
Property
Parking
- Total spaces: 2
- Parking features: Off Street
Accessibility
- Accessibility features: Other
Features
- Levels: One
- Stories: 1
- Patio & porch: Porch
- Fencing: Privacy,Front Yard,Back Yard
- Has view: Yes
- View description: City
- Waterfront features: No Dock Or Boathouse
Lot
- Size: 0.41 Acres
- Features: Level
Details
- Parcel number: 13 015700010060
- Special conditions: As Is,No Disclosure
Construction
Type & style
- Home type: SingleFamily
- Architectural style: Ranch
- Property subtype: Single Family Residence
- Attached to another structure: Yes
Materials
- Stone
- Foundation: Slab
- Roof: Composition
Condition
- Resale
- New construction: No
- Year built: 1978
Utilities & green energy
- Sewer: Public Sewer, Septic Tank
- Water: Public
- Utilities for property: Electricity Available, Natural Gas Available, Sewer Available
Community & HOA
Community
- Features: None
- Security: Carbon Monoxide Detector(s), Fire Sprinkler System
- Subdivision: THORNTON WOODS
HOA
- Has HOA: No
- Services included: None
Location
- Region: Atlanta
Financial & listing details
- Price per square foot: $75/sqft
- Tax assessed value: $198,600
- Annual tax amount: $3,060
- Date on market: 9/3/2026
- Cumulative days on market: 45 days
- Listing agreement: Exclusive Right To Sell
- Listing terms: Cash,Conventional,FHA,USDA Loan,VA Loan
- Electric utility on property: Yes
Estimated market value
$252,700
$240,000 - $265,000
$1,794/mo
Price history
| Date | Event | Price |
|---|---|---|
| 10/8/2026 | Price change | $220,000-2.2%$75/sqft |
Source:  FMLS GA #7832626 Report a problem FMLS GA #7832626 Report a problem | ||
| 9/29/2026 | Price change | $225,000-9.8%$77/sqft |
Source: FMLS GA #7832626 Report a problem | ||
| 9/17/2026 | Price change | $249,500-2.1%$85/sqft |
Source:  GAMLS #10839803 Report a problem GAMLS #10839803 Report a problem | ||
| 9/3/2026 | Listed for sale | $254,900-3.8%$87/sqft |
Source: GAMLS #10839803 Report a problem | ||
| 6/5/2024 | Listing removed | -- |
Source: Zillow Rentals Report a problem | ||
| 5/24/2024 | Price change | $1,850-7.3%$1/sqft |
Source: Zillow Rentals Report a problem | ||
| 4/30/2024 | Listed for rent | $1,995$1/sqft |
Source: Zillow Rentals Report a problem | ||
| 4/7/2022 | Sold | $265,000+3.9%$91/sqft |
Source: FMLS GA #7013094 Report a problem | ||
| 3/16/2022 | Contingent | $255,000$87/sqft |
Source: FMLS GA #7013094 Report a problem | ||
| 3/16/2022 | Pending sale | $255,000$87/sqft |
Source: GAMLS #20024255 Report a problem | ||
| 3/8/2022 | Listed for sale | $255,000+155%$87/sqft |
Source: GAMLS #20024255 Report a problem | ||
| 9/8/2021 | Listing removed | $100,000$34/sqft |
Source: GAMLS #9011415 Report a problem | ||
| 7/31/2021 | Pending sale | $100,000$34/sqft |
Source: GAMLS #9011415 Report a problem | ||
| 7/10/2021 | Contingent | $100,000$34/sqft |
Source: GAMLS #9011415 Report a problem | ||
| 7/10/2021 | Pending sale | $100,000-4.3%$34/sqft |
Source: GAMLS #9011415 Report a problem | ||
| 10/16/2019 | Listing removed | $104,512$36/sqft |
Source: Auction.com Report a problem | ||
| 10/15/2019 | Price change | $104,512-0.1%$36/sqft |
Source: Auction.com Report a problem | ||
| 10/14/2019 | Price change | $104,576-0.6%$36/sqft |
Source: Auction.com Report a problem | ||
| 10/11/2019 | Price change | $105,167+15.7%$36/sqft |
Source: Auction.com Report a problem | ||
| 10/9/2019 | Listed for sale | -- |
Source: Auction.com Report a problem | ||
| 5/8/2019 | Listing removed | $90,880$31/sqft |
Source: Auction.com Report a problem | ||
| 5/7/2019 | Price change | $90,880-27.3%$31/sqft |
Source: Auction.com Report a problem | ||
| 5/4/2019 | Listed for sale | -- |
Source: Auction.com Report a problem | ||
| 5/21/2004 | Sold | $125,000$43/sqft |
Source: Public Record Report a problem | ||
Public tax history
| Year | Property taxes | Tax assessment |
|---|---|---|
| 2025 | $3,060 0% | $79,440 |
| 2024 | $3,060 -0.2% | $79,440 |
| 2023 | $3,066 +49.5% | $79,440 +52% |
| 2022 | $2,050 +467.8% | $52,280 +137.2% |
| 2021 | $361 -41.2% | $22,040 +1.3% |
| 2020 | $614 +79.8% | $21,760 +1.7% |
| 2019 | $342 | $21,400 +2.3% |
| 2018 | $342 | $20,920 +4.2% |
| 2017 | $342 +0.3% | $20,080 |
| 2016 | $340 0% | $20,080 |
| 2015 | $340 +79.2% | $20,080 +66.8% |
| 2014 | $190 -0.3% | $12,040 |
| 2013 | $191 -0.3% | $12,040 |
| 2012 | $191 | $12,040 -61.5% |
| 2011 | -- | $31,240 -19.9% |
| 2010 | $952 -5.5% | $39,000 |
| 2009 | $1,007 | $39,000 |
| 2008 | -- | $39,000 -5.8% |
| 2007 | $881 | $41,400 |
| 2005 | -- | $41,400 +3.6% |
| 2004 | $817 -9.9% | $39,960 -4.6% |
| 2003 | $907 +17% | $41,880 +12.3% |
| 2002 | $775 | $37,280 |
Find assessor info on the county website
Monthly payment
Est. payment
Payment breakdown
Explore the cost of this home by adjusting the details. Changes won't be saved.Climate risks
Neighborhood: 30349
Nearby schools
Schools provided by the listing agent
- Elementary: Nolan
- Middle: Mcnair
- High: Banneker
Source: GAMLS. This data may not be complete. We recommend contacting the local school district to confirm school assignments for this home.

Similar homes
- $254,0003 bd2 ba2k sqft7020 Greenbower Ln, Atlanta, GA 30349Active

 MLS ID #10742137, Tanya Pickens, Opendoor Brokerage. GAMLS
 - $213,0005 bd2 ba2k sqft2782 Ocean Valley Dr, Atlanta, GA 30349Active
 MLS ID #10773820, Chris Hurd, Blue Mountain Realty GA LLC. GAMLS
 - $275,0003 bd2 ba1.7k sqft2399 Wexford Dr, Atlanta, GA 30349ActiveMLS ID #10856492, Gene Evans, Virtual Properties Realty.Net. GAMLS
- $220,6003 bd3 ba2.2k sqft6202 Lance Ln, Riverdale, GA 30274Active
 MLS ID #10847385, Kristal Elam, Elated Real Estate. GAMLS
 - $257,0005 bd2 ba1.6k sqft120 Gran De Ct, Atlanta, GA 30349ActiveMLS ID #10491798, Chris Hurd, Blue Mountain Realty GA LLC. GAMLS
- $215,0003 bd2 ba1.6k sqft6278 Mount Zion Blvd, Morrow, GA 30260ActiveMLS ID #10837880, Yen Phan Spear, Spear Realty LLC. GAMLS
- $240,0004 bd3 ba2.6k sqft10895 Thrasher Rd, Jonesboro, GA 30238ActiveMLS ID #10873235, Tarick Sanchez, Redfin Corporation. GAMLS
- $230,0003 bd3 ba2.2k sqft2480 Burton Cir, Morrow, GA 30260ActiveMLS ID #10844928, Gwendolyn Strutko, Drake Realty of Greater Atlanta. GAMLS
- $279,0004 bd3 ba1.6k sqft4770 Campbell Dr S, Atlanta, GA 30349ActiveMLS ID #10685116, Jabari M Jones, SoldByJones Realty Inc.. GAMLS
- $264,9003 bd3 ba1.6k sqft6196 Stimson Way, Riverdale, GA 30296ActiveMLS ID #10824880, Eugen Voloti, Virtual Properties Realty.Net. GAMLS
- $235,0004 bd3 ba1.8k sqft7041 Babbling Brook Dr, Jonesboro, GA 30236ActiveMLS ID #10739756, Veronica M Lopez, RE/MAX SOUTHERN. GAMLS
- $240,0003 bd3 ba1.8k sqft5807 Cobbrook Dr, Ellenwood, GA 30294ActiveMLS ID #10867357, Tanya Pickens, Opendoor Brokerage. GAMLS
- $230,0003 bd2 ba1.4k sqft124 Fairfield Place NW, Atlanta, GA 30314For Sale
 MLS ID #100606041, Allison Vallejos, ERA Wilder Realty. Hive MLS
 - $215,0005 bd3 ba1.9k sqft8317 Attica Ct, Jonesboro, GA 30238ActiveMLS ID #10770892, Timmothy McCann, Coldwell Banker Realty. GAMLS
- $274,9996 bd2 ba2.5k sqft745 S Carter Dr, Jonesboro, GA 30236ActiveMLS ID #10834948, Shamoin C Parks, FED-MAN Real Estate, LLC. GAMLS
- $229,9004 bd3 ba1.8k sqft108 Hilltop Cir, Stockbridge, GA 30281ActiveMLS ID #10838008, Tabish Chaudhary, Realty Hub of Georgia, LLC. GAMLS
- $206,0004 bd2 ba1.5k sqft2431 Ivydale Dr SW, Atlanta, GA 30311ActiveMLS ID #10774351, Chris Hurd, Blue Mountain Realty GA LLC. GAMLS
- $185,0004 bd2 ba1.6k sqft562 Roxbury Dr, Riverdale, GA 30274ActiveMLS ID #10813747, Isaac Scott Sr., Today's Realty, Inc.. GAMLS
- $240,0004 bd2 ba1.9k sqft3565 Charlotte Dr, Rex, GA 30273ActiveMLS ID #10869653, Gail R Banks-Boyd, Rainbow Communities Realty. GAMLS
- $319,9004 bd3 ba1.6k sqft2655 West Rd, Riverdale, GA 30296ActiveMLS ID #10804202, Sandra Y Gibson, Regal Realty Group LLC. GAMLS
