FRESH PAINT! NEW LIGHT FIXTURES! NEW STAINLESS STEEL APPLIANCES! EXTRA ROOM! LAKE ACCESS! Welcome to 108 Hilltop Circle, a beautifully refreshed home in the desirable Swan Lake Estates lake community. The interior features fresh paint, new appliances, new light fixtures, and refinished cabinets. A spacious bonus room provides valuable flexibility and can serve as a fifth bedroom, home office, playroom, or media room. Swan Lake Estates offers an impressive selection of HOA amenities, including a community beach and beach house, covered picnic area, playgrounds, lakeside pavilion, fishing docks, boat ramp, clubhouse available for rental, and opportunities for swimming, fishing, and no-wake boating. Conveniently located in northern Henry County, this home offers lake-community living within easy reach of Atlanta.
Active
Price cut: $5.1K (10/8)
$229,900
108 Hilltop Cir, Stockbridge, GA 30281
4beds
1,888sqft
Single Family Residence
Built in 1989
0.88 Acres Lot
$227,500 Zestimate®
$122/sqft
$25/mo HOA
What's special
Lake accessNew stainless steel appliancesRefinished cabinetsSpacious bonus roomFresh paintNew light fixtures
- 41 days
- 500
- 40
Zillow last checked:
Listing updated:
Listed by:
Tabish Chaudhary 678-617-6661,
Realty Hub of Georgia, LLC
Source: GAMLS,MLS#: 10838008
Facts & features
Interior
Bedrooms & bathrooms
- Bedrooms: 4
- Bathrooms: 3
- Full bathrooms: 3
- Main level bathrooms: 3
- Main level bedrooms: 4
Rooms
- Room types: Bonus Room, Family Room
Heating
- Central
Cooling
- Central Air
Appliances
- Included: Dishwasher, Microwave, Oven/Range (Combo), Stainless Steel Appliance(s)
- Laundry: Laundry Closet
Features
- Master On Main Level, Other
- Flooring: Other
- Basement: None
- Number of fireplaces: 1
Interior area
- Total structure area: 1,888
- Total interior livable area: 1,888 sqft
- Finished area above ground: 1,888
- Finished area below ground: 0
Property
Parking
- Parking features: None
Features
- Levels: One
- Stories: 1
- Exterior features: Other
Lot
- Size: 0.88 Acres
- Features: Other
Details
- Parcel number: 065D01007000
Construction
Type & style
- Home type: SingleFamily
- Architectural style: Ranch
- Property subtype: Single Family Residence
Materials
- Other
- Roof: Other
Condition
- Updated/Remodeled
- New construction: No
- Year built: 1989
Utilities & green energy
- Sewer: Septic Tank
- Water: Public
- Utilities for property: Electricity Available, Water Available
Community & HOA
Community
- Features: Lake, Park, Playground, Shared Dock
- Subdivision: Swan Lake
HOA
- Has HOA: Yes
- Services included: Other
- HOA fee: $300 annually
Location
- Region: Stockbridge
Financial & listing details
- Price per square foot: $122/sqft
- Tax assessed value: $270,410
- Annual tax amount: $3,987
- Date on market: 9/2/2026
- Cumulative days on market: 41 days
- Listing agreement: Exclusive Right To Sell
- Electric utility on property: Yes
Estimated market value
$227,500
$216,000 - $239,000
$2,085/mo
Price history
| Date | Event | Price |
|---|---|---|
| 10/8/2026 | Price change | $229,900-2.2%$122/sqft |
Source:  GAMLS #10838008 Report a problem GAMLS #10838008 Report a problem | ||
| 10/1/2026 | Price change | $235,000-2%$124/sqft |
Source: GAMLS #10838008 Report a problem | ||
| 9/10/2026 | Price change | $239,900-4%$127/sqft |
Source: GAMLS #10838008 Report a problem | ||
| 9/2/2026 | Listed for sale | $249,900$132/sqft |
Source:  FMLS GA #7831262 Report a problem FMLS GA #7831262 Report a problem | ||
| 8/28/2026 | Listing removed | $249,900$132/sqft |
Source: FMLS GA #7778197 Report a problem | ||
| 8/24/2026 | Listed for sale | $249,900$132/sqft |
Source: FMLS GA #7778197 Report a problem | ||
| 6/13/2026 | Pending sale | $249,900$132/sqft |
Source: FMLS GA #7778197 Report a problem | ||
| 5/28/2026 | Listed for sale | $249,900+61.2%$132/sqft |
Source: GAMLS #10773562 Report a problem | ||
| 5/14/2026 | Sold | $155,001-43.6%$82/sqft |
Source: Public Record Report a problem | ||
| 1/20/2026 | Listing removed | $275,000$146/sqft |
Source: GAMLS #10568060 Report a problem | ||
| 7/19/2025 | Listed for sale | $275,000+9.1%$146/sqft |
Source: FMLS GA #7618403 Report a problem | ||
| 9/27/2022 | Sold | $252,000+1.7%$133/sqft |
Source: Public Record Report a problem | ||
| 9/4/2022 | Pending sale | $247,900$131/sqft |
Source: GAMLS #20069761 Report a problem | ||
| 8/30/2022 | Listed for sale | $247,900+78.3%$131/sqft |
Source: GAMLS #20069761 Report a problem | ||
| 8/3/2022 | Sold | $139,000+82.9%$74/sqft |
Source: Public Record Report a problem | ||
| 9/27/2013 | Sold | $76,000-8.4%$40/sqft |
Source: Public Record Report a problem | ||
| 8/2/2013 | Price change | $83,000-1.2%$44/sqft |
Source: Henry Homes and More, Inc. #07134962 Report a problem | ||
| 6/24/2013 | Price change | $84,000-5.6%$44/sqft |
Source: Henry Homes and More, Inc. #07092081 Report a problem | ||
| 5/21/2013 | Price change | $89,000-6.3%$47/sqft |
Source: Henry Homes and More, Inc. #07092081 Report a problem | ||
| 5/4/2013 | Listed for sale | $95,000+174.6%$50/sqft |
Source: Henry Homes and More, Inc. #07092081 Report a problem | ||
| 3/6/2012 | Sold | $34,600-0.9%$18/sqft |
Source: Public Record Report a problem | ||
| 12/15/2011 | Price change | $34,900-12.5%$18/sqft |
Source: isNowListed.com Report a problem | ||
| 11/30/2011 | Price change | $39,900-16.7%$21/sqft |
Source: isNowListed.com Report a problem | ||
| 11/6/2011 | Price change | $47,900-4%$25/sqft |
Source: isNowListed.com Report a problem | ||
| 10/27/2011 | Listed for sale | $49,900$26/sqft |
Source: isNowListed.com Report a problem | ||
Public tax history
| Year | Property taxes | Tax assessment |
|---|---|---|
| 2025 | $3,987 -1.6% | $108,164 -1.9% |
| 2024 | $4,054 +3.8% | $110,240 +9.4% |
| 2023 | $3,907 +85% | $100,800 +15% |
| 2022 | $2,112 +24.6% | $87,680 +25.2% |
| 2021 | $1,695 +10.5% | $70,040 +10.8% |
| 2020 | $1,535 +10.4% | $63,240 +10.7% |
| 2019 | $1,390 +10.2% | $57,120 +10.5% |
| 2018 | $1,262 +12.9% | $51,680 +18% |
| 2016 | $1,118 +4% | $43,800 +12.3% |
| 2015 | $1,075 +11.1% | $39,000 +28.3% |
| 2014 | $968 | $30,400 |
| 2013 | -- | -- |
| 2012 | -- | -- |
| 2011 | -- | -- |
| 2010 | -- | -- |
| 2009 | -- | -- |
| 2008 | $321 +11.3% | -- |
| 2007 | $289 +12.6% | $40,720 |
| 2005 | $256 | $40,720 +3.4% |
| 2004 | $256 | $39,400 |
| 2003 | $256 +6.5% | $39,400 +2.8% |
| 2002 | $241 +35.3% | $38,320 +20.4% |
| 2001 | $178 -47% | $31,840 +4.7% |
| 2000 | $336 | $30,400 |
Find assessor info on the county website
Monthly payment
Est. payment
Payment breakdown
Explore the cost of this home by adjusting the details. Changes won't be saved.Climate risks
Neighborhood: 30281
Nearby schools
Schools provided by the listing agent
- Elementary: Woodland
- Middle: Woodland
- High: Woodland
Source: GAMLS. This data may not be complete. We recommend contacting the local school district to confirm school assignments for this home.
Similar homes
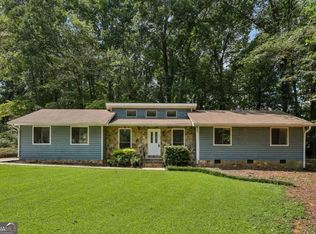
- $235,0003 bd2 ba2k sqft178 Hill Ln, Ellenwood, GA 30294Active
 MLS ID #10819505, Jimmy Rose, Georgia Real Estate & Investment. GAMLS
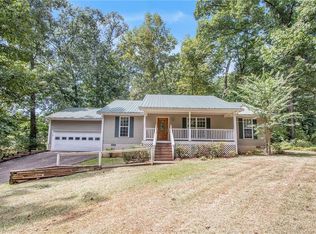
 - $235,0004 bd2 ba1.4k sqft4320 Southvale Dr, Decatur, GA 30034Active
 MLS ID #10814173, Tanya Pickens, Opendoor Brokerage. GAMLS
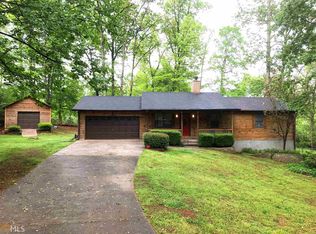
 - $227,0003 bd2 ba1.1k sqft614 Tramore Ct, Stockbridge, GA 30281Active
 MLS ID #10523367, Chris Hurd, Blue Mountain Realty GA LLC. GAMLS
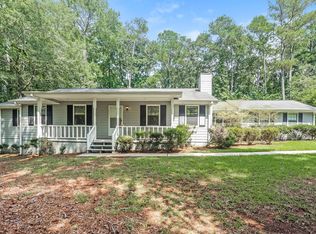
 - $227,9004 bd2 ba1.4k sqft4505 Wonder Valley Trl, Decatur, GA 30034Active
 MLS ID #10779220, Benjamin Hitchins, Mainstay Brokerage. GAMLS
 - $275,0003 bd3 ba2k sqft805 Chelsea Wood Ct, Stockbridge, GA 30281Active Under ContractMLS ID #10852590, Jeffrey Ducreay, eXp Realty. GAMLS
- $219,0003 bd3 ba1.6k sqft214 Sherwood Loop, McDonough, GA 30253ActiveMLS ID #10846678, Kelly Adams Cooley, Adams Asset Management Inc.. GAMLS
- $230,8203 bd3 ba1.1k sqft4366 Glenwood Pkwy, Decatur, GA 30032ActiveMLS ID #10851558, Loree Nichols, Mainstay Brokerage. GAMLS
- $270,0004 bd3 ba1.9k sqft4538 Idlewood Park, Lithonia, GA 30038ActiveMLS ID #10838863, Linden Van Rossum, Citizens International Realty. GAMLS
- $185,0004 bd2 ba1.4k sqft4864 Brookstone Pkwy, Ellenwood, GA 30294ActiveMLS ID #10424796, Chris Hurd, Blue Mountain Realty GA LLC. GAMLS
- $216,0003 bd2 ba1.4k sqft4992 Needle Knob Ct, Lithonia, GA 30038ActiveMLS ID #10493422, Chris Hurd, Blue Mountain Realty GA LLC. GAMLS
- $260,0003 bd3 ba2.1k sqft3000 Sebring Ct, Decatur, GA 30034ActiveMLS ID #10806247, Jocelynn Vitar, eXp Realty. GAMLS
- $225,0004 bd3 ba1.8k sqft3490 Primrose Pl, Decatur, GA 30032ActiveMLS ID #10818451, Donna R Knowles, Keller Williams River Cities. GAMLS
- $215,0003 bd2 ba1.5k sqft3163 Aberdeen Way, Lithonia, GA 30038ActiveMLS ID #10770601, Ebony Bukari, Bukari Luxe Signature Realty. GAMLS
- $234,9004 bd2 ba1.5k sqft3673 Glen Falls Dr, Decatur, GA 30032ActiveMLS ID #10694902, Jocelynn Vitar, eXp Realty. GAMLS
- $258,9003 bd3 ba1.6k sqft85 Kirkland Ct, Covington, GA 30016ActiveMLS ID #10843971, Clint Brooks, Summit Realty Group. GAMLS
- $249,9003 bd2 ba1.4k sqft205 Willow Shoals Dr, Covington, GA 30016Active Under ContractMLS ID #10833858, Tabish Chaudhary, Realty Hub of Georgia, LLC. GAMLS
- $319,0004 bd3 ba2.3k sqft3534 Basswood Ct, Decatur, GA 30034ActiveMLS ID #10845231, Jimmy Rose, Georgia Real Estate & Investment. GAMLS
- $218,0004 bd2 ba1.2k sqft1581 Hollyhock Ter, Decatur, GA 30032ActiveMLS ID #10408145, Chris Hurd, Blue Mountain Realty GA LLC. GAMLS
- $218,9003 bd2 ba1.2k sqft8220 Englewood Trl, Riverdale, GA 30274ActiveMLS ID #10851299, Mark Spain, Mark Spain Real Estate. GAMLS
- $206,0003 bd3 ba1.8k sqft844 Chapman Cir, Stone Mountain, GA 30088Active Under ContractMLS ID #10832070, Bridgett Howell, BridgeWell Realty Inc.. GAMLS
