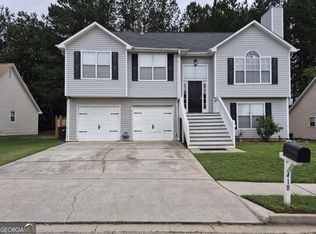
Comfort starts from day one in this beautifully maintained home with 3 bedrooms and 2.5 bathrooms, newer HVAC system approximately 2 years old for worry free living all year round. Set on an oversized lot in an established Stockbridge community, this 2,092 square foot home blends classic charm with everyday functionality, perfect for first time buyers, multi generational households, or savvy investors seeking a strong rental asset. A welcoming front porch sets the tone before you even step inside, leading into an open floor plan filled with natural light from elegant bay windows. The heart of the home is a spacious kitchen featuring a center island, breakfast bar, stainless steel appliances, and an adjoining dining area, ideal for busy mornings or weekend gatherings. The living room, anchored by a warm fireplace, flows easily for entertaining, while a versatile loft area upstairs offers space for a home office, playroom, or media lounge. Retreat to the oversized primary suite, complete with a private sitting area and a striking double trey ceiling that adds a touch of architectural elegance. The spa inspired primary bathroom includes dual vanities, giving everyone room to get ready without the morning rush. Two additional bedrooms and a well appointed half bath round out the versatile layout, offering flexibility for guests, a growing household, or dedicated workspace. Step outside to the expansive backyard, a blank canvas ready for gardening, entertaining, play equipment, or simply relaxing under the open sky. Combined with the quiet, tree lined streets nearby, it is a setting that invites you to slow down and enjoy home life. With updated mechanicals, thoughtful upgrades throughout, and a layout that adapts to how you live, 805 Chelsea Wood Ct offers exceptional value in a convenient Stockbridge location. Schedule your private showing today and see for yourself why this home checks every box.
Active under contract
$275,000
805 Chelsea Wood Ct, Stockbridge, GA 30281
3beds
2,092sqft
Single Family Residence
Built in 2001
871 Square Feet Lot
$274,000 Zestimate®
$131/sqft
$54/mo HOA
What's special
Versatile loft area upstairsOversized lotElegant bay windowsWelcoming front porchStainless steel appliancesExpansive backyardBreakfast bar
- 21 days
- 3,134
- 448
Zillow last checked:
Listing updated:
Listed by:
Jeffrey Ducreay 770-377-8857,
eXp Realty
Source: GAMLS,MLS#: 10852590
Facts & features
Interior
Bedrooms & bathrooms
- Bedrooms: 3
- Bathrooms: 3
- Full bathrooms: 2
- 1/2 bathrooms: 1
Rooms
- Room types: Laundry, Other
Kitchen
- Features: Breakfast Area, Kitchen Island
Heating
- Central
Cooling
- Central Air
Appliances
- Included: Dishwasher, Disposal, Microwave, Refrigerator
- Laundry: Laundry Closet
Features
- Tray Ceiling(s), Walk-In Closet(s)
- Flooring: Vinyl
- Basement: None
- Number of fireplaces: 1
- Fireplace features: Living Room
- Common walls with other units/homes: No Common Walls
Interior area
- Total structure area: 2,092
- Total interior livable area: 2,092 sqft
- Finished area above ground: 2,092
- Finished area below ground: 0
Property
Parking
- Total spaces: 2
- Parking features: Attached, Garage
- Has attached garage: Yes
Features
- Levels: Two
- Stories: 2
- Exterior features: Other
- Has view: Yes
- View description: City
- Body of water: None
Lot
- Size: 871 Square Feet
- Features: Other
Details
- Parcel number: 031J01058000
Construction
Type & style
- Home type: SingleFamily
- Architectural style: Traditional
- Property subtype: Single Family Residence
Materials
- Other
- Foundation: Slab
- Roof: Other
Condition
- Resale
- New construction: No
- Year built: 2001
Utilities & green energy
- Sewer: Public Sewer
- Water: Public
- Utilities for property: Other
Community & HOA
Community
- Features: Playground, Pool, Tennis Court(s)
- Security: Smoke Detector(s)
- Subdivision: Monarch Village
HOA
- Has HOA: Yes
- Services included: Other, Swimming, Tennis
- HOA fee: $644 annually
Location
- Region: Stockbridge
Financial & listing details
- Price per square foot: $131/sqft
- Tax assessed value: $318,700
- Annual tax amount: $4,180
- Date on market: 9/25/2026
- Cumulative days on market: 21 days
- Listing agreement: Exclusive Right To Sell
- Listing terms: Cash,Conventional,FHA,VA Loan
Estimated market value
$274,000
$260,000 - $288,000
$2,154/mo
Price history
| Date | Event | Price |
|---|---|---|
| 9/30/2026 | Contingent | $275,000$131/sqft |
Source: eXp Realty #10852590 Report a problem | ||
| 9/25/2026 | Listed for sale | $275,000-5.2%$131/sqft |
Source:  GAMLS #10852590 Report a problem GAMLS #10852590 Report a problem | ||
| 9/20/2026 | Listing removed | $290,000$139/sqft |
Source: GAMLS #10766112 Report a problem | ||
| 9/8/2026 | Price change | $290,000-1.7%$139/sqft |
Source: GAMLS #10766112 Report a problem | ||
| 8/15/2026 | Price change | $295,000-6.3%$141/sqft |
Source: GAMLS #10766112 Report a problem | ||
| 7/16/2026 | Price change | $315,000-1.6%$151/sqft |
Source: GAMLS #10766112 Report a problem | ||
| 6/15/2026 | Listed for sale | $320,000+95.7%$153/sqft |
Source: GAMLS #10766112 Report a problem | ||
| 9/18/2017 | Sold | $163,500$78/sqft |
Source:  FMLS GA #5883287 Report a problem FMLS GA #5883287 Report a problem | ||
| 8/21/2017 | Pending sale | $163,500$78/sqft |
Source: Harry Norman, REALTORS� #8233719 Report a problem | ||
| 7/18/2017 | Listed for sale | $163,500$78/sqft |
Source: GRAMM ENTERPRISES, LLC #8168220 Report a problem | ||
| 6/23/2017 | Pending sale | $163,500$78/sqft |
Source: GRAMM ENTERPRISES, LLC #8168220 Report a problem | ||
| 4/11/2017 | Listed for sale | $163,500+34%$78/sqft |
Source: GRAMM ENTERPRISES, LLC #8168220 Report a problem | ||
| 6/2/2011 | Sold | $122,000-9.6%$58/sqft |
Source: Public Record Report a problem | ||
| 4/15/2011 | Pending sale | $135,000$65/sqft |
Source: Atlanta Communities #4190914 Report a problem | ||
| 2/26/2011 | Price change | $135,000-3.5%$65/sqft |
Source: Atlanta Communities #4146778 Report a problem | ||
| 11/13/2010 | Listed for sale | $139,900+26.6%$67/sqft |
Source: Atlanta Communities #4146778 Report a problem | ||
| 11/1/2010 | Sold | $110,500-35.9%$53/sqft |
Source: Public Record Report a problem | ||
| 11/17/2006 | Sold | $172,500-3%$82/sqft |
Source: Public Record Report a problem | ||
| 12/6/2001 | Sold | $177,900$85/sqft |
Source: Public Record Report a problem | ||
Public tax history
| Year | Property taxes | Tax assessment |
|---|---|---|
| 2025 | $4,180 +4.5% | $127,480 +7.8% |
| 2024 | $4,002 +8.5% | $118,240 -4.2% |
| 2023 | $3,687 +13.5% | $123,440 +25.3% |
| 2022 | $3,249 +16.5% | $98,520 +24.6% |
| 2021 | $2,789 +6.2% | $79,040 +9.5% |
| 2020 | $2,626 +5% | $72,160 +2.7% |
| 2019 | $2,501 +6.3% | $70,280 +9.8% |
| 2018 | $2,353 | $64,000 +9.1% |
| 2016 | -- | $58,680 +18.7% |
| 2015 | $2,430 +13.8% | $49,440 +4.3% |
| 2014 | $2,134 | $47,400 |
| 2013 | -- | -- |
| 2012 | -- | -- |
| 2011 | -- | -- |
| 2010 | -- | -- |
| 2009 | -- | -- |
| 2008 | $2,309 -19% | -- |
| 2007 | $2,852 +22.5% | $76,040 |
| 2005 | $2,327 | $76,040 |
| 2004 | $2,327 +5.9% | $76,040 +3.3% |
| 2003 | $2,197 +9.3% | $73,640 +4.6% |
| 2002 | $2,010 +338.3% | $70,400 +433.3% |
| 2001 | $459 | $13,200 |
Find assessor info on the county website
Monthly payment
Est. payment
Payment breakdown
Explore the cost of this home by adjusting the details. Changes won't be saved.Climate risks
Neighborhood: 30281
Nearby schools
Schools provided by the listing agent
- Elementary: Red Oak
- Middle: Dutchtown
- High: Dutchtown
Source: GAMLS. This data may not be complete. We recommend contacting the local school district to confirm school assignments for this home.
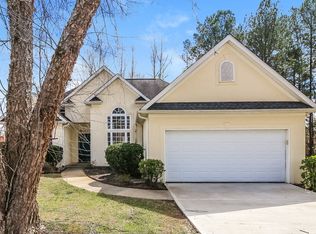
- $277,4003 bd2 ba1.6k sqft803 Chelsea Wood Ct, Stockbridge, GA 30281Off Market
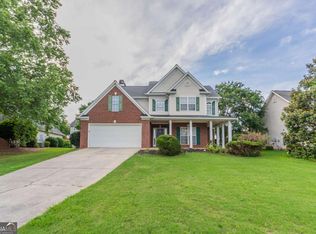
- $291,4004 bd3 ba1.7k sqft807 Chelsea Wood Ct, Stockbridge, GA 30281Off Market

- $305,5003 bd2 ba2.3k sqft801 Chelsea Wood Ct, Stockbridge, GA 30281Off Market
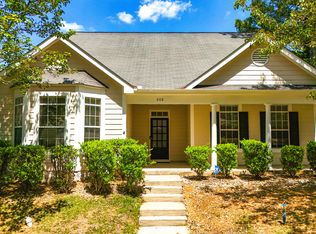
- $320,0004 bd3 ba2.1k sqft806 Chelsea Wood Ct, Stockbridge, GA 30281Sold
Similar homes
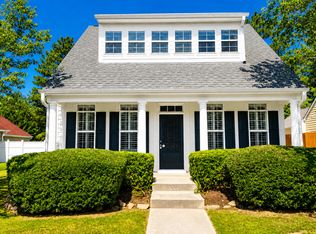
- $269,9003 bd2 ba1.7k sqft608 Brookwater Dr, Stockbridge, GA 30281Active
 MLS ID #10839015, Michael Head, SouthSide, REALTORS. GAMLS
 - $299,0003 bd2 ba1.6k sqft540 Anglewood Trce, Stockbridge, GA 30281Active Under Contract
 MLS ID #10777461, Desiray Cooper, Dluxe Realty Co. GAMLS
 - $279,9003 bd2 ba1.4k sqft381 Newcastle Vis, McDonough, GA 30253Active
 MLS ID #10846474, Jerri Sims, First Choice Realty Group GA. GAMLS
 - $399,9004 bd3 ba1.9k sqft418 Summer Hill Cir, Stockbridge, GA 30281Active
 MLS ID #10796114, Margarita Matar, Virtual Properties Realty.com. GAMLS
 - $315,0004 bd3 ba2.5k sqft1930 Spivey Village Ln, Jonesboro, GA 30236ActiveMLS ID #10866651, Mark Spain, Mark Spain Real Estate. GAMLS
- $270,0003 bd2 ba1.6k sqft302 Lacebark Ln, Hampton, GA 30228ActiveMLS ID #10867376, Patryce S Pittman, 14th & Luxe Realty. GAMLS
- $295,9004 bd3 ba2.2k sqft610 Autumn Leaf Cir, McDonough, GA 30253ActiveMLS ID #10726390, Ana L Ferrera, LPT Realty. GAMLS
- $274,9996 bd2 ba2.5k sqft745 S Carter Dr, Jonesboro, GA 30236ActiveMLS ID #10834948, Shamoin C Parks, FED-MAN Real Estate, LLC. GAMLS
- $288,0004 bd3 ba2.2k sqft7809 Newbury Dr, Jonesboro, GA 30236ActiveMLS ID #10851159, Amber Kelley, Keller Williams Realty Atl. Partners. GAMLS
- $269,9003 bd2 ba1.9k sqft248 Manley Rd, Griffin, GA 30223ActiveMLS ID #10727632, Kathy Slade, Murray Company, Realtors. GAMLS
- $299,9005 bd3 ba2k sqft5867 Amerson Ln, Ellenwood, GA 30294ActiveMLS ID #10844896, Theresa F Thomas, Homesmart Realty Partners. GAMLS
- $309,9004 bd2 ba1.7k sqft435 Butler Bridge Cir, Covington, GA 30016ActiveMLS ID #10834933, Hillary Nchotu, First United Realty, Inc.. GAMLS
- $265,0004 bd3 ba2k sqft10769 James Dr, Jonesboro, GA 30238ActiveMLS ID #10817908, Todd Payne, Full House Realty. GAMLS
- $284,9003 bd2 ba1.3k sqft301 Wolf Creek Pl, Locust Grove, GA 30248ActiveMLS ID #10843603, Billy Ogilvie, Maximum One Grt. Atl. REALTORS. GAMLS
- $270,0004 bd3 ba1.9k sqft4538 Idlewood Park, Lithonia, GA 30038ActiveMLS ID #10838863, Linden Van Rossum, Citizens International Realty. GAMLS
- $279,9004 bd3 ba1.8k sqft1870 Neighborhood Walk, McDonough, GA 30252ActiveMLS ID #10820326, Alide Habib, Realties - USA. GAMLS
- $230,0003 bd3 ba2.2k sqft2480 Burton Cir, Morrow, GA 30260ActiveMLS ID #10844928, Gwendolyn Strutko, Drake Realty of Greater Atlanta. GAMLS
- $275,0004 bd2 ba1.6k sqft65 Mills Lndg, Covington, GA 30016ActiveMLS ID #10809702, Eric Baham, Sovereign Real Estate Group. GAMLS
- $179,9003 bd3 ba1.4k sqft7432 Battlecreek Ln, Jonesboro, GA 30236ActiveMLS ID #10871695, Hillary Nchotu, First United Realty, Inc.. GAMLS
