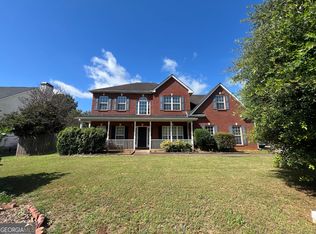
SELLER MOTIVATED!!!Welcome to this spacious, beautifully maintained home nestled in a quiet, desirable Stockbridge neighborhood, conveniently located near schools, shopping, and popular dining destinations. Featuring 4 bedrooms and 3 full bathrooms, this home offers plenty of space for comfortable living, working, and entertaining. Step inside to an inviting open-concept floor plan that seamlessly connects the living, dining, and kitchen areas, creating the perfect setting for everyday living and gatherings with family and friends. The updated kitchen is a standout, showcasing newer cabinetry, elegant granite countertops, and stainless-steel appliances. The main-level owner's suite provides a peaceful retreat with a tray ceiling and a luxurious en-suite bathroom featuring a double vanity. A split-bedroom layout includes two additional generously sized bedrooms and a full bathroom, offering added privacy and flexibility. The fully finished basement expands the home's living space with a private bedroom, a full bathroom, a spacious second kitchen complete with a stove and microwave, and a large recreation room ideal as a media room, home office, playroom, or potential in-law suite. Step outside to enjoy the expansive patio, perfect for grilling, entertaining, or simply relaxing outdoors. Don't miss this incredible opportunity to own a move-in-ready home with modern updates, versatile living spaces, and an exceptional location in one of Stockbridge's most sought-after neighborhoods. Motivated seller-schedule your private showing
Active
Price cut: $10K (9/9)
$399,900
418 Summer Hill Cir, Stockbridge, GA 30281
4beds
1,936sqft
Single Family Residence
Built in 1999
871 Square Feet Lot
$397,300 Zestimate®
$207/sqft
$47/mo HOA
What's special
Updated kitchenInviting open-concept floor planNewer cabinetryStainless-steel appliancesLuxurious en-suite bathroomExpansive patioElegant granite countertops
- 114 days
- 76
- 8
Zillow last checked:
Listing updated:
Listed by:
Margarita Matar 678-245-2075,
Virtual Properties Realty.com
Source: GAMLS,MLS#: 10796114
Facts & features
Interior
Bedrooms & bathrooms
- Bedrooms: 4
- Bathrooms: 3
- Full bathrooms: 3
Rooms
- Room types: Foyer
Kitchen
- Features: Breakfast Area, Pantry, Second Kitchen, Solid Surface Counters
Heating
- Central
Cooling
- Central Air
Appliances
- Included: Dishwasher, Microwave, Stainless Steel Appliance(s)
- Laundry: In Basement, In Hall
Features
- Double Vanity, In-Law Floorplan, Walk-In Closet(s)
- Flooring: Hardwood
- Basement: Bath Finished,Bath/Stubbed,Exterior Entry,Finished,Full
- Number of fireplaces: 1
- Fireplace features: Family Room
- Common walls with other units/homes: No Common Walls
Interior area
- Total structure area: 1,936
- Total interior livable area: 1,936 sqft
- Finished area above ground: 1,936
- Finished area below ground: 0
Property
Parking
- Total spaces: 2
- Parking features: Garage
- Has garage: Yes
Features
- Levels: Two
- Stories: 2
- Patio & porch: Deck
- Fencing: Back Yard,Fenced,Wood
- Body of water: None
Lot
- Size: 871 Square Feet
- Features: Level, Private
Details
- Parcel number: 050D01073000
Construction
Type & style
- Home type: SingleFamily
- Architectural style: A-Frame
- Property subtype: Single Family Residence
Materials
- Block, Wood Siding
- Foundation: Block
- Roof: Composition
Condition
- Resale
- New construction: No
- Year built: 1999
Utilities & green energy
- Sewer: Public Sewer
- Water: Public
- Utilities for property: Electricity Available, Natural Gas Available, Sewer Available, Underground Utilities, Water Available
Community & HOA
Community
- Features: Pool, Street Lights, Tennis Court(s), Walk To Schools, Near Shopping
- Security: Smoke Detector(s)
- Subdivision: Summer Hill
HOA
- Has HOA: Yes
- Services included: Swimming, Tennis
- HOA fee: $567 annually
Location
- Region: Stockbridge
Financial & listing details
- Price per square foot: $207/sqft
- Tax assessed value: $333,800
- Annual tax amount: $4,349
- Date on market: 6/30/2026
- Cumulative days on market: 112 days
- Listing agreement: Exclusive Right To Sell
- Listing terms: 1031 Exchange,Cash,Conventional,FHA,VA Loan
- Electric utility on property: Yes
Estimated market value
$397,300
$377,000 - $417,000
$2,232/mo
Price history
| Date | Event | Price |
|---|---|---|
| 9/9/2026 | Price change | $399,900-2.4%$207/sqft |
Source:  GAMLS #10796114 Report a problem GAMLS #10796114 Report a problem | ||
| 9/9/2026 | Listing removed | $2,850$1/sqft |
Source: GAMLS #10782209 Report a problem | ||
| 8/18/2026 | Price change | $409,900-2.4%$212/sqft |
Source:  FMLS GA #7793401 Report a problem FMLS GA #7793401 Report a problem | ||
| 6/30/2026 | Listed for sale | $419,900+25.4%$217/sqft |
Source: FMLS GA #7793401 Report a problem | ||
| 6/9/2026 | Listed for rent | $2,850$1/sqft |
Source: GAMLS #10782209 Report a problem | ||
| 5/3/2024 | Sold | $334,900$173/sqft |
Source: GAMLS #10254174 Report a problem | ||
| 4/8/2024 | Pending sale | $334,900$173/sqft |
Source: GAMLS #10254174 Report a problem | ||
| 3/18/2024 | Price change | $334,900-4.3%$173/sqft |
Source: GAMLS #10254174 Report a problem | ||
| 2/15/2024 | Listed for sale | $349,900+75%$181/sqft |
Source: GAMLS #10254174 Report a problem | ||
| 6/22/2023 | Sold | $200,000+18.3%$103/sqft |
Source: Public Record Report a problem | ||
| 11/9/2008 | Listing removed | $169,000$87/sqft |
Source: Listhub #02482453 Report a problem | ||
| 8/23/2008 | Listed for sale | $169,000+44.6%$87/sqft |
Source: Listhub #02482453 Report a problem | ||
| 11/5/1999 | Sold | $116,900$60/sqft |
Source: Public Record Report a problem | ||
Public tax history
| Year | Property taxes | Tax assessment |
|---|---|---|
| 2025 | $4,349 +26.5% | $133,520 +66.9% |
| 2024 | $3,439 -26.9% | $80,000 -27.8% |
| 2023 | $4,702 +29% | $110,880 +24.1% |
| 2022 | $3,645 +31.8% | $89,360 +34.8% |
| 2021 | $2,766 +2.5% | $66,280 +2.8% |
| 2020 | $2,698 +8.3% | $64,480 +6.3% |
| 2019 | $2,491 +8.5% | $60,680 +9.1% |
| 2018 | $2,296 +5.3% | $55,600 +9.9% |
| 2016 | $2,181 +3.6% | $50,600 +16.3% |
| 2015 | $2,104 +11.7% | $43,520 +21.8% |
| 2014 | $1,885 | $35,720 |
| 2013 | -- | -- |
| 2012 | -- | -- |
| 2011 | -- | -- |
| 2010 | -- | -- |
| 2009 | -- | -- |
| 2008 | $2,051 -5% | -- |
| 2007 | $2,159 +1.5% | $57,040 |
| 2005 | $2,127 | $57,040 |
| 2004 | $2,127 +36.3% | $57,040 +1.6% |
| 2003 | $1,560 +17.7% | $56,160 +10.5% |
| 2002 | $1,325 +3.6% | $50,840 +6.3% |
| 2001 | $1,280 -22.6% | $47,840 +0.5% |
| 2000 | $1,654 | $47,600 |
Find assessor info on the county website
Monthly payment
Est. payment
Payment breakdown
Explore the cost of this home by adjusting the details. Changes won't be saved.Climate risks
Neighborhood: 30281
Nearby schools
Schools provided by the listing agent
- Elementary: Stockbridge
- Middle: Eagles Landing
- High: Eagles Landing
Source: GAMLS. This data may not be complete. We recommend contacting the local school district to confirm school assignments for this home.

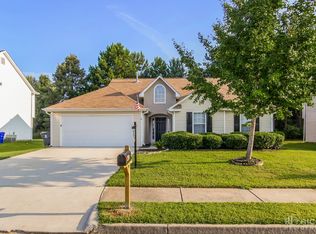

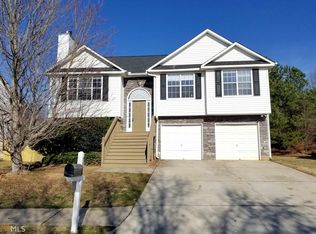
Similar homes
- $275,0003 bd3 ba2k sqft805 Chelsea Wood Ct, Stockbridge, GA 30281Active Under Contract

 MLS ID #10852590, Jeffrey Ducreay, eXp Realty. GAMLS
 - $328,0004 bd3 ba2.4k sqft115 Emerald Ln, Hampton, GA 30228Active
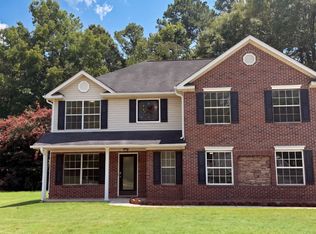 MLS ID #10825784, Tanya Pickens, Opendoor Brokerage. GAMLS
 - $330,0004 bd3 ba2k sqft1012 Crown Corners Dr, McDonough, GA 30253Active
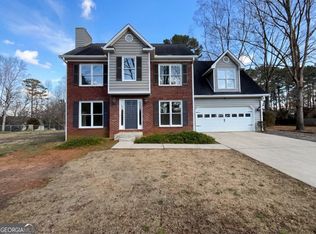 MLS ID #10705365, Tanya Pickens, Opendoor Brokerage. GAMLS
 - $359,0005 bd3 ba2.7k sqft688 Hennepin Ter, McDonough, GA 30253Active
 MLS ID #10847125, Xiang Li, Virtual Properties Realty.Net. GAMLS
 - $299,0004 bd3 ba2.4k sqft664 River Bend Dr, Jonesboro, GA 30238ActiveMLS ID #10871528, Jameel M Davis, BHHS Georgia Properties. GAMLS
- $309,9004 bd2 ba1.7k sqft435 Butler Bridge Cir, Covington, GA 30016ActiveMLS ID #10834933, Hillary Nchotu, First United Realty, Inc.. GAMLS
- $319,9004 bd3 ba1.6k sqft2655 West Rd, Riverdale, GA 30296ActiveMLS ID #10804202, Sandra Y Gibson, Regal Realty Group LLC. GAMLS
- $429,9003 bd2 ba2.2k sqft415 Crabapple Rd, Fayetteville, GA 30215ActiveMLS ID #10807324, Tahir Parvaiz, Aria Realty Inc. GAMLS
- $299,9005 bd3 ba2k sqft5867 Amerson Ln, Ellenwood, GA 30294ActiveMLS ID #10844896, Theresa F Thomas, Homesmart Realty Partners. GAMLS
- $320,0004 bd3 ba2.3k sqft2001 Amherst Ln SE, Conyers, GA 30094ActiveMLS ID #10871754, Jenny Martin, ERA Sunrise Realty. GAMLS
- $335,0004 bd3 ba2.2k sqft3349 Veracruz Way, Decatur, GA 30034ActiveMLS ID #10831188, Evelyn Cook, Virtual Properties Realty.com. GAMLS
- $319,0004 bd3 ba2.3k sqft3534 Basswood Ct, Decatur, GA 30034ActiveMLS ID #10845231, Jimmy Rose, Georgia Real Estate & Investment. GAMLS
- $329,9003 bd2 ba1.7k sqft220 Fannin Rd, Griffin, GA 30223ActiveMLS ID #10866926, Christie H Arnold, HR Heritage Realty, Inc.. GAMLS
- $375,0004 bd3 ba2.6k sqft4026 Villagewood Ln, Ellenwood, GA 30294ActiveMLS ID #10738044, Samuel Chatman, Maximum One Platinum Realtors. GAMLS
- $329,5004 bd2 ba2k sqft248 Cranapple Ln, McDonough, GA 30253ActiveMLS ID #10866448, Ben Kuku, HomeSmart. GAMLS
- $435,0004 bd3 ba1.7k sqft1466 Hardin Ave, College Park, GA 30337ActiveMLS ID #10828582, Karen Corbin, Intown Focus Realty LLC. GAMLS
- $299,9004 bd3 ba2.1k sqft3525 S Portsmouth Cir, Lithonia, GA 30038ActiveMLS ID #10844956, Alicia Isaac, 1st Class Realty Professionals. GAMLS
- $310,0004 bd3 ba2.2k sqft5264 Golfcrest Cir, Stone Mountain, GA 30088ActiveMLS ID #10870030, Amanda Fard, Keller Williams Realty Cityside. GAMLS
- $279,9003 bd2 ba1.4k sqft125 Planters Walk, Locust Grove, GA 30248ActiveMLS ID #10796972, Jared Martz, Woodforest Realty LLC. GAMLS
- $269,9994 bd3 ba2.1k sqft11812 Registry Blvd, Hampton, GA 30228ActiveMLS ID #10842301, Vernice Dauphin, Dream Realty Inc.. GAMLS
