Welcome to 4026 Villagewood Lane, a stunning 4-bedroom, 2.5-bath home in the heart of Ellenwood. Built in 2018 and offering over 2,600 square feet of living space, this residence blends modern comfort with timeless style. From the moment you step inside, you're greeted by a bright, open floor plan featuring high ceilings, beautiful finishes, and plenty of room for both everyday living and entertaining. At the center of the home is a chef's kitchen, a spacious counters, walk-in pantry, and abundant cabinetry. It flows seamlessly into the inviting family room, complete with a cozy fireplace-perfect for gatherings with friends and loved ones. Upstairs, retreat to the oversized primary suite, featuring its own sitting area, a generous walk-in closet, and a spa-like bath with double vanities, a soaking tub, and separate shower. Three additional bedrooms provide flexibility for family, guests, or a home office. Set on a private, level lot, the backyard is ideal for outdoor living, gardening, or play. The brick exterior offers curb appeal and lasting durability, while the two-car garage and wide driveway provide plenty of parking. Located in a peaceful community with low HOA fees, this home also offers quick access to I-675 and I-285, making your commute into Atlanta a breeze. If you've been looking for a home that combines space, style, and convenience, 4026 Villagewood Lane is the perfect choice. Don't miss the opportunity to make this Ellenwood gem your own!
Active
$375,000
4026 Villagewood Ln, Ellenwood, GA 30294
4beds
2,612sqft
:
Get pre-qualified$2,473/mo
Single Family Residence
Built in 2018
-- sqft lot
$371,300 Zestimate®
$144/sqft
$-- HOA
What's special
Cozy fireplaceHigh ceilingsTwo-car garageBright open floor planWalk-in pantryGenerous walk-in closetSeparate shower
- 112 days |
- 327 |
- 25 |
Zillow last checked:
Listing updated:
Listed by:
Samuel Chatman 678-536-8746,
Maximum One Platinum Realtors
Source: GAMLS,MLS#: 10738044
Facts & features
Interior
Bedrooms & bathrooms
- Bedrooms: 4
- Bathrooms: 3
- Full bathrooms: 2
- 1/2 bathrooms: 1
Rooms
- Room types: Family Room, Laundry, Other
Heating
- Central
Cooling
- Central Air
Appliances
- Included: Convection Oven, Dishwasher, Electric Water Heater, Refrigerator
- Laundry: In Hall
Features
- Beamed Ceilings, High Ceilings, Other, Roommate Plan, Vaulted Ceiling(s), Walk-In Closet(s)
- Flooring: Carpet, Hardwood
- Basement: None
- Number of fireplaces: 2
Interior area
- Total structure area: 2,612
- Total interior livable area: 2,612 sqft
- Finished area above ground: 2,612
- Finished area below ground: 0
Property
Parking
- Parking features: Garage
- Has garage: Yes
Features
- Levels: Two
- Stories: 2
Lot
- Features: None
Details
- Parcel number: 12246D C002
Construction
Type & style
- Home type: SingleFamily
- Architectural style: Craftsman
- Property subtype: Single Family Residence
Materials
- Stone, Vinyl Siding, Wood Siding
- Roof: Composition
Condition
- Resale
- New construction: No
- Year built: 2018
Utilities & green energy
- Sewer: Public Sewer
- Water: Public
- Utilities for property: Electricity Available
Community & HOA
Community
- Features: None
- Subdivision: Villages Of Ellenwood New
HOA
- Has HOA: Yes
- Services included: Other
Location
- Region: Ellenwood
Financial & listing details
- Price per square foot: $144/sqft
- Tax assessed value: $358,600
- Annual tax amount: $5,493
- Date on market: 4/21/2026
- Cumulative days on market: 112 days
- Listing agreement: Exclusive Right To Sell
- Electric utility on property: Yes
Estimated market value
$371,300
$353,000 - $390,000
$2,444/mo
Price history
| Date | Event | Price |
|---|---|---|
| 4/21/2026 | Listed for sale | $375,000$144/sqft |
Source:  GAMLS #10738044 Report a problem GAMLS #10738044 Report a problem | ||
| 3/12/2026 | Listing removed | $375,000$144/sqft |
Source: GAMLS #10601790 Report a problem | ||
| 9/11/2025 | Listed for sale | $375,000-1.3%$144/sqft |
Source: GAMLS #10601790 Report a problem | ||
| 12/1/2024 | Listing removed | $379,900$145/sqft |
Source:  FMLS GA #7431497 Report a problem FMLS GA #7431497 Report a problem | ||
| 11/22/2024 | Listed for sale | $379,900$145/sqft |
Source: FMLS GA #7431497 Report a problem | ||
| 11/22/2024 | Listing removed | $379,900$145/sqft |
Source: GAMLS #10351366 Report a problem | ||
| 11/9/2024 | Price change | $379,900-0.9%$145/sqft |
Source: FMLS GA #7431497 Report a problem | ||
| 10/17/2024 | Price change | $383,500-0.4%$147/sqft |
Source: FMLS GA #7431497 Report a problem | ||
| 9/13/2024 | Listed for sale | $384,900$147/sqft |
Source: GAMLS #10351366 Report a problem | ||
| 8/21/2024 | Pending sale | $384,900$147/sqft |
Source: GAMLS #10351366 Report a problem | ||
| 8/2/2024 | Listed for sale | $384,900+1.3%$147/sqft |
Source: FMLS GA #7431497 Report a problem | ||
| 8/1/2024 | Listing removed | $379,900$145/sqft |
Source: FMLS GA #7360262 Report a problem | ||
| 6/8/2024 | Price change | $379,900-0.9%$145/sqft |
Source: FMLS GA #7360262 Report a problem | ||
| 5/31/2024 | Price change | $383,500-0.4%$147/sqft |
Source: GAMLS #20177202 Report a problem | ||
| 5/7/2024 | Price change | $385,000-1.3%$147/sqft |
Source: GAMLS #20177202 Report a problem | ||
| 4/18/2024 | Price change | $389,900-1.3%$149/sqft |
Source: FMLS GA #7360262 Report a problem | ||
| 3/29/2024 | Listed for sale | $395,000+58%$151/sqft |
Source: FMLS GA #7360262 Report a problem | ||
| 9/30/2020 | Sold | $250,000$96/sqft |
Source:  GAMLS #8796380 Report a problem GAMLS #8796380 Report a problem | ||
| 6/23/2020 | Pending sale | $250,000$96/sqft |
Source: Keller Williams Rlty Cityside #8796380 Report a problem | ||
| 6/19/2020 | Listed for sale | $250,000$96/sqft |
Source: Keller Williams Rlty Cityside #8796380 Report a problem | ||
| 6/11/2020 | Pending sale | $250,000$96/sqft |
Source: Keller Williams Rlty Cityside #8796380 Report a problem | ||
| 6/2/2020 | Listed for sale | $250,000+18%$96/sqft |
Source: Keller Williams Realty Cityside #6731439 Report a problem | ||
| 3/28/2018 | Sold | $211,840$81/sqft |
Source:  FMLS GA #5885370 Report a problem FMLS GA #5885370 Report a problem | ||
Public tax history
| Year | Property taxes | Tax assessment |
|---|---|---|
| 2025 | $5,148 -5% | $143,440 -3% |
| 2024 | $5,419 +22% | $147,920 -1.4% |
| 2023 | $4,443 +19.2% | $150,000 +44.2% |
| 2022 | $3,727 -2.9% | $104,000 +8.1% |
| 2021 | $3,838 +18.9% | $96,200 +7.2% |
| 2020 | $3,228 +5.1% | $89,767 -57.6% |
| 2019 | $3,073 +710.8% | $211,900 +2422.6% |
| 2018 | $379 +179.4% | $8,400 +250% |
| 2017 | $136 | $2,400 |
| 2016 | $136 | $2,400 |
| 2015 | $136 -58.1% | -- |
| 2014 | $324 +209.2% | $1,202 |
| 2013 | $105 -28.1% | -- |
| 2012 | $145 -55.5% | -- |
| 2011 | $327 +0.3% | -- |
| 2010 | $326 -47.9% | -- |
| 2009 | $626 +7.6% | -- |
| 2008 | $582 -10.6% | -- |
| 2007 | $650 | -- |
Find assessor info on the county website
Monthly payment
Est. payment
Payment breakdown
Explore the cost of this home by adjusting the details. Changes won't be saved.Climate risks
Neighborhood: 30294
Nearby schools
GreatSchools rating
- 6/10Anderson Elementary SchoolGrades: PK-5Distance: 2.4 mi
- 6/10Adamson Middle SchoolGrades: 6-8Distance: 3.6 mi
- 3/10Morrow High SchoolGrades: 9-12Distance: 2.2 mi
Schools provided by the listing agent
- Elementary: Anderson Primary
- Middle: Adamson
- High: Morrow
Source: GAMLS. This data may not be complete. We recommend contacting the local school district to confirm school assignments for this home.
- $386,5005 bd4 ba3.1k sqft4018 Villagewood Ln, Ellenwood, GA 30294Off Market
- $358,1004 bd3 ba-- sqft4031 Villagewood Ln #178, Ellenwood, GA 30294Off Market
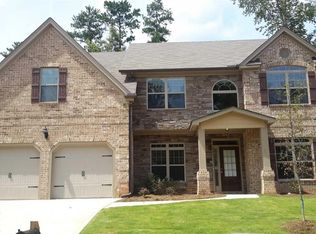
- $390,0006 bd4 ba3.1k sqft4034 Villagewood Ln, Ellenwood, GA 30294Sold

- $362,4005 bd4 ba-- sqft4034 Villagewood Ln #236, Ellenwood, GA 30294Off Market

- $334,8004 bd2 ba2.6k sqft4042 Villagewood Ln, Ellenwood, GA 30294Off Market
- $343,7004 bd3 ba-- sqft4042 Villagewood Ln #237, Ellenwood, GA 30294Off Market
- $357,3004 bd3 ba3k sqft4027 Villagewood Ln, Ellenwood, GA 30294Off Market
- $357,3004 bd4 ba2.9k sqft4027 Villagewood Ln #181, Ellenwood, GA 30294Off Market
A local agent can set up tours, give advice and negotiate with sellers.
Similar homes
- $385,0004 bd3 ba2.4k sqft204 Expedition Dr, Ellenwood, GA 30294Active

 MLS ID #10795941, Shernette Sibblies, Coldwell Banker Realty. GAMLS
 - $340,0004 bd4 ba3k sqft2171 Boulder Forest Dr, Ellenwood, GA 30294Active
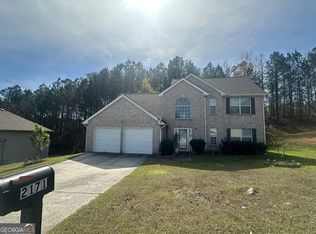 MLS ID #10706157, Tan Le, Nguyen Realty LLC. GAMLS
 - $435,0004 bd3 ba2.9k sqft4355 Luke Way, Ellenwood, GA 30294Active
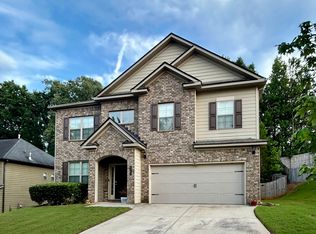 MLS ID #10814018, Teresa Sinclair, Southern Classic Realtors. GAMLS
 - $274,0003 bd3 ba2.2k sqft2287 Silver Maple Cir, Ellenwood, GA 30294Active
 MLS ID #10797365, Mark Spain, Mark Spain Real Estate. GAMLS
 - $269,9003 bd2 ba1.4k sqft4312 Ward Bluff Dr, Ellenwood, GA 30294ActiveMLS ID #10787277, Keisha G Wilson, Castleton Properties Realty. GAMLS
- $390,0004 bd3 ba2.1k sqft2983 Boulder Walk Ct SE, Atlanta, GA 30316ActiveMLS ID #10799380, Tanya Pickens, Opendoor Brokerage. GAMLS
- $359,9004 bd3 ba2.2k sqft3147 Baywood Ct, Conyers, GA 30013ActiveMLS ID #10814184, Christine Smith, Homeland Realty Group. GAMLS
- $345,0004 bd3 ba2.3k sqft611 Dodson Lake Ct, Fairburn, GA 30213ActiveMLS ID #10821892, Tanya Pickens, Opendoor Brokerage. GAMLS
- $339,9003 bd2 ba1.9k sqft7367 Poppy Way, Union City, GA 30291ActiveMLS ID #10823531, Julie Nguyen, JQRH Property Management, LLC. GAMLS
- $350,0004 bd3 ba2.1k sqft582 Hastings Way, Jonesboro, GA 30238ActiveMLS ID #10799793, Carol Waldrop, BHGRE Metro Brokers. GAMLS
- $350,0004 bd3 ba2.5k sqft1009 Chads Rdg, Jonesboro, GA 30236ActiveMLS ID #10646127, Kelly Dennie, Nextraordinary Realty. GAMLS
- $255,0004 bd3 ba2.2k sqft4055 Tecumseh Trl, Conley, GA 30288ActiveMLS ID #10732834, Mark Spain, Mark Spain Real Estate. GAMLS
- $379,9004 bd2 ba2.2k sqft4221 Riverlake Way, Snellville, GA 30039ActiveMLS ID #10795998, Jasmine Showers-Manning, HomeSmart. GAMLS
- $384,0004 bd4 ba2.6k sqft5317 Winmire Ln, Stone Mountain, GA 30088ActiveMLS ID #10802790, Tanya Pickens, Opendoor Brokerage. GAMLS
- $344,0004 bd3 ba2.9k sqft1672 Bennett Dr, McDonough, GA 30253ActiveMLS ID #10799710, Tanya Pickens, Opendoor Brokerage. GAMLS
- $366,5004 bd3 ba2.9k sqft717 Melanie Jean Dr, McDonough, GA 30252ActiveMLS ID #10780873, Katrina Wynn, eXp Realty. GAMLS
- $325,0004 bd4 ba2.6k sqft2841 Weatherstone Cir SE, Conyers, GA 30094Active Under ContractMLS ID #10809872, Paradise R Gray, Joe Stockdale Real Estate. GAMLS
- $405,0003 bd2 ba2.3k sqft4207 Old Wood Dr, Conyers, GA 30094ActiveMLS ID #10810761, Joseph Stockdale, Joe Stockdale Real Estate. GAMLS
- $365,0006 bd4 ba2.8k sqft1004 Crown River Pkwy, McDonough, GA 30252ActiveMLS ID #10694134, DAYNA DALE CARTER, Independent Realty Co.. GAMLS
- $314,5004 bd2 ba2.2k sqft3113 Jodeco Dr, Jonesboro, GA 30236ActiveMLS ID #10760073, Dion E Bartley, Maximum One Grt. Atl. REALTORS. GAMLS
