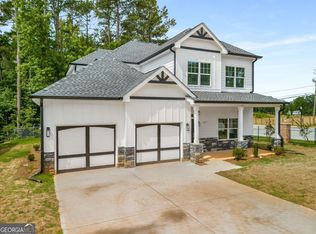
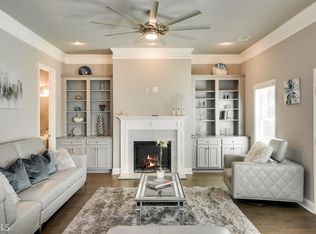
INCREDIBLE BUYER INCENTIVES: $6,000 MORTGAGE CONCESSION. Opendoor Home Loans will contribute up to $6,000 towards a permanent interest rate buy-down if you finance with Opendoor Home Loans LLC. Come see 5317 Winmire Ln, a residence arranged for everyday practicality and ease of use. The kitchen includes a walk-in pantry for extensive storage and a center island, providing ample workspace and a central gathering point. Complementing the functional design, the primary bathroom features a separate tub and shower, enhancing comfort and routine convenience for daily living. This residence is designed for seamless living and effortless convenience.. Included 100-Day Home Warranty with buyer activation
Active
Price cut: $8K (9/3)
$368,000
5317 Winmire Ln, Stone Mountain, GA 30088
4beds
2,638sqft
Single Family Residence
Built in 2019
6,098 Square Feet Lot
$367,700 Zestimate®
$139/sqft
$-- HOA
What's special
- 59 days
- 295
- 28
Zillow last checked:
Listing updated:
Listed by:
Tanya Pickens 404-796-8789,
Opendoor Brokerage,
Chifei Sheih 720-650-6878,
Opendoor Brokerage
Source: GAMLS,MLS#: 10802790
Facts & features
Interior
Bedrooms & bathrooms
- Bedrooms: 4
- Bathrooms: 4
- Full bathrooms: 3
- 1/2 bathrooms: 1
Rooms
- Room types: Family Room
Kitchen
- Features: Kitchen Island
Heating
- Central
Cooling
- Central Air
Appliances
- Included: Microwave
- Laundry: Upper Level
Features
- Other
- Flooring: Tile
- Basement: None
- Number of fireplaces: 1
Interior area
- Total structure area: 2,638
- Total interior livable area: 2,638 sqft
- Finished area above ground: 2,638
- Finished area below ground: 0
Property
Parking
- Total spaces: 2
- Parking features: Garage, Attached
- Has attached garage: Yes
Features
- Levels: Two
- Stories: 2
Lot
- Size: 6,098 Square Feet
- Features: None
Details
- Parcel number: 16 037 02 041
Construction
Type & style
- Home type: SingleFamily
- Architectural style: Other
- Property subtype: Single Family Residence
Materials
- Block, Other
- Foundation: Slab
- Roof: Composition
Condition
- Resale
- New construction: No
- Year built: 2019
Utilities & green energy
- Sewer: Public Sewer
- Water: Public
- Utilities for property: Water Available, Electricity Available, Sewer Available
Community & HOA
Community
- Features: None
- Subdivision: WINMIRE
HOA
- Has HOA: No
- Services included: None
Location
- Region: Stone Mountain
Financial & listing details
- Price per square foot: $139/sqft
- Tax assessed value: $376,700
- Annual tax amount: $6,568
- Date on market: 7/10/2026
- Cumulative days on market: 59 days
- Listing agreement: Exclusive Agency
- Listing terms: Cash,Conventional,VA Loan
- Electric utility on property: Yes
Estimated market value
$367,700
$349,000 - $386,000
$2,815/mo
Price history
| Date | Event | Price |
|---|---|---|
| 9/3/2026 | Price change | $368,000-2.1%$139/sqft |
Source:  FMLS GA #7802686 Report a problem FMLS GA #7802686 Report a problem | ||
| 8/20/2026 | Price change | $376,000-2.1%$143/sqft |
Source:  GAMLS #10802790 Report a problem GAMLS #10802790 Report a problem | ||
| 8/6/2026 | Price change | $384,000-2%$146/sqft |
Source: GAMLS #10802790 Report a problem | ||
| 7/23/2026 | Price change | $392,000-2%$149/sqft |
Source: GAMLS #10802790 Report a problem | ||
| 7/10/2026 | Listed for sale | $400,000$152/sqft |
Source: GAMLS #10802790 Report a problem | ||
| 6/29/2026 | Sold | $400,000+45.5%$152/sqft |
Source: Public Record Report a problem | ||
| 3/27/2020 | Sold | $275,000-5.2%$104/sqft |
Source:  FMLS GA #6616912 Report a problem FMLS GA #6616912 Report a problem | ||
| 2/26/2020 | Pending sale | $290,175$110/sqft |
Source: RE/MAX TRU #6616912 Report a problem | ||
| 2/19/2020 | Price change | $290,175+2%$110/sqft |
Source: RE/MAX TRU #6616912 Report a problem | ||
| 2/17/2020 | Price change | $284,500+2%$108/sqft |
Source: RE/MAX TRU #6616912 Report a problem | ||
| 1/3/2020 | Pending sale | $279,000$106/sqft |
Source: RE/MAX TRU #6616912 Report a problem | ||
| 10/11/2019 | Price change | $279,000+0.2%$106/sqft |
Source: RE/MAX TRU #6616912 Report a problem | ||
| 9/9/2019 | Price change | $278,500-0.8%$106/sqft |
Source: RE/MAX TRU #6553343 Report a problem | ||
| 6/20/2019 | Price change | $280,850+2.2%$106/sqft |
Source: RE/MAX Tru #6553343 Report a problem | ||
| 5/16/2019 | Listed for sale | $274,850$104/sqft |
Source: RE/MAX Tru #6553343 Report a problem | ||
Public tax history
| Year | Property taxes | Tax assessment |
|---|---|---|
| 2025 | $4,793 -31.6% | $150,680 -1% |
| 2024 | $7,004 +8.4% | $152,240 +8.2% |
| 2023 | $6,463 +6.8% | $140,680 +7.5% |
| 2022 | $6,049 +17.9% | $130,920 +19% |
| 2021 | $5,131 +9.5% | $110,000 +10.1% |
| 2020 | $4,687 +2665.2% | $99,880 +3229.3% |
| 2019 | $169 -0.2% | $3,000 |
| 2018 | $170 -0.2% | $3,000 |
| 2017 | $170 -0.2% | $3,000 |
| 2016 | $170 | $3,000 -25% |
| 2014 | $170 | $4,000 |
| 2013 | -- | $4,000 |
| 2012 | -- | $4,000 -33.3% |
| 2011 | -- | $6,000 -57.9% |
| 2010 | $523 -14.1% | $14,240 |
| 2009 | $609 +8.8% | $14,240 |
| 2008 | $560 | $14,240 |
Find assessor info on the county website
Monthly payment
Est. payment
Payment breakdown
Explore the cost of this home by adjusting the details. Changes won't be saved.Climate risks
Neighborhood: 30088
Nearby schools
Schools provided by the listing agent
- Elementary: Redan
- Middle: Redan
- High: Redan
Source: GAMLS. This data may not be complete. We recommend contacting the local school district to confirm school assignments for this home.
Similar homes
- $359,0004 bd3 ba2.6k sqft2372 Haliard Way, Lithonia, GA 30058Active

 MLS ID #10806330, Fang Yang, McKinley Properties LLC. GAMLS
 - $375,0005 bd4 ba2.6k sqft2148 Lilac Ln, Decatur, GA 30032Active
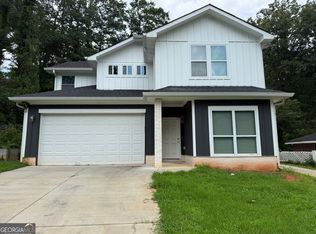 MLS ID #10815990, Ramesh Seegulam, Nation One Realty Group, Inc.. GAMLS
 - $390,0003 bd3 ba2.6k sqft2099 Easterwood Ter, Decatur, GA 30032Active
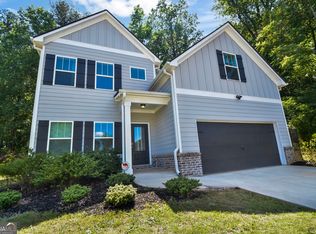 MLS ID #10705640, Richard C Reid, Direct Link Realty, Inc.. GAMLS
 - $371,0004 bd2 ba2.6k sqft2321 Willow Shade Ln, Loganville, GA 30052Active
 MLS ID #10800742, Tanya Pickens, Opendoor Brokerage. GAMLS
 - $390,0004 bd3 ba2.1k sqft4378 Shady Dr NW, Lilburn, GA 30047ActiveMLS ID #10803004, Tanya Pickens, Opendoor Brokerage. GAMLS
- $365,0004 bd3 ba2.8k sqft2627 Glenbrook Ln, Conyers, GA 30012ActiveMLS ID #10753658, Tanya Pickens, Opendoor Brokerage. GAMLS
- $414,0004 bd3 ba2.9k sqft4355 Luke Way, Ellenwood, GA 30294ActiveMLS ID #10814018, Teresa Sinclair, Southern Classic Realtors. GAMLS
- $379,0004 bd2 ba1.9k sqft8399 Lake Dr, Snellville, GA 30039ActiveMLS ID #10814330, Costa Panos, Realty Associates of Atlanta. GAMLS
- $229,0003 bd2 ba1.3k sqft5067 Redan Rd, Stone Mountain, GA 30088ActiveMLS ID #10811845, Tanya Pickens, Opendoor Brokerage. GAMLS
- $350,0004 bd4 ba2.5k sqft1300 Mills Cove Dr, Covington, GA 30016ActiveMLS ID #10799320, Tanya Pickens, Opendoor Brokerage. GAMLS
- $260,0003 bd2 ba1.4k sqft691 Millay Ct, Stone Mountain, GA 30088ActiveMLS ID #10804059, Mark Spain, Mark Spain Real Estate. GAMLS
- $385,0004 bd3 ba2.7k sqft2125 Rosewood Mill Ct, Loganville, GA 30052ActiveMLS ID #10784423, Mark Spain, Mark Spain Real Estate. GAMLS
- $384,9004 bd3 ba2.9k sqft692 Whitman Ln, Stockbridge, GA 30281ActiveMLS ID #10836045, Julie Nguyen, JQRH Property Management, LLC. GAMLS
- $332,5004 bd3 ba2k sqft601 Mountain Hbr, Stone Mountain, GA 30087ActiveMLS ID #10731738, Tiffney Riffle, Keller Williams Premier. GAMLS
- $406,0004 bd3 ba2.4k sqft2887 Kingstream Dr, Snellville, GA 30039ActiveMLS ID #10821747, Jacques W Hall Jr, Watch Realty Co. GAMLS
- $345,0003 bd3 ba2k sqft4379 Inns Brook Dr, Snellville, GA 30039ActiveMLS ID #10809329, Tanya Pickens, Opendoor Brokerage. GAMLS
- $459,0004 bd3 ba2.1k sqft766 Cooper St SW, Atlanta, GA 30315ActiveMLS ID #10840198, Carla A Stovall, Coldwell Banker Realty. GAMLS
- $349,0004 bd2 ba2.7k sqft1620 Colonial South Dr SW, Conyers, GA 30094Active Under ContractMLS ID #10816886, Teresa Sinclair, Southern Classic Realtors. GAMLS
- $375,0004 bd3 ba2.6k sqft4026 Villagewood Ln, Ellenwood, GA 30294ActiveMLS ID #10738044, Samuel Chatman, Maximum One Platinum Realtors. GAMLS
