Brand New Construction in a quiet established neighborhood! Welcome home to this spacious, beautifully designed 5-bedroom, 3-bathroom open-concept retreat. The inviting foyer leads into a family room, anchored by a stunning masonry fireplace, a bright dining room, and a gourmet kitchen featuring a large central island. Chef-ready finishes include shaker cabinetry, premium granite countertops, and stainless steel appliances, all complemented by upgraded, durable SPC wood plank flooring.The private primary suite serves as a rear retreat with spacious closet, the bathroom has dual vanities, a custom tile-surround shower, and a soaking garden tub. Two additional bedrooms and a full bath complete the main-upper level. The downstairs level maximizes your living space by offering a second spacious family room, 2 additional bedrooms, and a third full bath. This versatile area is perfect for a guest retreat, teen suite, or multi-generational living, and comes complete with a dedicated laundry room. Enjoy the luxury of new construction with an expected completion this December! $13K incentive with preferred lender. Home is under construction - photos of homes previously built by this builder.
Active
Price increase: $274.9K (10/5)
$349,900
4297 Round Stone Trl, Snellville, GA 30039
5beds
2,726sqft
Single Family Residence
Built in 2026
8,276 Square Feet Lot
$349,800 Zestimate®
$128/sqft
$21/mo HOA
What's special
Stainless steel appliancesBright dining roomPremium granite countertopsSoaking garden tubDedicated laundry roomCustom tile-surround showerInviting foyer
- 10 days
- 497
- 49
Likely to sell faster than
Zillow last checked:
Listing updated:
Listed by:
Heidi Baxter 678-859-4462,
Keller Williams Realty Atl. Partners
Source: GAMLS,MLS#: 10867153
Facts & features
Interior
Bedrooms & bathrooms
- Bedrooms: 5
- Bathrooms: 3
- Full bathrooms: 3
Rooms
- Room types: Den, Exercise Room, Family Room, Game Room, Office
Dining room
- Features: Seats 12+, Separate Room
Heating
- Central, Electric, Forced Air, Heat Pump
Cooling
- Ceiling Fan(s), Central Air, Electric, Heat Pump
Appliances
- Included: Dishwasher, Electric Water Heater, Microwave, Oven/Range (Combo), Stainless Steel Appliance(s)
- Laundry: In Hall
Features
- Double Vanity, Separate Shower, Split Foyer, Tray Ceiling(s), Walk-In Closet(s)
- Flooring: Carpet, Hardwood, Vinyl
- Basement: None
- Number of fireplaces: 1
- Fireplace features: Family Room, Wood Burning Stove
Interior area
- Total structure area: 2,726
- Total interior livable area: 2,726 sqft
- Finished area above ground: 2,726
- Finished area below ground: 0
Property
Parking
- Parking features: Attached, Garage, Garage Door Opener
- Has attached garage: Yes
Features
- Levels: Multi/Split
- Patio & porch: Deck, Patio
Lot
- Size: 8,276 Square Feet
- Features: Corner Lot, Level
Details
- Parcel number: R4347 433
Construction
Type & style
- Home type: SingleFamily
- Architectural style: Craftsman,Traditional
- Property subtype: Single Family Residence
Materials
- Wood Siding
- Roof: Composition
Condition
- New Construction
- New construction: Yes
- Year built: 2026
Details
- Warranty included: Yes
Utilities & green energy
- Electric: 220 Volts
- Sewer: Public Sewer
- Water: Public
- Utilities for property: High Speed Internet, Sewer Connected, Underground Utilities
Community & HOA
Community
- Features: Sidewalks
- Subdivision: Stoney Ridge
HOA
- Has HOA: Yes
- Services included: Management Fee
- HOA fee: $250 annually
Location
- Region: Snellville
Financial & listing details
- Price per square foot: $128/sqft
- Tax assessed value: $80,000
- Annual tax amount: $1,233
- Date on market: 10/5/2026
- Cumulative days on market: 10 days
- Listing agreement: Exclusive Right To Sell
- Listing terms: Cash,Conventional,FHA,VA Loan
Estimated market value
$349,800
$332,000 - $367,000
$2,165/mo
Price history
| Date | Event | Price |
|---|---|---|
| 10/5/2026 | Price change | $349,900+366.5%$128/sqft |
Source:  GAMLS #10867153 Report a problem GAMLS #10867153 Report a problem | ||
| 4/13/2026 | Pending sale | $75,000+7.1%$28/sqft |
Source: GAMLS #10693956 Report a problem | ||
| 4/10/2026 | Sold | $70,000-6.7%$26/sqft |
Source: GAMLS #10693956 Report a problem | ||
| 3/11/2026 | Listed for sale | $75,000$28/sqft |
Source:  FMLS GA #7719963 Report a problem FMLS GA #7719963 Report a problem | ||
| 2/19/2026 | Pending sale | $75,000$28/sqft |
Source: GAMLS #10693956 Report a problem | ||
| 2/16/2026 | Listed for sale | $75,000-28.6%$28/sqft |
Source: FMLS GA #7719963 Report a problem | ||
| 12/14/2010 | Sold | $105,000-38.6%$39/sqft |
Source: Public Record Report a problem | ||
| 11/17/2005 | Sold | $170,900$63/sqft |
Source: Public Record Report a problem | ||
Public tax history
| Year | Property taxes | Tax assessment |
|---|---|---|
| 2026 | -- | $32,000 -77.8% |
| 2025 | $3,829 +0.1% | $144,360 +4.6% |
| 2024 | $3,826 +16.8% | $137,960 +2% |
| 2023 | $3,277 -2.4% | $135,200 +15.5% |
| 2022 | $3,357 +32.1% | $117,040 +53.5% |
| 2021 | $2,542 -0.6% | $76,240 |
| 2020 | $2,559 +2.8% | $76,240 |
| 2019 | $2,488 | $76,240 +11.1% |
| 2018 | $2,488 +20.4% | $68,600 +22.9% |
| 2016 | $2,066 +23.9% | $55,840 +27.6% |
| 2015 | $1,668 | $43,760 +14.2% |
| 2014 | $1,668 +14.9% | $38,320 +2.1% |
| 2013 | $1,452 | $37,520 |
| 2012 | -- | $37,520 -10.7% |
| 2011 | -- | $42,000 -23.5% |
| 2010 | -- | $54,880 |
| 2009 | -- | $54,880 -15.8% |
| 2007 | -- | $65,160 |
| 2006 | -- | $65,160 +490.2% |
| 2005 | -- | $11,040 |
Find assessor info on the county website
Monthly payment
Est. payment
Payment breakdown
Explore the cost of this home by adjusting the details. Changes won't be saved.Climate risks
Neighborhood: 30039
Nearby schools
Schools provided by the listing agent
- Elementary: Anderson Livsey
- Middle: Shiloh
- High: Shiloh
Source: GAMLS. This data may not be complete. We recommend contacting the local school district to confirm school assignments for this home.
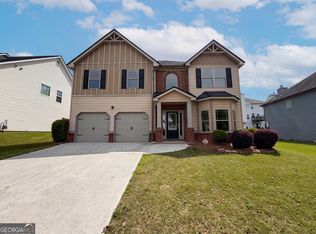
- $315,2004 bd3 ba2.1k sqft4287 Round Stone Trl, Snellville, GA 30039Off Market
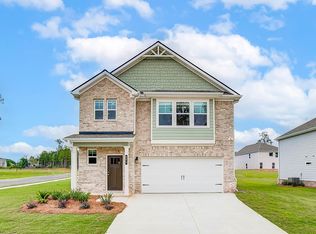
- $295,2004 bd2 ba1.9k sqft4277 Round Stone Trl, Snellville, GA 30039Off Market


- $364,8006 bd4 ba2.9k sqft4292 Round Stone Trl, Snellville, GA 30039Off Market
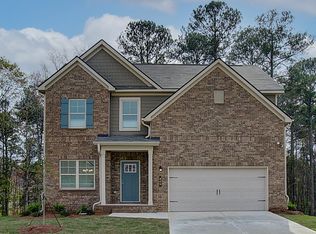
- $359,8006 bd4 ba2.9k sqft4435 Round Stone Dr, Snellville, GA 30039Off Market

Similar homes
- $347,0003 bd2 ba2.6k sqft4440 Prather Son Dr, Loganville, GA 30052Active
 MLS ID #10780352, Tanya Pickens, Opendoor Brokerage. GAMLS
 - from $355,9994 bd3 ba2.4k sqftZoey II Plan, Westminster, Covington, GA 30016New Construction
 DRB Homes
 - from $484,9004 bd3 ba2.6k sqftThe Ashton II Plan, Stephen's Landing, Loganville, GA 30052New Construction
 Direct Residential Communities
 - from $401,4994 bd3 ba2.3k sqftOakmont Plan, Cedar Grove Commons, Conley, GA 30288New Construction
 DRB Homes
 - $375,0003 bd4 ba1.9k sqft3608 Hidden Valley Cir, Lawrenceville, GA 30044ActiveMLS ID #10845148, Vincent Truong, Keller Williams Realty Atl. Partners. GAMLS
- $399,0004 bd3 ba2.5k sqft158 Mitchem Creek Dr, Loganville, GA 30052ActiveMLS ID #10789935, Tanya Pickens, Opendoor Brokerage. GAMLS
- $393,0004 bd3 ba2.3k sqft115 Birchwood Ct, Loganville, GA 30052ActiveMLS ID #10833278, Tanya Pickens, Opendoor Brokerage. GAMLS
- $399,9904 bd4 ba2.8k sqft3283 Lowell Rd, Bethlehem, GA 30620ActiveMLS ID #10692467, Yun Lee, Holliday Realtors. GAMLS
- $445,0004 bd3 ba2.2k sqft305 Sterling Creek Way, Loganville, GA 30052ActiveMLS ID #10773980, Linda A McIntosh, BHGRE Metro Brokers. GAMLS
- $320,0003 bd2 ba2.1k sqft5482 Swanson Rd, Ellenwood, GA 30294ActiveMLS ID #10857494, Tanya Pickens, Opendoor Brokerage. GAMLS
- $293,0004 bd3 ba2.1k sqft225 Orchard Dr, Covington, GA 30014ActiveMLS ID #10832925, Chris Hurd, Blue Mountain Realty GA LLC. GAMLS
- $469,9004 bd3 ba2.8k sqft5545 Highway 155 Lot 2-N, Stockbridge, GA 30281ActiveMLS ID #10815165, Amy Mick, Southern Classic Realtors. GAMLS
- $350,0003 bd3 ba2.6k sqft2099 Easterwood Ter, Decatur, GA 30032ActiveMLS ID #10705640, Richard C Reid, Direct Link Realty, Inc.. GAMLS
- $352,9053 bd3 ba2k sqft3799 Ivy Cottage Dr Lot 80, Snellville, GA 30039ActiveMLS ID #10828274, Letanya Hendrix, Chafin Realty, Inc.. GAMLS
- $359,0004 bd3 ba2.6k sqft2372 Haliard Way, Lithonia, GA 30058ActiveMLS ID #10806330, Fang Yang, McKinley Properties LLC. GAMLS
- $356,9003 bd2 ba1.8k sqft632 Slate Rd, Conyers, GA 30013ActiveGAMLS
- $383,0004 bd2 ba2.9k sqft3718 Park Hill Cir, Loganville, GA 30052ActiveMLS ID #10806402, Tanya Pickens, Opendoor Brokerage. GAMLS
- $314,9003 bd3 ba1.8k sqft208 Grand Highlands Ct, Winder, GA 30680ActiveMLS ID #10866590, Theresa Dunney, Peggy Slappey Properties. GAMLS
- $350,0004 bd3 ba2.8k sqft2627 Glenbrook Ln, Conyers, GA 30012ActiveMLS ID #10753658, Tanya Pickens, Opendoor Brokerage. GAMLS
- $509,9935 bd4 ba3.6k sqft194 Buffalo Trce, Stockbridge, GA 30281ActiveGAMLS
- $474,5435 bd4 ba2.5k sqft5081 Tower View Trl #34G, Snellville, GA 30039ActiveMLS ID #10845801, Eva L Thomas, PBG Built Realty. GAMLS
- $320,0003 bd3 ba1.6k sqft2193 Executive Dr, Duluth, GA 30096ActiveMLS ID #10837089, Denise F Lo, Landmark Commercial & Residential. GAMLS
- $364,9904 bd3 ba1.8k sqft3670 Parkway James Dr, Snellville, GA 30039ActiveGAMLS
- $361,9004 bd3 ba1.9k sqft621 Slate Rd, Conyers, GA 30013ActiveGAMLS
