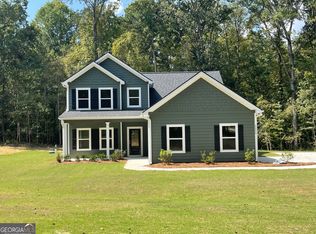
House Plan 2825 by Meredith Homes Inc is a stunning home that will get your friends talking! When you pull up and see the impressive archway on the front porch you will be hooked. This plan is great for today's modern family. With a full bedroom and bathroom on the main floor, you have welcoming accommodations for guests. The kitchen is a wonderful entertaining spot with a large island overlooking the family room. The formal dining room is great for parties and there is also a formal living room that makes a great office. Upstairs you can wind down from the day in the relaxing owners suite with sitting room, soaking tub and separate shower. There are 2 additional bedrooms with a jack and jill bathroom. For added convenience, the large laundry room is also upstairs saving you trips down the stairs. The 2825 is an impressive home on a wonderful wooded and private lot. Total Electric. NO HOA. Estimated completion end of October
Active
$469,900
5545 Highway 155 Lot 2-N, Stockbridge, GA 30281
4beds
2,825sqft
Single Family Residence
Built in 2026
1.67 Acres Lot
$469,700 Zestimate®
$166/sqft
$-- HOA
What's special
Formal dining room
- 64 days
- 275
- 33
Zillow last checked:
Listing updated:
Listed by:
Amy Mick 678-438-1923,
Southern Classic Realtors
Source: GAMLS,MLS#: 10815165
Facts & features
Interior
Bedrooms & bathrooms
- Bedrooms: 4
- Bathrooms: 3
- Full bathrooms: 3
- Main level bathrooms: 1
- Main level bedrooms: 1
Rooms
- Room types: Family Room
Heating
- Central, Electric, Heat Pump
Cooling
- Central Air, Electric
Appliances
- Included: Dishwasher, Electric Water Heater, Microwave, Oven/Range (Combo)
- Laundry: In Hall
Features
- Rear Stairs, Separate Shower, Entrance Foyer, Walk-In Closet(s)
- Flooring: Carpet, Laminate
- Basement: None
- Number of fireplaces: 1
Interior area
- Total structure area: 2,825
- Total interior livable area: 2,825 sqft
- Finished area above ground: 2,825
- Finished area below ground: 0
Video & virtual tour
Property
Parking
- Parking features: Attached, Garage, Garage Door Opener, Kitchen Level, Side/Rear Entrance
- Has attached garage: Yes
Features
- Levels: Two
- Stories: 2
Lot
- Size: 1.67 Acres
- Features: None
Details
- Parcel number: 08203001002
Construction
Type & style
- Home type: SingleFamily
- Architectural style: Traditional
- Property subtype: Single Family Residence
Materials
- Other
- Roof: Composition
Condition
- New Construction
- New construction: Yes
- Year built: 2026
Details
- Warranty included: Yes
Utilities & green energy
- Sewer: Septic Tank
- Water: Public
- Utilities for property: Cable Available, Electricity Available, Phone Available
Community & HOA
Community
- Features: None
- Subdivision: None
HOA
- Has HOA: No
- Services included: None
Location
- Region: Stockbridge
Financial & listing details
- Price per square foot: $166/sqft
- Date on market: 7/29/2026
- Cumulative days on market: 64 days
- Listing agreement: Exclusive Right To Sell
- Electric utility on property: Yes
Estimated market value
$469,700
$446,000 - $493,000
$2,743/mo
Price history
| Date | Event | Price |
|---|---|---|
| 7/29/2026 | Listed for sale | $469,900$166/sqft |
Source:  GAMLS #10815165 Report a problem GAMLS #10815165 Report a problem | ||
Public tax history
Tax history is unavailable.
Monthly payment
Est. payment
Payment breakdown
Explore the cost of this home by adjusting the details. Changes won't be saved.Climate risks
Neighborhood: 30281
Nearby schools
Schools provided by the listing agent
- Elementary: Austin Road
- Middle: Austin Road
- High: Woodland
Source: GAMLS. This data may not be complete. We recommend contacting the local school district to confirm school assignments for this home.
Similar homes
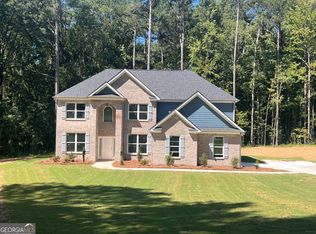
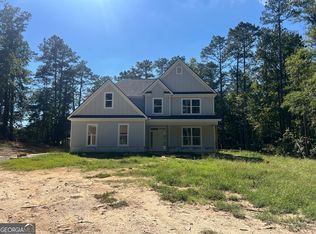
- $474,9005 bd3 ba2.8k sqft5535 Highway 155 Lot 3-N, Stockbridge, GA 30281Active
 MLS ID #10815172, Amy Mick, Southern Classic Realtors. GAMLS
 - $595,7074 bd3 ba2.7k sqft132 Patillo Mnr #8, Stockbridge, GA 30281Active
 MLS ID #10835947, Donna Robinson, PBG Built Realty. GAMLS
 - $610,5104 bd2 ba2.7k sqft124 Patillo Mnr #6, Stockbridge, GA 30281Active
 MLS ID #10835692, Donna Robinson, PBG Built Realty. GAMLS
 - $525,0005 bd4 ba3.9k sqft1029 Homer Ln, Stockbridge, GA 30281Active
 MLS ID #10833016, Hope Shivers, Compass. GAMLS
 - $592,7585 bd3 ba2.6k sqft116 Patillo Mnr #4, Stockbridge, GA 30281ActiveMLS ID #10835684, Donna Robinson, PBG Built Realty. GAMLS
- $414,7604 bd3 ba2.1k sqft5975 Spring Way, Stonecrest, GA 30038ActiveGAMLS
- $419,0004 bd3 ba2.8k sqft3402 Ashford Loop, Ellenwood, GA 30294ActiveMLS ID #10833293, Lisa Simpson, I Heart Atlanta Brokerage. GAMLS
- $459,0005 bd4 ba3k sqft462 Sylvie Dr, McDonough, GA 30252ActiveMLS ID #10835298, Jessica Pedreira, Virtual Properties Realty.com. GAMLS
- $525,0004 bd3 ba2.9k sqft146 Aubree Way, McDonough, GA 30252ActiveMLS ID #10785159, Amber Jones, Crye-Leike, Realtors. GAMLS
- $644,9855 bd5 ba3.5k sqft2580 Oneal Rd SW, Conyers, GA 30094ActiveMLS ID #10817545, Samuel D Bass, DFH Realty Georgia. GAMLS
- $505,0005 bd3 ba2.8k sqft3921 Peeksville Rd Lot 6, Locust Grove, GA 30248ActiveMLS ID #10773426, Amy Mick, Southern Classic Realtors. GAMLS
- $449,9995 bd3 ba2.8k sqft1111 Falkirk Ln, Stone Mountain, GA 30087ActiveMLS ID #10711107, Marcia Reese, Keller Williams Realty Atl. Partners. GAMLS
- $441,5354 bd3 ba2.7k sqft203 Crabapple Rd, McDonough, GA 30253ActiveGAMLS
- $412,0004 bd3 ba2.2k sqft3414 Ashford Loop, Ellenwood, GA 30294ActiveMLS ID #10833641, Lisa Simpson, I Heart Atlanta Brokerage. GAMLS
- $390,0004 bd3 ba2.4k sqft1735 Tricklin Spgs, McDonough, GA 30252ActiveMLS ID #10827582, Eric Baham, Sovereign Real Estate Group. GAMLS
- $425,0005 bd3 ba2.5k sqft1405 Landon Dr, Locust Grove, GA 30248ActiveMLS ID #10646691, Curtis Swilley, Rock River Realty LLC. GAMLS
- $429,6614 bd3 ba2.1k sqft1548 Sungrown Way, McDonough, GA 30253ActiveMLS ID #10819924, Samuel D Bass, DFH Realty Georgia. GAMLS
