Skip main navigation
Closed
  • $459,900

    5565 Highway 155 N, Stockbridge, GA 30281

    4beds
    2,825sqft
    Single Family Residence
    Built in 2025
    3.3 Acres Lot
    $448,800 Zestimate®
    $163/sqft
    $2,761 Estimated rent

    Home value

    $448,800

    $404,000 - $498,000

    $2,761/mo

    Zestimate® history
    Loading
    Loading...

    Owner options

    List your home for rent

    $2,761/mo

    Rent Zestimate®

    Find your next renter with Zillow Rental Manager. Plus, with online applications, you can quickly screen prospective tenants – for free.

    Learn more

    $2,761/mo

    Rent Zestimate®

    Refinance and save

    $2,819/mo

    Est. payment

    Refinancing to a lower rate could help reduce your monthly payments and save thousands over the life of the loan.

    See today's rates

    $2,819/mo

    Est. payment

    Explore your selling options

    Work with a Zillow partner agent

    Leverage their expertise and Zillow's premium Showcase listings to get your home seen by more buyers.

    Get started

    List with your own agent

    Get your home in front of millions of buyers by listing it on Zillow.

    Learn how to do it

    Sell it yourself

    Take full control of how buyers see your home on Zillow by listing For Sale by Owner (FSBO).

    List your home

    What's special

    Jack and jill bathroomSoaking tubFormal dining room
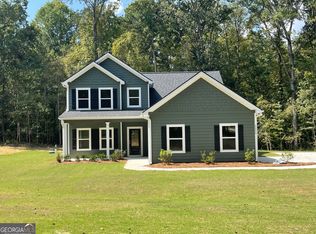
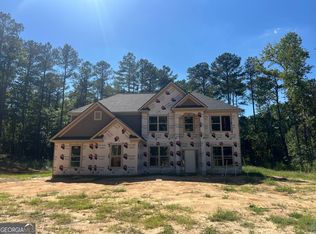
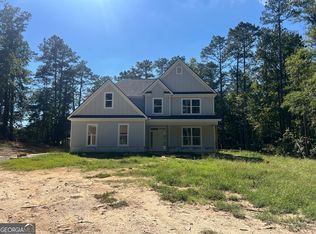
    Beautiful new construction! Plan 2825 is a stunning home that will get your friends talking! When you pull up and see the impressive archway on the front porch you will be hooked. This plan is great for today's modern family. With a full bedroom and bathroom on the main floor, you have welcoming accommodations for guests. The kitchen is a wonderful entertaining spot with a large island overlooking the family room. The formal dining room is great for parties and there is also a formal living room that makes a great office. Upstairs you can wind down from the day in the relaxing owners suite with sitting room, soaking tub and sep shower. There are 2 additional bedrooms with a jack and jill bathroom. For added convenience, the large laundry room is also upstairs saving you trips down the stairs. The 2825 is an impressive home on a wonderful wooded and private lot. Home is under construction and is scheduled to be complete by end of September. Please note the house is under construction and stock photos have been used.

    Zillow last checked:

    Listing updated:

    Listed by:

    Amy Mick 678-438-1923,

    Southern Classic Realtors,

    Christy Mehring 678-300-3756,

    Southern Classic Realtors

    Bought with:

    Sandrika Ayers, 384092

    Realty ONE Group Terminus

    Source: GAMLS,MLS#: 10551258MLS Logo

    Facts & features

    Interior

    Bedrooms & bathrooms
    • Bedrooms: 4
    • Bathrooms: 3
    • Full bathrooms: 3
    • Main level bathrooms: 1
    • Main level bedrooms: 1
    Dining room
    • Features: Separate Room
    Heating
    • Central, Electric, Heat Pump
    Cooling
    • Ceiling Fan(s), Central Air, Electric
    Appliances
    • Included: Dishwasher, Electric Water Heater, Microwave, Oven/Range (Combo), Stainless Steel Appliance(s)
    • Laundry: In Hall, Upper Level
    Features
    • Rear Stairs, Separate Shower, Soaking Tub, Entrance Foyer, Walk-In Closet(s)
    • Flooring: Laminate
    • Basement: None
    • Number of fireplaces: 1
    • Fireplace features: Factory Built, Family Room
    Interior area
    • Total structure area: 2,825
    • Total interior livable area: 2,825 sqft
    • Finished area above ground: 2,825
    • Finished area below ground: 0

    Property

    Parking
    • Parking features: Attached, Garage, Garage Door Opener, Kitchen Level, Side/Rear Entrance
    • Has attached garage: Yes
    Features
    • Levels: Two
    • Stories: 2
    • Exterior features: Sprinkler System
    Lot
    • Size: 3.30 Acres
    • Features: Private
    Details
    • Parcel number: 08203001001

    Construction

    Type & style
    • Home type: SingleFamily
    • Architectural style: Brick Front,Traditional
    • Property subtype: Single Family Residence
    Materials
    • Brick, Other
    • Roof: Composition
    Condition
    • New Construction
    • New construction: Yes
    • Year built: 2025
    Details
    • Warranty included: Yes

    Utilities & green energy

    • Sewer: Septic Tank
    • Water: Public
    • Utilities for property: Cable Available, Electricity Available, High Speed Internet, Phone Available, Water Available

    Community & neighborhood

    Community
    • Community features: None
    Location
    • Region: Stockbridge
    • Subdivision: None

    Other

    Other facts
    • Listing agreement: Exclusive Right To Sell

    Price history

    DateEventPrice
    9/30/2025Sold$459,900$163/sqft
    Source: GAMLS #10551258 Report a problem
    8/27/2025Listed for sale$459,900$163/sqft
    Source: GAMLS #10551258 Report a problem
    8/22/2025Pending sale$459,900$163/sqft
    Source: GAMLS #10551258 Report a problem
    6/26/2025Listed for sale$459,900$163/sqft
    Source: GAMLS #10551258 Report a problem

    Public tax history

    Tax history is unavailable.

    Neighborhood: 30281

    Nearby schools

    GreatSchools rating
    Schools provided by the listing agent
    • Elementary: Austin Road
    • Middle: Austin Road
    • High: Woodland

    Source: GAMLS. This data may not be complete. We recommend contacting the local school district to confirm school assignments for this home.

    Get a cash offer in 3 minutes
    Find out how much your home could sell for in as little as 3 minutes with a no-obligation cash offer.
    Estimated market value
    $448,800
    Get a cash offer in 3 minutes
    Find out how much your home could sell for in as little as 3 minutes with a no-obligation cash offer.
    Estimated market value
    $448,800