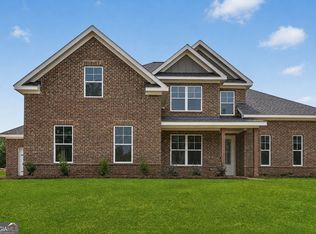
Step into luxury with this beautifully crafted new construction home on over 2 acres and NO HOA! The 2842 plan is brought to you by Meredith Homes. This beautifully designed 5-bedroom, 3-bathroom home that perfectly blends comfort, style, and functionality. The main level features a guest bedroom and full bath, ideal for visitors or multi-generational living. You'll love the gourmet kitchen, complete with a breakfast bar, granite countertops, stylish shaker style cabinetry, and a tiled backsplash-all opening to a bright, spacious family room with a fireplace and custom surround. Upstairs, retreat to the oversized master suite, featuring separate shower, soaking tub, and an enormous walk-in closet. The additional bedrooms offer plenty of space and flexibility for family, guests, or a home office. This home offers modern living at its best-stylish, spacious, and estimated completion at the end of September! Don't miss your chance to own this thoughtfully designed home with high-end features, modern comfort, and no HOA restrictions. Estimated completion end of October
Active
$474,900
5535 Highway 155 Lot 3-N, Stockbridge, GA 30281
5beds
2,842sqft
Single Family Residence
Built in 2026
2.21 Acres Lot
$474,900 Zestimate®
$167/sqft
$-- HOA
What's special
Stylish shaker style cabinetryBreakfast barTiled backsplashSeparate showerGranite countertopsGourmet kitchenBright spacious family room
- 79 days
- 201
- 7
Zillow last checked:
Listing updated:
Listed by:
Amy Mick 678-438-1923,
Southern Classic Realtors
Source: GAMLS,MLS#: 10815172
Facts & features
Interior
Bedrooms & bathrooms
- Bedrooms: 5
- Bathrooms: 3
- Full bathrooms: 3
- Main level bathrooms: 1
- Main level bedrooms: 1
Rooms
- Room types: Family Room
Heating
- Central, Electric, Heat Pump
Cooling
- Central Air, Electric
Appliances
- Included: Dishwasher, Electric Water Heater, Microwave, Oven/Range (Combo)
- Laundry: In Hall
Features
- Separate Shower, Entrance Foyer, Walk-In Closet(s)
- Flooring: Carpet, Laminate
- Basement: None
- Number of fireplaces: 1
Interior area
- Total structure area: 2,842
- Total interior livable area: 2,842 sqft
- Finished area above ground: 2,842
- Finished area below ground: 0
Video & virtual tour
Property
Parking
- Parking features: Attached, Garage, Garage Door Opener, Kitchen Level, Side/Rear Entrance
- Has attached garage: Yes
Features
- Levels: Two
- Stories: 2
Lot
- Size: 2.21 Acres
- Features: None
Details
- Parcel number: 08203001002
Construction
Type & style
- Home type: SingleFamily
- Architectural style: Traditional
- Property subtype: Single Family Residence
Materials
- Other
- Roof: Composition
Condition
- New Construction
- New construction: Yes
- Year built: 2026
Details
- Warranty included: Yes
Utilities & green energy
- Sewer: Septic Tank
- Water: Public
- Utilities for property: Cable Available, Electricity Available, Phone Available
Community & HOA
Community
- Features: None
- Subdivision: None
HOA
- Has HOA: No
- Services included: None
Location
- Region: Stockbridge
Financial & listing details
- Price per square foot: $167/sqft
- Date on market: 7/29/2026
- Cumulative days on market: 79 days
- Listing agreement: Exclusive Right To Sell
- Electric utility on property: Yes
Estimated market value
$474,900
$451,000 - $499,000
$2,826/mo
Price history
| Date | Event | Price |
|---|---|---|
| 7/30/2026 | Listed for sale | $474,900$167/sqft |
Source:  GAMLS #10815172 Report a problem GAMLS #10815172 Report a problem | ||
Public tax history
Tax history is unavailable.
Monthly payment
Est. payment
Payment breakdown
Explore the cost of this home by adjusting the details. Changes won't be saved.Climate risks
Neighborhood: 30281
Nearby schools
Schools provided by the listing agent
- Elementary: Austin Road
- Middle: Austin Road
- High: Woodland
Source: GAMLS. This data may not be complete. We recommend contacting the local school district to confirm school assignments for this home.
Similar homes
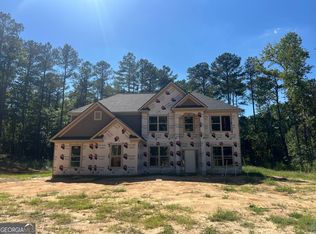
- $469,9004 bd3 ba2.8k sqft5545 Highway 155 Lot 2-N, Stockbridge, GA 30281Active
 MLS ID #10815165, Amy Mick, Southern Classic Realtors. GAMLS
 - $475,0005 bd3 ba3.7k sqft643 Patillo Rd, Stockbridge, GA 30281Active
 MLS ID #10824895, Mark Spain, Mark Spain Real Estate. GAMLS
 - $599,9055 bd3 ba2.8k sqft128 Patillo Mnr #7, Stockbridge, GA 30281Active
 MLS ID #10835946, Donna Robinson, PBG Built Realty. GAMLS
 - $610,5104 bd2 ba2.7k sqft124 Patillo Mnr #6, Stockbridge, GA 30281Active
 MLS ID #10835692, Donna Robinson, PBG Built Realty. GAMLS
 - $509,9935 bd4 ba3.6k sqft194 Buffalo Trce, Stockbridge, GA 30281ActiveGAMLS
- $515,2935 bd4 ba2.8k sqft261 Chiswick Loop, Stockbridge, GA 30281ActiveGAMLS
- $469,9004 bd4 ba3k sqft308 Cinnamon Bark Pass, Locust Grove, GA 30248ActiveMLS ID #10867547, Joseph F Chapman, Chapman Group Realty, Inc.. GAMLS
- $592,7585 bd3 ba2.6k sqft116 Patillo Mnr #4, Stockbridge, GA 30281ActiveMLS ID #10835684, Donna Robinson, PBG Built Realty. GAMLS
- $458,0004 bd3 ba2.8k sqft132 Whitworth Dr, Locust Grove, GA 30248ActiveMLS ID #10836100, Cindy Carter, Blue Door Associates, LLC. GAMLS
- $500,0005 bd5 ba3.4k sqft416 Tavistock Ct, McDonough, GA 30252ActiveMLS ID #10868597, Stephanie Thomas, Connections Realty Group Inc.. GAMLS
- $440,0005 bd3 ba2.6k sqft452 Trousseau Ln, McDonough, GA 30252ActiveMLS ID #10848722, Charles Terrell, Joe Stockdale Real Estate. GAMLS
- $419,9004 bd4 ba2.6k sqft108 Caraway Rd, Locust Grove, GA 30248ActiveMLS ID #10871107, Kathy Lane, Century 21 Integra. GAMLS
- $484,9005 bd3 ba2.6k sqft2385 New Hope Rd Lot 1, Locust Grove, GA 30248ActiveMLS ID #10772962, Christy Mehring, Southern Classic Realtors. GAMLS
- $505,0005 bd3 ba2.8k sqft3921 Peeksville Rd Lot 6, Locust Grove, GA 30248ActiveMLS ID #10773426, Amy Mick, Southern Classic Realtors. GAMLS
- $494,9005 bd3 ba3.5k sqft384 Traditions Ln, Hampton, GA 30228ActiveMLS ID #10794455, Shenisa Ennis, eXp Realty. GAMLS
- $468,4734 bd3 ba2.4k sqft5090 Tower View Trl #37G, Snellville, GA 30039ActiveMLS ID #10845958, Eva L Thomas, PBG Built Realty. GAMLS
- $415,6604 bd3 ba2.1k sqft5975 Spring Way, Stonecrest, GA 30038ActiveGAMLS
