Step into luxury with this beautifully crafted, semi-custom, new construction home, situated on a 3.01 acre lot with NO HOA! The 2671 plan is brought to you by Carlton Communities and is ready now. ***Up to $19,000 in buyer incentives are available, ask Christy or Amy for details.***This 5-bedroom, 3-bathroom home has many custom features and an ideal layout with one bedroom and full bathroom on the main level, perfect for guests or multigenerational living. Enjoy everyday living and entertaining in the open-concept main level, where the heart of the home is a large kitchen complete with Quartz countertops, a center island, and pantry. A formal dining room provides the perfect setting for special gatherings with a coffered ceiling and board/batten trim, while the sunroom offers a bright and relaxing retreat. The fireplace wall adds a focal point in the spacious living area, which flows seamlessly with the LVP flooring throughout all common areas. Elegant oak stair treads lead you upstairs to the private owner's suite, where you'll find a luxurious tile shower and ample closet space. Upstairs, you'll find a convenient laundry room and generously sized secondary bedrooms. Additional features include: LVP flooring in all main living areas. Side Entry 3-car garage. Total Electric. ** We have 3 New Homes remaining at this location.
Active
Price cut: $5K (8/7)
$484,900
2385 New Hope Rd Lot 1, Locust Grove, GA 30248
5beds
2,671sqft
Single Family Residence
Built in 2026
3.01 Acres Lot
$484,900 Zestimate®
$182/sqft
$-- HOA
What's special
Fireplace wallCenter islandElegant oak stair treadsGenerously sized secondary bedroomsAmple closet spaceQuartz countertopsLarge kitchen
- 116 days
- 521
- 52
Zillow last checked:
Listing updated:
Listed by:
Christy Mehring 678-300-3756,
Southern Classic Realtors,
Amy Mick 678-438-1923,
Southern Classic Realtors
Source: GAMLS,MLS#: 10772962
Facts & features
Interior
Bedrooms & bathrooms
- Bedrooms: 5
- Bathrooms: 3
- Full bathrooms: 3
- Main level bathrooms: 1
- Main level bedrooms: 1
Rooms
- Room types: Family Room, Foyer, Laundry, Sun Room
Dining room
- Features: Separate Room
Kitchen
- Features: Breakfast Bar, Kitchen Island, Pantry, Solid Surface Counters
Heating
- Electric, Heat Pump
Cooling
- Ceiling Fan(s), Electric
Appliances
- Included: Dishwasher, Electric Water Heater, Microwave, Oven/Range (Combo), Stainless Steel Appliance(s)
- Laundry: Upper Level
Features
- Separate Shower, Soaking Tub, Tray Ceiling(s), Walk-In Closet(s)
- Flooring: Carpet, Laminate
- Windows: Double Pane Windows
- Basement: None
- Attic: Pull Down Stairs
- Number of fireplaces: 1
- Fireplace features: Factory Built, Family Room
Interior area
- Total structure area: 2,671
- Total interior livable area: 2,671 sqft
- Finished area above ground: 2,671
- Finished area below ground: 0
Video & virtual tour
Property
Parking
- Total spaces: 3
- Parking features: Attached, Garage, Garage Door Opener, Side/Rear Entrance
- Has attached garage: Yes
Features
- Levels: Two
- Stories: 2
- Patio & porch: Patio, Porch
Lot
- Size: 3.01 Acres
- Features: Sloped
Details
- Parcel number: 17001002041
Construction
Type & style
- Home type: SingleFamily
- Architectural style: Craftsman
- Property subtype: Single Family Residence
Materials
- Brick, Concrete, Wood Siding
- Foundation: Slab
- Roof: Composition
Condition
- New Construction
- New construction: Yes
- Year built: 2026
Details
- Warranty included: Yes
Utilities & green energy
- Sewer: Septic Tank
- Water: Public
- Utilities for property: Underground Utilities
Community & HOA
Community
- Features: None
- Subdivision: none
HOA
- Has HOA: No
- Services included: None
Location
- Region: Locust Grove
Financial & listing details
- Price per square foot: $182/sqft
- Date on market: 5/28/2026
- Cumulative days on market: 112 days
- Listing agreement: Exclusive Right To Sell
Estimated market value
$484,900
$461,000 - $509,000
$2,565/mo
Price history
| Date | Event | Price |
|---|---|---|
| 8/7/2026 | Price change | $484,900-1%$182/sqft |
Source:  GAMLS #10772962 Report a problem GAMLS #10772962 Report a problem | ||
| 6/28/2026 | Listed for sale | $489,900$183/sqft |
Source: GAMLS #10772962 Report a problem | ||
| 6/25/2026 | Pending sale | $489,900$183/sqft |
Source: GAMLS #10772962 Report a problem | ||
| 5/28/2026 | Listed for sale | $489,900$183/sqft |
Source: GAMLS #10772962 Report a problem | ||
| 5/28/2026 | Listing removed | $489,900$183/sqft |
Source: GAMLS #10720592 Report a problem | ||
| 5/19/2026 | Price change | $489,900-1%$183/sqft |
Source: GAMLS #10720592 Report a problem | ||
| 3/30/2026 | Listed for sale | $495,000$185/sqft |
Source: GAMLS #10720592 Report a problem | ||
| 3/30/2026 | Listing removed | $495,000$185/sqft |
Source: GAMLS #10677959 Report a problem | ||
| 3/20/2026 | Price change | $495,000-2%$185/sqft |
Source: GAMLS #10677959 Report a problem | ||
| 1/23/2026 | Listed for sale | $505,000$189/sqft |
Source: GAMLS #10677959 Report a problem | ||
Public tax history
Tax history is unavailable.
Monthly payment
Est. payment
Payment breakdown
Explore the cost of this home by adjusting the details. Changes won't be saved.Climate risks
Neighborhood: 30248
Nearby schools
Schools provided by the listing agent
- Elementary: New Hope
- Middle: Locust Grove
- High: Locust Grove
Source: GAMLS. This data may not be complete. We recommend contacting the local school district to confirm school assignments for this home.
- $327,7004 bd3 ba2.1k sqft649 Gleaner Way, Locust Grove, GA 30248Off Market
- $494,9005 bd4 ba2.7k sqft2365 New Hope Rd LOT 2, Locust Grove, GA 30248Sold
- $499,9004 bd3 ba2.8k sqft2345 New Hope Rd LOT 3, Locust Grove, GA 30248Pending
- $549,0005 bd3 ba2.9k sqft2325 New Hope Rd LOT 4, Locust Grove, GA 30248Sold
Similar homes
- $505,0005 bd3 ba2.8k sqft3921 Peeksville Rd Lot 6, Locust Grove, GA 30248Active
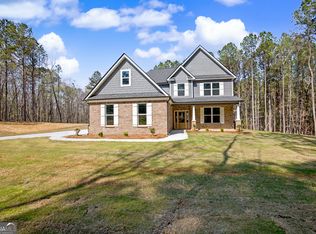
 MLS ID #10773426, Amy Mick, Southern Classic Realtors. GAMLS
 - $458,0004 bd3 ba2.8k sqft132 Whitworth Dr, Locust Grove, GA 30248Active
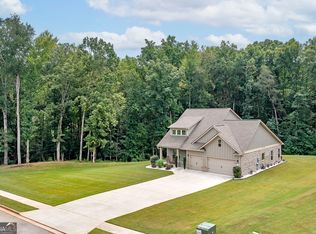 MLS ID #10836100, Cindy Carter, Blue Door Associates, LLC. GAMLS
 - $489,9003 bd2 ba2.3k sqft390 Burg Rd, Locust Grove, GA 30248Active
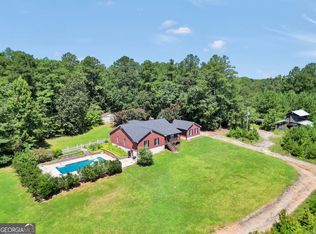 MLS ID #10823848, Kyle Elston, The Legacy Real Estate Group. GAMLS
 - $425,0004 bd4 ba2.6k sqft108 Caraway Rd, Locust Grove, GA 30248Active
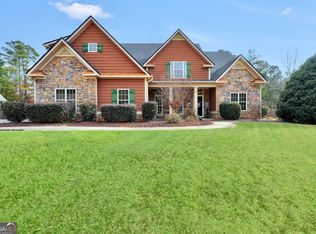 MLS ID #10785127, Kathy Lane, Century 21 Integra. GAMLS
 - $400,0004 bd4 ba2.7k sqft1052 Bodega Loop, Locust Grove, GA 30248ActiveMLS ID #10849879, Ricky Lawrence, Keller Williams Atlanta Classic. GAMLS
- $525,0004 bd3 ba2.9k sqft146 Aubree Way, McDonough, GA 30252ActiveMLS ID #10785159, Amber Jones, Crye-Leike, Realtors. GAMLS
- $479,9934 bd3 ba3.4k sqft729 Dunlake Way, Locust Grove, GA 30248ActiveGAMLS
- $510,0005 bd4 ba3.3k sqft109 Bastian Rd, McDonough, GA 30252ActiveMLS ID #10841548, Lisa Erickson, Southern Classic Realtors. GAMLS
- $454,0005 bd4 ba3k sqft462 Sylvie Dr, McDonough, GA 30252ActiveMLS ID #10835298, Jessica Pedreira, Virtual Properties Realty.com. GAMLS
- $370,0005 bd3 ba2.4k sqft105 Dawn Ct, Jackson, GA 30233ActiveMLS ID #10836888, S. Chasity Cagle, The Legacy Real Estate Group. GAMLS
- $409,9005 bd3 ba3.2k sqft205 Denham Dr, Locust Grove, GA 30248ActiveMLS ID #10772733, Katrina Wynn, eXp Realty. GAMLS
- $504,9005 bd3 ba2.8k sqft656 E Lake Rd, McDonough, GA 30252ActiveMLS ID #10837301, Jose Manuel Moya Chavez, Virtual Properties Realty.com. GAMLS
- $429,9005 bd3 ba3k sqft231 Homestead Cir, Forsyth, GA 31029ActiveMLS ID #10834559, Erin Hicks, The Legacy Real Estate Group. GAMLS
- $467,0824 bd4 ba2.3k sqft476 Lawson Dr #25, Mansfield, GA 30055ActiveGAMLS
- $455,0003 bd3 ba2.2k sqft1577 Stark Rd, Jackson, GA 30233ActiveMLS ID #10783252, Krystal East, The Legacy Real Estate Group. GAMLS
