Immaculate, Brick Beauty nestled on a 1.38 acre lot in the established Castlebrook neighborhood of Locust Grove!! Don't miss this nearly new 4 bedroom, 2.5 bathroom home completed in 2022 offering an expansive 2,856 square feet of perfectly planned living space! Open-concept floorplan features a seamless flow with the main floor boasting arched entryways, generous Great Room w/electric fireplace, awesome Kitchen w/gorgeous granite island and Air-Fry Oven, separate Dining Room with custom trim, Office/Flex room off Foyer plus Owner's Suite complete with oversized walk in custom shower (no curb) and separate soaking tub! Upstairs you will find 3 spacious bedrooms...all with walk-in closets, a full Bath with double vanity, and tile floors. Enjoy morning coffee on the rocking chair front porch and peaceful evenings on the screened back porch overlooking your ideal canvas for outdoor living possibilities! There is even room for all your toys in the fabulous 3 car garage with an oversized parking area. This rare find is full of custom touches such 2" x 6" exterior walls... giving you excellent energy efficiencies and lower electric bills! Located just minutes from Downtown Locust Grove and Downtown McDonough's wonderful Historic Square...convenient to shopping, dining, schools and easy access to I-75. Don't wait and miss this one...SHOWN BY APPT ONLY PLEASE.
Active
$458,000
132 Whitworth Dr, Locust Grove, GA 30248
4beds
2,856sqft
Single Family Residence
Built in 2021
1.38 Acres Lot
$454,700 Zestimate®
$160/sqft
$25/mo HOA
What's special
- 46 days
- 319
- 31
Zillow last checked:
Listing updated:
Listed by:
Cindy Carter 678-758-2576,
Blue Door Associates, LLC
Source: GAMLS,MLS#: 10836100
Facts & features
Interior
Bedrooms & bathrooms
- Bedrooms: 4
- Bathrooms: 3
- Full bathrooms: 2
- 1/2 bathrooms: 1
- Main level bathrooms: 1
- Main level bedrooms: 1
Rooms
- Room types: Foyer, Great Room, Laundry
Dining room
- Features: Separate Room
Kitchen
- Features: Breakfast Bar, Kitchen Island, Pantry, Solid Surface Counters
Heating
- Central, Electric, Forced Air, Heat Pump
Cooling
- Ceiling Fan(s), Central Air, Electric, Heat Pump, Zoned
Appliances
- Included: Dishwasher, Microwave, Oven/Range (Combo), Stainless Steel Appliance(s)
- Laundry: In Hall
Features
- Double Vanity, Master On Main Level, Separate Shower, Soaking Tub, Tile Bath, Walk-In Closet(s)
- Flooring: Carpet, Laminate, Tile
- Windows: Double Pane Windows
- Basement: None
- Number of fireplaces: 1
- Fireplace features: Other
Interior area
- Total structure area: 2,856
- Total interior livable area: 2,856 sqft
- Finished area above ground: 2,856
- Finished area below ground: 0
Property
Parking
- Parking features: Attached, Garage, Garage Door Opener, Kitchen Level, Parking Pad
- Has attached garage: Yes
- Has uncovered spaces: Yes
Accessibility
- Accessibility features: Other, Shower Access Wheelchair
Features
- Levels: Two
- Stories: 2
- Patio & porch: Patio, Porch, Screened
Lot
- Size: 1.38 Acres
- Features: Other
Details
- Parcel number: 158D01015000
Construction
Type & style
- Home type: SingleFamily
- Architectural style: Craftsman,Traditional
- Property subtype: Single Family Residence
Materials
- Brick, Concrete
- Foundation: Slab
- Roof: Composition
Condition
- Resale
- New construction: No
- Year built: 2021
Utilities & green energy
- Electric: 220 Volts
- Sewer: Septic Tank
- Water: Public
- Utilities for property: Cable Available, Electricity Available, High Speed Internet, Phone Available, Underground Utilities, Water Available
Community & HOA
Community
- Features: None
- Security: Carbon Monoxide Detector(s), Smoke Detector(s)
- Subdivision: Castlebrook
HOA
- Has HOA: Yes
- Services included: Management Fee
- HOA fee: $300 annually
Location
- Region: Locust Grove
Financial & listing details
- Price per square foot: $160/sqft
- Tax assessed value: $455,400
- Annual tax amount: $6,624
- Date on market: 8/30/2026
- Cumulative days on market: 46 days
- Listing agreement: Exclusive Right To Sell
- Electric utility on property: Yes
Estimated market value
$454,700
$432,000 - $477,000
$2,876/mo
Price history
| Date | Event | Price |
|---|---|---|
| 8/31/2026 | Listed for sale | $458,000+0.7%$160/sqft |
Source:  GAMLS #10836100 Report a problem GAMLS #10836100 Report a problem | ||
| 4/7/2026 | Listing removed | $455,000$159/sqft |
Source: GAMLS #10696214 Report a problem | ||
| 2/21/2026 | Listed for sale | $455,000-7.1%$159/sqft |
Source:  FMLS GA #7723016 Report a problem FMLS GA #7723016 Report a problem | ||
| 11/8/2025 | Listing removed | $490,000$172/sqft |
Source: FMLS GA #7667726 Report a problem | ||
| 10/17/2025 | Listed for sale | $490,000+2.3%$172/sqft |
Source: FMLS GA #7667726 Report a problem | ||
| 7/30/2024 | Listing removed | -- |
Source: GAMLS #10326801 Report a problem | ||
| 7/26/2024 | Price change | $479,000-1.1%$168/sqft |
Source: GAMLS #10326801 Report a problem | ||
| 7/17/2024 | Price change | $484,500-2.9%$170/sqft |
Source: GAMLS #10326801 Report a problem | ||
| 7/12/2024 | Price change | $499,000-4%$175/sqft |
Source: GAMLS #10326801 Report a problem | ||
| 6/26/2024 | Listed for sale | $520,000+15.8%$182/sqft |
Source: FMLS GA #7410972 Report a problem | ||
| 5/16/2022 | Sold | $449,000$157/sqft |
Source: Public Record Report a problem | ||
Public tax history
| Year | Property taxes | Tax assessment |
|---|---|---|
| 2025 | $2,284 -8.3% | $182,160 -0.1% |
| 2024 | $2,490 +26.6% | $182,320 +5.6% |
| 2023 | $1,966 -21.2% | $172,680 +172.9% |
| 2022 | $2,494 +229.5% | $63,280 +251.6% |
| 2021 | $757 +25.4% | $18,000 +28.6% |
| 2020 | $603 | $14,000 |
| 2019 | $603 +61.7% | $14,000 +75% |
| 2018 | $373 | $8,000 +33.3% |
| 2016 | -- | $6,000 +25% |
| 2015 | $230 | $4,800 +20% |
| 2014 | -- | $4,000 |
| 2013 | -- | -- |
| 2012 | -- | -- |
| 2011 | -- | -- |
| 2010 | -- | -- |
Find assessor info on the county website
Monthly payment
Est. payment
Payment breakdown
Explore the cost of this home by adjusting the details. Changes won't be saved.Climate risks
Neighborhood: 30248
Nearby schools
Schools provided by the listing agent
- Elementary: New Hope
- Middle: Locust Grove
- High: Locust Grove
Source: GAMLS. This data may not be complete. We recommend contacting the local school district to confirm school assignments for this home.
- $413,1004 bd3 ba2.6k sqft128 Whitworth Dr, Locust Grove, GA 30248Off Market
- $465,5005 bd3 ba2.8k sqft108 Whitworth Dr #21, Locust Grove, GA 30248Off Market
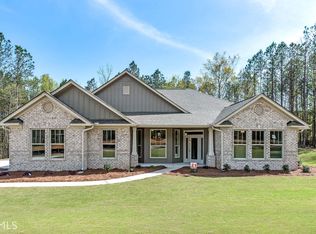
- $451,6004 bd3 ba3k sqft116 Whitworth Dr #19, Locust Grove, GA 30248Off Market
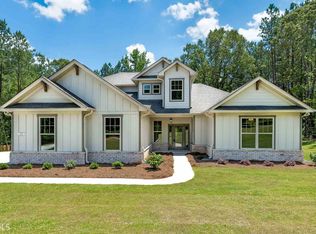
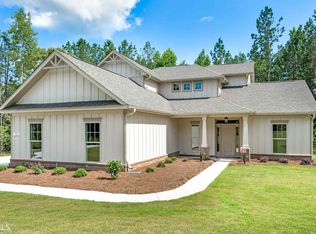
- $403,4003 bd3 ba-- sqft112 Whitworth Dr #20, Locust Grove, GA 30248Off Market
Similar homes
- $424,0004 bd3 ba2.2k sqft171 Arrow Point Rd, Jackson, GA 30233For Sale By Owner
- $455,0004 bd4 ba2.9k sqft604 Obrians Path, McDonough, GA 30253Active

 MLS ID #10753592, Minjung Chang, Heritage South Realty, LLC. GAMLS
 - $495,0005 bd4 ba3.2k sqft90 Timber Dr, Forsyth, GA 31029Active
 MLS ID #10838121, Elnora Linton, Keller Williams Realty Atl. Partners. GAMLS
 - $409,0005 bd3 ba3k sqft2018 Emily Jane Dr, Griffin, GA 30224Active
 MLS ID #10853092, Deanna Crawford, RE/MAX SOUTHERN. GAMLS
 - $474,9005 bd3 ba2.8k sqft5535 Highway 155 Lot 3-N, Stockbridge, GA 30281ActiveMLS ID #10815172, Amy Mick, Southern Classic Realtors. GAMLS
- $400,0004 bd4 ba2.7k sqft1052 Bodega Loop, Locust Grove, GA 30248ActiveMLS ID #10849879, Ricky Lawrence, Keller Williams Atlanta Classic. GAMLS
- $368,0004 bd3 ba2.3k sqft505 Kaitlin Cir, Griffin, GA 30223ActiveMLS ID #10826888, Jordan Freeman, Welcome Home Real Estate Group. GAMLS
- $450,0003 bd3 ba2.4k sqft104 Little Gem Ct, Griffin, GA 30223ActiveMLS ID #10710406, Francine Jackson, Extreme Realty, LLC. GAMLS
- $405,0005 bd3 ba2.8k sqft136 Petunia Ct, McDonough, GA 30252ActiveMLS ID #10853902, Brett Ross, Keller Williams Realty First Atlanta. GAMLS
- $405,0005 bd4 ba2.5k sqft201 Cooper Dr, Mansfield, GA 30055ActiveMLS ID #10816345, Stacy Brownlee, Keller Williams Premier. GAMLS
- $369,5004 bd3 ba2.5k sqft224 Vernon Walk, McDonough, GA 30252ActiveMLS ID #10800724, Stephanie R Burt, YesiRealty. GAMLS
- $394,5002 bd2 ba1.6k sqft1002 Dirr Dr, Griffin, GA 30223ActiveMLS ID #10826768, Gwendolyn Williams, Southern Classic Realtors. GAMLS
- $569,9005 bd4 ba3.8k sqft415 Traditions Ln, Hampton, GA 30228ActiveMLS ID #10789254, Jessica Strakose, Dwelli. GAMLS
- $514,9003 bd3 ba2.5k sqft553 Hornbeam Dr, Griffin, GA 30223Active Under ContractMLS ID #10849503, Kristi McMurrian, The Legacy Real Estate Group. GAMLS
- $309,9004 bd3 ba2k sqft135 Hunts Mill Cir, Griffin, GA 30224ActiveMLS ID #10819073, Christy Mehring, Southern Classic Realtors. GAMLS
- $429,9905 bd4 ba3.2k sqft1532 Gallup Dr, Stockbridge, GA 30281ActiveMLS ID #10819502, Adrienne Foreman, Coldwell Banker Realty. GAMLS
- $395,0004 bd3 ba3.4k sqft391 Faulkner St, Stockbridge, GA 30281ActiveMLS ID #10785265, Nia Reeves, NorthGroup Real Estate Inc. GAMLS
- $599,0005 bd4 ba2.8k sqft1489 Spruce Dr, Conyers, GA 30094ActiveMLS ID #10793581, Ginny E Vanoostrom, Algin Realty, Inc.. GAMLS
- $419,9004 bd4 ba2.6k sqft108 Caraway Rd, Locust Grove, GA 30248ActiveMLS ID #10871107, Kathy Lane, Century 21 Integra. GAMLS
- $449,9004 bd3 ba2.3k sqft553 Old Union Gin Rd, Forsyth, GA 31029ActiveMLS ID #10796203, Miranda Anderson, AREA. GAMLS
- $435,5904 bd3 ba2.6k sqft300 Hudson Ct, Jackson, GA 30233ActiveGAMLS
- $504,9005 bd3 ba2.8k sqft656 E Lake Rd, McDonough, GA 30252ActiveMLS ID #10837301, Jose Manuel Moya Chavez, Virtual Properties Realty.com. GAMLS
- $531,9005 bd4 ba3.8k sqft141 Pinehaven Ct, McDonough, GA 30252ActiveMLS ID #10806318, Rachel Gibson, Seven Keys Realty LLC. GAMLS
- $389,0003 bd2 ba1.9k sqft4195 Dorchester Dr SE, Covington, GA 30014ActiveMLS ID #10759114, Cindy Samagalsky, McGinnis Realty & Appraisals. GAMLS
- $399,9003 bd2 ba2.1k sqft421 Beacon Ct, Griffin, GA 30223ActiveMLS ID #10832807, Tyler Pardee, Atlantic Real Estate Brokers. GAMLS
- $494,9005 bd3 ba3.5k sqft384 Traditions Ln, Hampton, GA 30228ActiveMLS ID #10794455, Shenisa Ennis, eXp Realty. GAMLS
- $475,0004 bd3 ba3.2k sqft266 Jester Ct, McDonough, GA 30252ActiveMLS ID #10868928, Steven T Koleno, Beycome Brokerage Realty LLC. GAMLS
- $399,7904 bd3 ba2.5k sqft140 Post Oak Dr, Jackson, GA 30233ActiveGAMLS
- $454,9005 bd4 ba3k sqft462 Sylvie Dr, McDonough, GA 30252ActiveMLS ID #10835298, Jessica Pedreira, Virtual Properties Realty.com. GAMLS
- $380,0004 bd3 ba2.2k sqft613 Sturbridge Ct, McDonough, GA 30253ActiveMLS ID #10868437, EmpowerHome Team Atlanta, Keller Williams Realty First Atlanta. GAMLS
- $439,0003 bd3 ba2.2k sqft1577 Stark Rd, Jackson, GA 30233ActiveMLS ID #10783252, Krystal East, The Legacy Real Estate Group. GAMLS
- $424,9005 bd3 ba3k sqft231 Homestead Cir, Forsyth, GA 31029ActiveMLS ID #10834559, Erin Hicks, The Legacy Real Estate Group. GAMLS
- $441,5354 bd3 ba2.7k sqft203 Crabapple Rd, McDonough, GA 30253ActiveGAMLS
- $268,0002 bd3 ba1.6k sqft10160 Benton Woods Dr, Covington, GA 30014For Sale
 MLS ID #7818921, Caitlin Doughty, RE/MAX Around Atl East. FMLS GA
 - $525,0005 bd4 ba3.9k sqft1029 Homer Ln, Stockbridge, GA 30281ActiveMLS ID #10833016, Hope Shivers, Compass. GAMLS
- $334,9004 bd3 ba2.7k sqft1202 Coldwater Ct, Griffin, GA 30224ActiveMLS ID #10853767, Ivette R Tillman, Keller Williams Realty Atl. Partners. GAMLS
- $399,4104 bd4 ba2.8k sqft1559 Sungrown Way, McDonough, GA 30253ActiveGAMLS
- $377,1504 bd3 ba2.5k sqft100 Eryn Ter, Covington, GA 30014New ConstructionFMLS GA
