Welcome to 1489 Spruce Drive, where sophisticated design meets effortless everyday living in the highly sought-after Eastmore community. This stunning Carlson Plan showcases an open-concept design filled with natural light and thoughtfully curated finishes throughout. At the heart of the home, the designer European-inspired kitchen features elegant quartz countertops, soft-close cabinetry and drawers, premium finishes, upgraded lighting, and an oversized island that flows seamlessly into the expansive great room and spacious dining area-perfect for entertaining or everyday living. Just beyond, a covered side porch extends your living space outdoors, creating the ideal setting for relaxing or hosting guests. The main level also offers a private guest suite complete with a luxurious, stepless frameless glass shower, providing comfort and accessibility for family or visitors. Upstairs, retreat to the impressive owner's suite featuring a private covered balcony, a spa-inspired bath with a frameless, stepless shower, built-in bench, and elegant designer finishes. A spacious loft provides the perfect flex space for a media room, home office, or playroom, while three additional secondary bedrooms each enjoy direct access to a bathroom for exceptional convenience and privacy. Outdoor living is just as impressive with both a covered porches and a fenced backyard, no maintenance yard turf, and professional landscaping offering the perfect blend of entertaining space and everyday enjoyment. Located in Eastmore, an exciting master-planned mixed-use community with future retail and commercial offerings, this exceptional home combines luxury, convenience, and connectivity just 23 miles from Downtown Atlanta.
Active
$638,500
1489 Spruce Dr, Conyers, GA 30094
5beds
2,833sqft
:
Get pre-qualified$4,308/mo
Single Family Residence
Built in 2022
6,534 Square Feet Lot
$633,000 Zestimate®
$225/sqft
$-- HOA
What's special
Fenced backyardPrivate covered balconyOversized islandCovered porchesUpgraded lightingDesigner european-inspired kitchenElegant quartz countertops
- 29 days |
- 210 |
- 3 |
Zillow last checked:
Listing updated:
Listed by:
Ginny E Vanoostrom 770-616-4460,
Algin Realty, Inc.
Source: GAMLS,MLS#: 10793581
Facts & features
Interior
Bedrooms & bathrooms
- Bedrooms: 5
- Bathrooms: 4
- Full bathrooms: 4
- Main level bathrooms: 1
- Main level bedrooms: 1
Rooms
- Room types: Family Room
Heating
- Central
Cooling
- Ceiling Fan(s), Central Air
Appliances
- Included: Dishwasher, Oven/Range (Combo), Stainless Steel Appliance(s)
- Laundry: In Hall, Upper Level
Features
- Double Vanity, High Ceilings, Tile Bath, Walk-In Closet(s)
- Flooring: Carpet, Hardwood, Tile
- Basement: None
- Number of fireplaces: 1
Interior area
- Total structure area: 2,833
- Total interior livable area: 2,833 sqft
- Finished area above ground: 2,833
- Finished area below ground: 0
Property
Parking
- Parking features: Attached, None
- Has attached garage: Yes
Features
- Levels: Two
- Stories: 2
- Fencing: Fenced
Lot
- Size: 6,534 Square Feet
- Features: Level, Open Lot
Details
- Parcel number: 0440010145
Construction
Type & style
- Home type: SingleFamily
- Architectural style: Brick 4 Side,Traditional
- Property subtype: Single Family Residence
Materials
- Brick
- Roof: Composition
Condition
- Resale
- New construction: No
- Year built: 2022
Utilities & green energy
- Sewer: Public Sewer
- Water: Public
- Utilities for property: Cable Available, Electricity Available, High Speed Internet, Natural Gas Available, Sewer Available, Sewer Connected, Underground Utilities, Water Available
Community & HOA
Community
- Features: Playground, Sidewalks, Street Lights, Walk To Schools, Near Shopping
- Subdivision: eastmore
HOA
- Has HOA: Yes
- Services included: Maintenance Grounds, Management Fee, Swimming
Location
- Region: Conyers
Financial & listing details
- Price per square foot: $225/sqft
- Annual tax amount: $12,224
- Date on market: 6/26/2026
- Cumulative days on market: 29 days
- Listing agreement: Exclusive Right To Sell
- Electric utility on property: Yes
Estimated market value
$633,000
$601,000 - $665,000
$2,680/mo
Price history
| Date | Event | Price |
|---|---|---|
| 6/26/2026 | Listed for sale | $638,500+9.2%$225/sqft |
Source:  GAMLS #10793581 Report a problem GAMLS #10793581 Report a problem | ||
| 8/25/2023 | Sold | $584,879+6.4%$206/sqft |
Source:  FMLS GA #7022986 Report a problem FMLS GA #7022986 Report a problem | ||
| 6/4/2022 | Pending sale | $549,900$194/sqft |
Source: FMLS GA #7022986 Report a problem | ||
| 3/28/2022 | Listed for sale | $549,900$194/sqft |
Source: GAMLS #10032861 Report a problem | ||
Public tax history
Tax history is unavailable.
Monthly payment
Est. payment
Payment breakdown
Explore the cost of this home by adjusting the details. Changes won't be saved.Climate risks
Neighborhood: 30094
Nearby schools
GreatSchools rating
- 5/10Sims Elementary SchoolGrades: PK-5Distance: 2.6 mi
- 6/10Edwards Middle SchoolGrades: 6-8Distance: 2.4 mi
- 4/10Rockdale County High SchoolGrades: 9-12Distance: 1.6 mi
Schools provided by the listing agent
- Elementary: Sims
- Middle: Jane Edwards
- High: Rockdale
Source: GAMLS. This data may not be complete. We recommend contacting the local school district to confirm school assignments for this home.
- $491,6004 bd4 ba2.3k sqft1315 Flora Dr, Conyers, GA 30094Off Market
- $509,9004 bd4 ba2.9k sqft1319 Flora Dr, Conyers, GA 30094Sold
- $---- bd-- ba-- sqft1500 Spruce Dr, Conyers, GA 30094Off Market
- $408,3003 bd3 ba1.8k sqft1323 Flora Dr, Conyers, GA 30094Off Market
- $332,7003 bd2 ba1.9k sqft1698 Prospect Way, Conyers, GA 30094Off Market
- $331,6003 bd2 ba1.9k sqft1696 Prospect Way, Conyers, GA 30094Off Market
- $314,0003 bd3 ba1.9k sqft1700 Prospect Way, Conyers, GA 30094Sold
- $307,6003 bd3 ba1.9k sqft1694 Prospect Way, Conyers, GA 30094Off Market
A local agent can set up tours, give advice and negotiate with sellers.
Similar homes
- $485,0005 bd3 ba2.7k sqft140 Timber Ridge Dr, McDonough, GA 30252Active
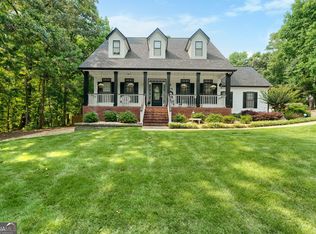
 MLS ID #10800894, Kerri Worden, Real Broker, LLC. GAMLS
 - $625,0005 bd4 ba3.1k sqft339 Flat Creek Dr, Monroe, GA 30655Active
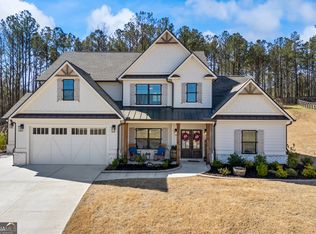 MLS ID #10708786, Aleithia D Greer, Southern Sunset Realty Group. GAMLS
 - $619,9004 bd3 ba2.7k sqft1482 Alcovy Station Rd, Covington, GA 30014Active
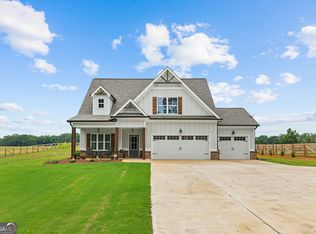 MLS ID #10804547, Janice L Baldwin, Keller Williams Realty Atl. Partners. GAMLS
 - $530,0005 bd4 ba3.5k sqft400 Guildhouse Dr, McDonough, GA 30252Active
 MLS ID #10786469, Nakia Warner, Pink Sands Group. GAMLS
 - $589,9005 bd3 ba3.1k sqft11614 Alcovy Rd, Covington, GA 30014ActiveMLS ID #10737008, Shawntell Carter, Living Out Loud Real Estate Solution. GAMLS
- $399,0004 bd3 ba2.8k sqft1210 Brookstone Cir, Conyers, GA 30012ActiveMLS ID #10797550, Tony Crawford, HomeSmart. GAMLS
- $575,0005 bd4 ba2.7k sqft1433 Henderson Ridge Ln, Loganville, GA 30052ActiveMLS ID #10690724, Gail Butler Marlar, Keller Williams Realty Atl. Partners. GAMLS
- $700,0004 bd4 ba2.5k sqft1410 Roberts Ct, Loganville, GA 30052ActiveMLS ID #10799279, Nicole Floyd, Keller Williams Greater Athens. GAMLS
- $419,2254 bd3 ba3k sqft1057 Turner St NE, Conyers, GA 30012ActiveMLS ID #10775743, Roberto H Cortez, BHGRE Metro Brokers. GAMLS
- $725,0004 bd2 ba2.6k sqft1400 Giles Rd, Monroe, GA 30655ActiveMLS ID #10804395, Jaclyn Myers, Algin Realty, Inc.. GAMLS
- $589,0005 bd3 ba3.6k sqft100 Westminster Way, McDonough, GA 30253ActiveMLS ID #10740899, Kaylee Walker, Dwelli. GAMLS
- $624,9005 bd4 ba4k sqft3508 Spring Place Ct, Loganville, GA 30052ActiveMLS ID #10774346, QuiniQue Hollis, Redfin Corporation. GAMLS
- $349,9994 bd3 ba2.2k sqft1255 Brookstone Cir, Conyers, GA 30012ActiveMLS ID #10758613, Charlette Graham, Keller Williams Realty Atl. Partners. GAMLS
- $429,9004 bd3 ba3.1k sqft2128 Farmdale Ct, Conyers, GA 30012ActiveMLS ID #10770322, Nakaiah Adams, Joe Stockdale Real Estate. GAMLS
- $525,0005 bd4 ba3k sqft317 Steamwood Ln, McDonough, GA 30252ActiveMLS ID #10782998, Kerri Worden, Real Broker, LLC. GAMLS
- $475,0004 bd5 ba3.2k sqft905 Maple Creek Ct, Loganville, GA 30052ActiveMLS ID #10810084, Zachary Johnston, Providence Land and Home LLC. GAMLS
- $515,0005 bd3 ba3.3k sqft1106 Edward Dr, McDonough, GA 30252ActiveMLS ID #10801816, Brannon Coble, Watkins Real Estate Associates. GAMLS
- $539,0005 bd4 ba3.3k sqft591 Saltbox Ln, McDonough, GA 30252ActiveMLS ID #10784351, Amber C Cochran, Investment Realty Group. GAMLS
- $550,0005 bd4 ba3.3k sqft2170 Thorndale Dr SW, Lilburn, GA 30047ActiveMLS ID #10761788, Cathy Marshall, HomeSmart. GAMLS
- $525,0004 bd3 ba2.8k sqft6400 Old Mill Ln, Monroe, GA 30655ActiveMLS ID #10787574, Heidi Otten-Butler, Virtual Properties Realty.com. GAMLS
