Where Everyday Living Feels Like Home! Imagine starting your mornings with a cup of coffee on the welcoming front porch and ending your evenings relaxing on the back deck overlooking a peaceful, tree-lined backyard. This beautifully refreshed home offers the perfect balance of comfort, space, and privacy for today's lifestyle. Freshly painted throughout the interior, the home welcomes you with bright, open spaces designed for gathering with family and friends. The soaring two-story family room creates an inviting atmosphere, while the open-concept kitchen naturally becomes the heart of the home-perfect for everything from busy weekday breakfasts to holiday celebrations. Need room to grow? Whether you're working from home, hosting overnight guests, or simply looking for more space, the flexible floor plan provides endless possibilities. The upstairs loft is ideal for a media room, home office, or playroom, while the spacious owner's suite offers a private retreat to unwind at the end of the day. Step outside and enjoy the privacy of a fully fenced backyard with mature trees and an elevated deck that's perfect for weekend cookouts, morning coffee, or simply enjoying the outdoors. Located on a quiet cul-de-sac with convenient access to shopping, dining, parks, and Interstate 20, this home offers the lifestyle you've been searching for-a place where memories are made and every day feels a little more special. Come experience what makes this home different. Schedule your private showing today.
Active
Price cut: $19.3K (8/12)
$399,900
1057 Turner St NE, Conyers, GA 30012
4beds
3,078sqft
Single Family Residence
Built in 2022
1,045 Square Feet Lot
$398,900 Zestimate®
$130/sqft
$-- HOA
What's special
Beautifully refreshed homeUpstairs loftBright open spacesWelcoming front porchFlexible floor planOpen-concept kitchenSoaring two-story family room
- 36 days
- 447
- 53
Zillow last checked:
Listing updated:
Listed by:
Roberto H Cortez 404-513-2477,
BHGRE Metro Brokers
Source: GAMLS,MLS#: 10819909
Facts & features
Interior
Bedrooms & bathrooms
- Bedrooms: 4
- Bathrooms: 3
- Full bathrooms: 3
- Main level bathrooms: 1
- Main level bedrooms: 1
Rooms
- Room types: Laundry
Dining room
- Features: Seats 12+, Separate Room
Kitchen
- Features: Breakfast Bar, Kitchen Island, Solid Surface Counters
Heating
- Central
Cooling
- Central Air, Ceiling Fan(s), Electric
Appliances
- Included: Dishwasher, Double Oven, Electric Water Heater
- Laundry: In Hall, Common Area, Upper Level
Features
- Double Vanity, Walk-In Closet(s)
- Flooring: Carpet, Sustainable
- Windows: Double Pane Windows
- Basement: None
- Has fireplace: No
- Common walls with other units/homes: No Common Walls
Interior area
- Total structure area: 3,078
- Total interior livable area: 3,078 sqft
- Finished area above ground: 3,078
- Finished area below ground: 0
Property
Parking
- Total spaces: 4
- Parking features: Attached
- Has attached garage: Yes
Features
- Levels: Two
- Stories: 2
- Fencing: Back Yard,Wood
- Waterfront features: No Dock Or Boathouse, No Dock Rights
- Body of water: None
Lot
- Size: 1,045 Square Feet
- Features: Level
- Residential vegetation: Cleared
Details
- Parcel number: C240050020
Construction
Type & style
- Home type: SingleFamily
- Architectural style: Traditional
- Property subtype: Single Family Residence
Materials
- Other
- Foundation: Slab
- Roof: Composition
Condition
- Resale
- New construction: No
- Year built: 2022
Utilities & green energy
- Sewer: Public Sewer
- Water: Public
- Utilities for property: Cable Available, Electricity Available, High Speed Internet, Sewer Available, Phone Available
Green energy
- Energy efficient items: Appliances, Thermostat, Water Heater
- Water conservation: Low-Flow Fixtures
Community & HOA
Community
- Features: Fitness Center, Street Lights, Playground, Walk To Schools, Near Shopping
- Security: Smoke Detector(s)
- Subdivision: NONE
HOA
- Has HOA: No
- Services included: None
Location
- Region: Conyers
Financial & listing details
- Price per square foot: $130/sqft
- Tax assessed value: $539,900
- Annual tax amount: $8,268
- Date on market: 8/5/2026
- Cumulative days on market: 36 days
- Listing agreement: Exclusive Right To Sell
- Listing terms: Cash,FHA,Conventional,VA Loan
- Electric utility on property: Yes
Estimated market value
$398,900
$379,000 - $419,000
$2,818/mo
Price history
| Date | Event | Price |
|---|---|---|
| 8/12/2026 | Price change | $399,900-4.6%$130/sqft |
Source:  GAMLS #10819909 Report a problem GAMLS #10819909 Report a problem | ||
| 8/5/2026 | Listed for sale | $419,225$136/sqft |
Source: GAMLS #10819909 Report a problem | ||
| 7/31/2026 | Listing removed | $419,225$136/sqft |
Source: GAMLS #10775743 Report a problem | ||
| 6/1/2026 | Listed for sale | $419,225$136/sqft |
Source: GAMLS #10775743 Report a problem | ||
| 6/1/2026 | Listing removed | $419,225$136/sqft |
Source:  FMLS GA #7771054 Report a problem FMLS GA #7771054 Report a problem | ||
| 5/14/2026 | Listed for sale | $419,225$136/sqft |
Source: GAMLS #10764855 Report a problem | ||
| 5/13/2026 | Listing removed | $419,225$136/sqft |
Source: GAMLS #10712708 Report a problem | ||
| 4/29/2026 | Price change | $419,225-1.8%$136/sqft |
Source: GAMLS #10712708 Report a problem | ||
| 4/10/2026 | Price change | $427,000-1.8%$139/sqft |
Source: GAMLS #10712708 Report a problem | ||
| 3/18/2026 | Listed for sale | $435,000-2.2%$141/sqft |
Source: GAMLS #10712708 Report a problem | ||
| 3/18/2026 | Listing removed | $444,900$145/sqft |
Source: GAMLS #10661570 Report a problem | ||
| 2/2/2026 | Price change | $444,900-1.1%$145/sqft |
Source: GAMLS #10661570 Report a problem | ||
| 12/25/2025 | Listed for sale | $449,900+3.4%$146/sqft |
Source: GAMLS #10661570 Report a problem | ||
| 3/10/2025 | Sold | $434,900$141/sqft |
Source: GAMLS #10439574 Report a problem | ||
| 2/20/2025 | Pending sale | $434,900$141/sqft |
Source: FMLS GA #7508524 Report a problem | ||
| 2/18/2025 | Listed for sale | $434,900$141/sqft |
Source: FMLS GA #7508524 Report a problem | ||
| 2/13/2025 | Pending sale | $434,900$141/sqft |
Source: FMLS GA #7508524 Report a problem | ||
| 1/13/2025 | Listed for sale | $434,900-1.1%$141/sqft |
Source: GAMLS #10439574 Report a problem | ||
| 1/9/2025 | Listing removed | $439,900$143/sqft |
Source: FMLS GA #7468624 Report a problem | ||
| 10/8/2024 | Listed for sale | $439,900$143/sqft |
Source: FMLS GA #7468624 Report a problem | ||
| 10/2/2024 | Listing removed | $439,900$143/sqft |
Source: FMLS GA #7440828 Report a problem | ||
| 9/18/2024 | Price change | $439,900-2.2%$143/sqft |
Source: FMLS GA #7440828 Report a problem | ||
| 8/17/2024 | Listed for sale | $449,900+50%$146/sqft |
Source: FMLS GA #7440828 Report a problem | ||
| 3/9/2023 | Sold | $300,000+757.1%$97/sqft |
Source: Public Record Report a problem | ||
| 2/21/2022 | Sold | $35,000-85%$11/sqft |
Source: Public Record Report a problem | ||
| 11/24/2008 | Sold | $233,592$76/sqft |
Source: Public Record Report a problem | ||
Public tax history
| Year | Property taxes | Tax assessment |
|---|---|---|
| 2025 | $8,267 +78.1% | $215,960 |
| 2024 | $4,643 -8.7% | $215,960 +64.3% |
| 2023 | $5,085 +679.4% | $131,440 +699.5% |
| 2022 | $653 +96.2% | $16,440 +193.6% |
| 2021 | $333 -4% | $5,600 |
| 2020 | $346 +0.3% | $5,600 |
| 2019 | $345 +57% | $5,600 +55.6% |
| 2018 | $220 -0.7% | $3,600 |
| 2017 | $221 +50.1% | $3,600 +11.1% |
| 2016 | $147 | $3,240 +9.5% |
| 2015 | $147 +9.3% | $2,960 -28.8% |
| 2014 | $135 -29.6% | $4,160 -58.4% |
| 2013 | $192 -46.2% | $10,000 |
| 2012 | $356 -15.1% | -- |
| 2011 | $419 +7.5% | $10,000 |
| 2010 | $390 +8.4% | $10,000 |
| 2009 | $360 | $10,000 |
| 2008 | $360 -0.3% | $10,000 |
| 2007 | $361 | $10,000 |
| 2006 | $361 | $10,000 |
Find assessor info on the county website
Monthly payment
Est. payment
Payment breakdown
Explore the cost of this home by adjusting the details. Changes won't be saved.Climate risks
Neighborhood: 30012
Nearby schools
Schools provided by the listing agent
- Elementary: Pine Street
- Middle: Conyers
- High: Rockdale
Source: GAMLS. This data may not be complete. We recommend contacting the local school district to confirm school assignments for this home.
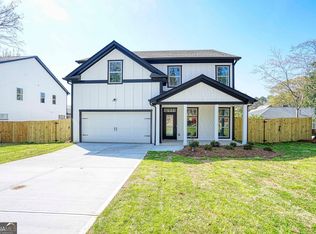

Similar homes
- $400,0004 bd3 ba2.4k sqft272 Birchmore Walk, Lawrenceville, GA 30044For Sale
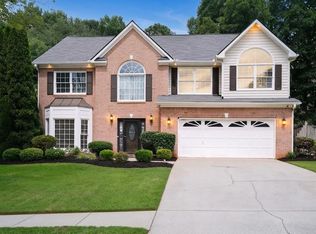
 MLS ID #7820544, Mustafa Abdullah, Virtual Properties Realty. Biz. FMLS GA
 - $450,0004 bd5 ba3.7k sqft3641 Mountain Cove Rd, Snellville, GA 30039Active

 MLS ID #10837571, Candace Caldwell, BHGRE Metro Brokers. GAMLS
 - $395,0004 bd3 ba2.1k sqft4143 Wellington Hills Way, Snellville, GA 30039Active
 MLS ID #10813026, Lisa French, NorthGroup Real Estate Inc. GAMLS
 - $399,0004 bd4 ba2.8k sqft3357 Bonnes Ct, Ellenwood, GA 30294Active
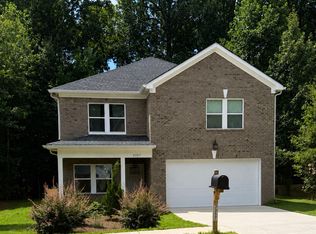 MLS ID #10828069, Shamika Jaudon, Virtual Properties Realty.com. GAMLS
 - $349,9004 bd3 ba1.8k sqft2313 Hedgeview Rd, Conyers, GA 30094For SaleMLS ID #7770775, Spencer Peterson, STP Realty, Co.. FMLS GA
- $389,9004 bd4 ba2.5k sqft1553 Spring Hollow Way, Stone Mountain, GA 30083ActiveMLS ID #10828661, Moses Wilkins, HomeSmart. GAMLS
- $359,9003 bd3 ba3.4k sqft3241 Victoria Place Dr, Loganville, GA 30052Active Under ContractMLS ID #10835991, Zain Arif, Keller Williams Realty PeachtreeRoad. GAMLS
- $334,9004 bd3 ba2.8k sqft3742 Richmond Bnd, Lithonia, GA 30038For SaleMLS ID #7818802, NATHALIE APTEKER, HomeSmart. FMLS GA
- $449,9994 bd4 ba3.5k sqft2223 Angela Dr SW, Lilburn, GA 30047ActiveMLS ID #10829916, Walter Aguirre, RE/MAX Center. GAMLS
- $374,9004 bd3 ba3.6k sqft1060 Deer Chase Ct, Stone Mountain, GA 30088For SaleMLS ID #7780005, April Nesmith, Veracity Realty Inc. FMLS GA
- $450,0004 bd3 ba3.1k sqft840 Eagle View Trl, Lawrenceville, GA 30044ActiveMLS ID #10807777, Aimee Reichman, Harry Norman Realtors. GAMLS
- $399,0004 bd3 ba2.2k sqft4085 Vicksburg Dr, Lawrenceville, GA 30044ActiveMLS ID #10729254, Abraham Hagos, Virtual Properties Realty.com. GAMLS
- $424,9004 bd3 ba3.3k sqft13768 Whitman Ln, Covington, GA 30014ActiveMLS ID #10762850, Vincent Giles, BHGRE Metro Brokers. GAMLS
- $345,0004 bd3 ba2.4k sqft8175 Berrywood Ct, Covington, GA 30014ActiveMLS ID #10813572, Gaby Richmond, Century 21 Connect Realty. GAMLS
- $369,9004 bd3 ba1.9k sqft1519 New Hope Church Rd, Loganville, GA 30052For SaleMLS ID #7770782, Jonathan Davis, Buford Realty. FMLS GA
- $340,0003 bd3 ba2.1k sqft5571 Panola Pl, Lithonia, GA 30058ActiveMLS ID #10841612, Viridiana Aguilar, Virtual Properties Realty.com. GAMLS
- $425,0004 bd3 ba2.3k sqft598 Saddletop Ln, Lawrenceville, GA 30044For SaleMLS ID #7793523, Helen Cunningham, HomeSmart. FMLS GA
- $409,0214 bd3 ba2.6k sqft236 Delilah St, McDonough, GA 30252New ConstructionFMLS GA
- $449,0003 bd2 ba1.9k sqft3241 Broadnax Mill Rd, Loganville, GA 30052ActiveMLS ID #10820604, Andrea Malcom Campbell, Malcom & Malcom Realty Prof.. GAMLS
- $474,5003 bd3 ba2.6k sqft3845 Jettie Ct SW, Lilburn, GA 30047ActiveMLS ID #10837410, Allison Levent, BHGRE Metro Brokers. GAMLS
