PRICED TO SELL!!! Welcome home to this stunning Stonecrest residence located in a beautifully maintained community with a community pool. Offering an inviting open concept floor plan, spacious living areas, and thoughtful finishes throughout, this home combines comfort, style, and everyday functionality. The main level features soaring ceilings, abundant natural light, custom flooring, and a spacious living room with a cozy fireplace, creating the perfect setting for relaxing or entertaining. The kitchen serves as the heart of the home with granite countertops, a large center island, stylish cabinetry, decorative backsplash, ample counter space, and stainless steel appliances, including the refrigerator. A touch screen alarm system is also included. Upstairs, the oversized primary suite offers a private retreat with a separate sitting area, spacious walk in closet, and a beautifully appointed bath featuring dual vanities, a soaking tub, separate tiled shower, and tile flooring. Three generously sized secondary bedrooms provide plenty of flexibility for guests, office space, or additional living needs and share another full bath. Plush carpeting adds warmth throughout the upper level, while the conveniently located second floor laundry room makes everyday routines easier. Step outside to a peaceful, level backyard surrounded by mature greenery, offering plenty of space for relaxing, entertaining, or enjoying the outdoors. Enjoy all that this well maintained Stonecrest community has to offer, including the community pool, while remaining conveniently located near shopping, dining, recreation, and major roadways. This home offers an exceptional combination of space, comfort, and community living. Schedule your showing today!
Active
Price cut: $5K (9/4)
$334,900
3742 Richmond Bnd, Lithonia, GA 30038
4beds
2,855sqft
Single Family Residence, Residential, Townhouse
Built in 2020
7,840 Square Feet Lot
$334,600 Zestimate®
$117/sqft
$560/mo HOA
What's special
Stylish cabinetrySoaring ceilingsThoughtful finishes throughoutLarge center islandAbundant natural lightAmple counter spaceCustom flooring
- 30 days
- 248
- 37
Zillow last checked:
Listing updated:
Listed by:
NATHALIE APTEKER,
HomeSmart 404-514-7054
Source: FMLS GA,MLS#: 7818802
Facts & features
Interior
Bedrooms & bathrooms
- Bedrooms: 4
- Bathrooms: 3
- Full bathrooms: 2
- 1/2 bathrooms: 1
Rooms
- Room types: Living Room
Primary bedroom
- Features: Other
- Level: Other
Bedroom
- Features: Other
Primary bathroom
- Features: Separate Tub/Shower, Soaking Tub
Dining room
- Features: Seats 12+
Kitchen
- Features: Breakfast Bar, Breakfast Room, Cabinets Stain, Kitchen Island, Stone Counters, View to Family Room
Heating
- None
Cooling
- Ceiling Fan(s), Central Air
Appliances
- Included: Dishwasher, Disposal, Electric Cooktop, Microwave, Refrigerator, Washer
- Laundry: Laundry Room, Upper Level
Features
- Double Vanity, Entrance Foyer, High Ceilings 9 ft Main, Tray Ceiling(s), Walk-In Closet(s)
- Flooring: Carpet
- Windows: None
- Basement: None
- Attic: Pull Down Stairs
- Number of fireplaces: 1
- Fireplace features: Family Room
- Common walls with other units/homes: No Common Walls
Interior area
- Total structure area: 2,855
- Total interior livable area: 2,855 sqft
Video & virtual tour
Property
Parking
- Total spaces: 2
- Parking features: Attached, Garage, Kitchen Level, Level Driveway
- Attached garage spaces: 2
- Has uncovered spaces: Yes
Accessibility
- Accessibility features: Accessible Entrance
Features
- Levels: Two
- Stories: 2
- Patio & porch: Patio
- Exterior features: None, No Dock
- Pool features: None
- Spa features: None
- Fencing: None
- Has view: Yes
- View description: Other
- Waterfront features: None
- Body of water: None
Lot
- Size: 7,840 Square Feet
- Dimensions: 53X120X81X120
- Features: Level
Details
- Additional structures: None
- Parcel number: 16 173 01 067
- Other equipment: None
- Horse amenities: None
Construction
Type & style
- Home type: Townhouse
- Architectural style: Contemporary,Townhouse
- Property subtype: Single Family Residence, Residential, Townhouse
Materials
- Brick Front, Cement Siding
- Foundation: Slab
- Roof: Composition
Condition
- Resale
- New construction: No
- Year built: 2020
Utilities & green energy
- Electric: 110 Volts
- Sewer: Public Sewer
- Water: Public
- Utilities for property: None
Green energy
- Energy efficient items: None
- Energy generation: None
Community & HOA
Community
- Features: Homeowners Assoc, Near Schools, Near Trails/Greenway, Pool, Sidewalks
- Security: Fire Alarm, Smoke Detector(s)
- Subdivision: The Summit At Lakeview
HOA
- Has HOA: Yes
- HOA fee: $560 monthly
Location
- Region: Lithonia
Financial & listing details
- Price per square foot: $117/sqft
- Tax assessed value: $388,600
- Annual tax amount: $7,302
- Date on market: 8/10/2026
- Cumulative days on market: 30 days
- Road surface type: Paved
Estimated market value
$334,600
$318,000 - $351,000
$2,710/mo
Price history
| Date | Event | Price |
|---|---|---|
| 9/4/2026 | Price change | $334,900-1.5%$117/sqft |
Source:  FMLS GA #7818802 Report a problem FMLS GA #7818802 Report a problem | ||
| 8/25/2026 | Price change | $339,900+12%$119/sqft |
Source: FMLS GA #7818802 Report a problem | ||
| 8/10/2026 | Listed for rent | $2,650+6.2%$1/sqft |
Source: FMLS GA #7818834 Report a problem | ||
| 4/17/2022 | Listing removed | -- |
Source: Zillow Rental Network Premium Report a problem | ||
| 3/30/2022 | Listed for rent | $2,495+4.2%$1/sqft |
Source: Zillow Rental Network Premium #7024197 Report a problem | ||
| 7/16/2021 | Listing removed | -- |
Source: Zillow Rental Network Premium Report a problem | ||
| 7/5/2021 | Listed for rent | $2,395$1/sqft |
Source: Zillow Rental Network Premium #6910126 Report a problem | ||
| 10/6/2020 | Sold | $303,399$106/sqft |
Source: Public Record Report a problem | ||
Public tax history
| Year | Property taxes | Tax assessment |
|---|---|---|
| 2025 | $7,302 -4.2% | $155,440 -4.8% |
| 2024 | $7,619 +0.4% | $163,280 -0.7% |
| 2023 | $7,589 +7.8% | $164,400 +6.6% |
| 2022 | $7,040 +34.5% | $154,160 +38.4% |
| 2021 | $5,235 | $111,360 |
Find assessor info on the county website
Monthly payment
Est. payment
Payment breakdown
Explore the cost of this home by adjusting the details. Changes won't be saved.Climate risks
Neighborhood: 30038
Nearby schools
Schools provided by the listing agent
- Elementary: Murphey Candler
- Middle: Lithonia
- High: Lithonia
Source: FMLS GA. This data may not be complete. We recommend contacting the local school district to confirm school assignments for this home.

Similar homes
- $399,0006 bd4 ba3.6k sqft3532 Cragstone Rd, Lithonia, GA 30038Active
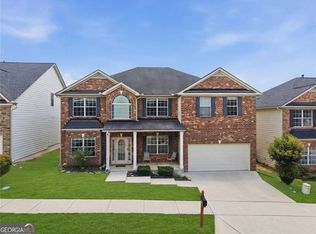
 MLS ID #10799694, Selena Rose, Virtual Properties Realty.com. GAMLS
 - $320,0004 bd3 ba2.3k sqft2100 Green Tree Ct, Lithonia, GA 30058Active
 MLS ID #10819762, Khadijah Bilal, Hester Group, REALTORS. GAMLS
 - $235,0003 bd3 ba1.4k sqft2568 Piering Dr, Lithonia, GA 30038For Sale
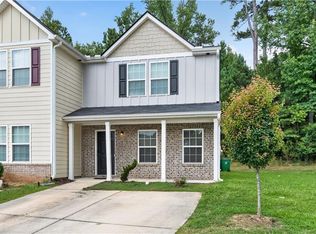
 MLS ID #7829418, Tahja Cox, EXP Realty, LLC.. FMLS GA
 - $340,0003 bd3 ba2.1k sqft5571 Panola Pl, Lithonia, GA 30058ActiveMLS ID #10841612, Viridiana Aguilar, Virtual Properties Realty.com. GAMLS
- $359,9004 bd3 ba3k sqft4201 Ash Tree St, Snellville, GA 30039For SaleMLS ID #7829146, Phung Phong, Virtual Properties Realty. Biz. FMLS GA
- $399,0004 bd4 ba2.3k sqft5400 Andrew Ln, Lithonia, GA 30038ActiveMLS ID #10828701, Jacqueline Pantoja, Engel & V?lkers Atlanta. GAMLS
- $369,9994 bd3 ba2.2k sqft1526 Battle Brook Dr, Conyers, GA 30012ActiveMLS ID #10771235, Lali Ortiz, Compass. GAMLS
- $313,4004 bd3 ba1.8k sqft1464 Barlow Rd, Lithonia, GA 30058New ConstructionFMLS GA
- $345,0004 bd3 ba2.4k sqft8175 Berrywood Ct, Covington, GA 30014ActiveMLS ID #10813572, Gaby Richmond, Century 21 Connect Realty. GAMLS
- $299,9004 bd3 ba1.8k sqft1448 Barlow Rd, Lithonia, GA 30058New ConstructionFMLS GA
- $299,9004 bd3 ba1.8k sqft1456 Barlow Rd, Lithonia, GA 30058New ConstructionFMLS GA
- $339,9004 bd3 ba2.8k sqft3477 Chinaberry Ln, Snellville, GA 30039ActiveMLS ID #10787005, Tiffney Riffle, Keller Williams Premier. GAMLS
- $311,9004 bd3 ba1.8k sqft1436 Barlow Rd, Lithonia, GA 30058New ConstructionFMLS GA
- $279,0003 bd3 ba1.7k sqft2139 Arnage Dr, Lithonia, GA 30058For SaleMLS ID #7830591, NATHALIE APTEKER, HomeSmart. FMLS GA
- $299,9004 bd3 ba1.8k sqft1428 Barlow Rd, Lithonia, GA 30058New ConstructionFMLS GA
- $495,0005 bd5 ba4k sqft4134 Eliza Dr, Lithonia, GA 30038ActiveMLS ID #10798351, Al Amacker, BHHS Georgia Properties. GAMLS
- $274,9003 bd3 ba1.7k sqft5312 Brooklands Dr, Lithonia, GA 30058For SaleMLS ID #7826023, NATHALIE APTEKER, HomeSmart. FMLS GA
- $345,0003 bd3 ba2.8k sqft30 Partridge Dr, Covington, GA 30016ActiveMLS ID #10797532, Johnnie Howard, eXp Realty. GAMLS
- $335,0003 bd3 ba1.9k sqft4543 Ashbrooke Trce, Stone Mountain, GA 30083For SaleMLS ID #7803081, CARON ROBINSON, Virtual Properties Realty. Biz. FMLS GA
