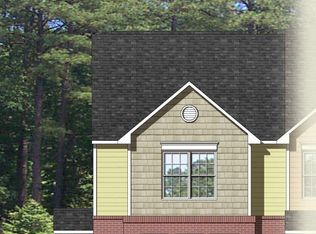
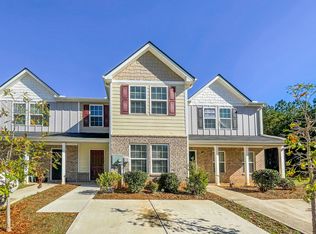
$3,000 Closing Concession- Preferred Lender Credit. Welcome to 2568 Piering Drive, a charming 3-bedroom, 2.5-bathroom home in Lithonia! This spacious two-story home offers a comfortable layout with plenty of room for everyday living and entertaining. The main level features inviting living spaces, while the upper level provides comfortable bedrooms and additional privacy. Conveniently located near shopping, dining, parks, schools, and major highways, this home offers both comfort and accessibility. Whether you're a first-time homebuyer, growing household, or looking for a place to call home, 2568 Piering Drive is ready for its next chapter!
Active
Price cut: $8K (10/5)
$222,000
2568 Piering Dr, Lithonia, GA 30038
3beds
1,440sqft
Townhouse, Residential
Built in 2019
6,969 Square Feet Lot
$221,700 Zestimate®
$154/sqft
$-- HOA
What's special
Spacious two-story homeInviting living spacesComfortable layoutComfortable bedroomsAdditional privacy
- 43 days
- 128
- 5
Zillow last checked:
Listing updated:
Listed by:
Tahjá Cox,
EXP Realty, LLC. 888-959-9461
Source: FMLS GA,MLS#: 7829418
Facts & features
Interior
Bedrooms & bathrooms
- Bedrooms: 3
- Bathrooms: 3
- Full bathrooms: 2
- 1/2 bathrooms: 1
Rooms
- Room types: Bathroom, Bedroom, Dining Room, Laundry, Living Room, Master Bathroom, Master Bedroom
Primary bedroom
- Features: Other
- Level: Other
Bedroom
- Features: Other
Primary bathroom
- Features: Double Vanity
Dining room
- Features: Other
Kitchen
- Features: Other
Heating
- Heat Pump
Cooling
- Central Air
Appliances
- Included: Dishwasher, Disposal
- Laundry: In Kitchen, Main Level
Features
- Walk-In Closet(s)
- Flooring: Carpet
- Windows: Insulated Windows
- Basement: None
- Has fireplace: No
- Fireplace features: None
- Common walls with other units/homes: End Unit
Interior area
- Total structure area: 1,440
- Total interior livable area: 1,440 sqft
Video & virtual tour
Property
Parking
- Parking features: Driveway
- Has uncovered spaces: Yes
Accessibility
- Accessibility features: None
Features
- Levels: Two
- Stories: 2
- Patio & porch: Patio
- Exterior features: Other, No Dock
- Pool features: None
- Spa features: None
- Fencing: None
- Has view: Yes
- View description: Neighborhood
- Waterfront features: None
- Body of water: None
Lot
- Size: 6,969 Square Feet
- Features: Back Yard
Details
- Additional structures: None
- Parcel number: 16 074 17 071
- Other equipment: None
- Horse amenities: None
Construction
Type & style
- Home type: Townhouse
- Architectural style: Townhouse
- Property subtype: Townhouse, Residential
- Attached to another structure: Yes
Materials
- Other
- Foundation: See Remarks
- Roof: Composition
Condition
- Resale
- New construction: No
- Year built: 2019
Utilities & green energy
- Electric: None
- Sewer: Public Sewer
- Water: Public
- Utilities for property: Cable Available, Electricity Available
Green energy
- Energy efficient items: None
- Energy generation: None
Community & HOA
Community
- Features: None
- Security: Smoke Detector(s)
- Subdivision: Fairington Township
HOA
- Has HOA: No
Location
- Region: Lithonia
Financial & listing details
- Price per square foot: $154/sqft
- Tax assessed value: $224,600
- Annual tax amount: $4,333
- Date on market: 8/31/2026
- Cumulative days on market: 43 days
- Ownership: Condominium
- Electric utility on property: Yes
- Road surface type: Asphalt
Estimated market value
$221,700
$211,000 - $233,000
$1,848/mo
Price history
| Date | Event | Price |
|---|---|---|
| 10/5/2026 | Price change | $222,000-3.5%$154/sqft |
Source: eXp Realty #7829418 Report a problem | ||
| 9/14/2026 | Price change | $230,000-2.1%$160/sqft |
Source:  FMLS GA #7829418 Report a problem FMLS GA #7829418 Report a problem | ||
| 8/31/2026 | Listed for sale | $235,000+84.3%$163/sqft |
Source: FMLS GA #7829418 Report a problem | ||
| 9/10/2024 | Listing removed | $1,645$1/sqft |
Source: Zillow Rentals Report a problem | ||
| 8/16/2024 | Price change | $1,645-2.9%$1/sqft |
Source: Zillow Rentals Report a problem | ||
| 6/27/2024 | Price change | $1,695-2.9%$1/sqft |
Source: Zillow Rentals Report a problem | ||
| 6/13/2024 | Listed for rent | $1,745+31.7%$1/sqft |
Source: Zillow Rentals Report a problem | ||
| 2/19/2020 | Listing removed | $1,325$1/sqft |
Source: Coldwell Banker Residential Brokerage - Johns Creek/Duluth #6662921 Report a problem | ||
| 1/29/2020 | Price change | $1,325-5%$1/sqft |
Source: Coldwell Banker Residential Brokerage - Johns Creek/Duluth #6662921 Report a problem | ||
| 1/7/2020 | Listed for rent | $1,395$1/sqft |
Source: Coldwell Banker Residential Brokerage #6662921 Report a problem | ||
| 12/20/2019 | Sold | $127,490$89/sqft |
Source:  GAMLS #8560970 Report a problem GAMLS #8560970 Report a problem | ||
| 11/8/2019 | Pending sale | $127,490$89/sqft |
Source: Wade Jurney Homes #8560970 Report a problem | ||
| 11/6/2019 | Listed for sale | $127,490$89/sqft |
Source: Wade Jurney Homes #8560970 Report a problem | ||
| 9/4/2019 | Pending sale | $127,490$89/sqft |
Source: Wade Jurney Homes #8560970 Report a problem | ||
| 5/1/2019 | Price change | $127,490+2.4%$89/sqft |
Source: Wade Jurney Homes #8560970 Report a problem | ||
| 4/11/2019 | Listed for sale | $124,490$86/sqft |
Source: Wade Jurney Homes #8560970 Report a problem | ||
Public tax history
| Year | Property taxes | Tax assessment |
|---|---|---|
| 2025 | $4,333 +4.4% | $89,840 +4.3% |
| 2024 | $4,152 +2.9% | $86,160 +1.3% |
| 2023 | $4,036 +19.9% | $85,040 +21% |
| 2022 | $3,365 +19.9% | $70,280 +24% |
| 2021 | $2,807 +12.2% | $56,680 +12.6% |
| 2020 | $2,500 +3844.4% | $50,320 +4178.9% |
| 2019 | $63 -4.9% | $1,176 |
| 2018 | $67 -70.2% | $1,176 -75.5% |
| 2017 | $223 +275.5% | $4,800 +344.4% |
| 2016 | $59 | $1,080 +1036.8% |
| 2014 | $59 | $95 |
| 2013 | -- | $95 |
| 2012 | -- | $95 -99.3% |
| 2011 | -- | $12,920 |
| 2010 | $530 | $12,920 |
| 2009 | $530 -2.6% | $12,920 -5% |
| 2008 | $544 | $13,600 |
Find assessor info on the county website
Monthly payment
Est. payment
Payment breakdown
Explore the cost of this home by adjusting the details. Changes won't be saved.Climate risks
Neighborhood: 30038
Nearby schools
Schools provided by the listing agent
- Elementary: Fairington
- Middle: Salem
- High: Martin Luther King Jr
Source: FMLS GA. This data may not be complete. We recommend contacting the local school district to confirm school assignments for this home.


Similar homes
- $238,9993 bd2 ba1.4k sqft4064 Panola Woods Dr, Lithonia, GA 30038Active

 MLS ID #10853982, Tonia Simmonsia, EasyStreet Realty Georgia. GAMLS
 - $223,0003 bd2 ba1.4k sqft7126 Ravenwood Ln, Lithonia, GA 30038For Sale
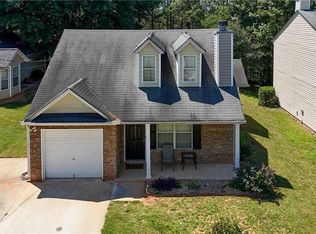
 MLS ID #7784169, Fanta Darboe, HomeSmart. FMLS GA
 - $249,9003 bd3 ba1.5k sqft2715 Avanti Way, Decatur, GA 30035For Sale
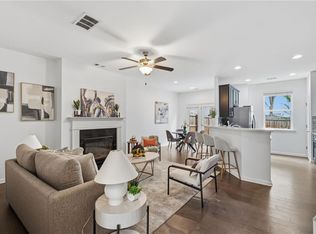 MLS ID #7829661, NATHALIE APTEKER, HomeSmart. FMLS GA
 - $265,0003 bd3 ba1.6k sqft6350 Princeton Ridge Dr, Lithonia, GA 30058Active
 MLS ID #10783506, Sarah Simmons, eXp Realty. GAMLS
 - $274,0003 bd3 ba1.7k sqft2139 Arnage Dr, Lithonia, GA 30058For SaleMLS ID #7830591, NATHALIE APTEKER, HomeSmart. FMLS GA
- $295,0003 bd3 ba1.7k sqft2745 Field Spring Dr, Lithonia, GA 30058ActiveMLS ID #10853971, Cedricka Gibson, Vylla Home. GAMLS
- $268,0003 bd3 ba1.6k sqft4285 Arcadia Dr, Decatur, GA 30030For SaleMLS ID #7785165, Mitzi Jackson, Anderson Cash Realty. FMLS GA
- $229,4003 bd3 ba1.5k sqft125 Ellis Dr #125, Conyers, GA 30012For SaleMLS ID #7692988, Conroy Johnson, The Atelier Group, LLC. FMLS GA
- $200,9003 bd2 ba1k sqft2246 Clanton Ter, Decatur, GA 30034ActiveMLS ID #10839759, Kerry Kretchmer, Mainstay Brokerage. GAMLS
- $140,0002 bd2 ba1.3k sqft2250 Wellington Cir, Lithonia, GA 30058For SaleMLS ID #7821221, Janelle Pride, LEO Prime Properties. FMLS GA
- $236,5002 bd2 ba1.2k sqft2723 Ellen Way, Decatur, GA 30032ActiveMLS ID #10841842, Benjamin Hitchins, Mainstay Brokerage. GAMLS
- $219,9003 bd3 ba1.3k sqft1144 Country Ct, Lawrenceville, GA 30044ActiveMLS ID #10848211, Nidia M Guzman, Virtual Properties Realty.com. GAMLS
- $239,9003 bd3 ba1.3k sqft1618 Bayrose Cir, East Point, GA 30344For SaleMLS ID #7799067, Spencer Peterson, STP Realty, Co.. FMLS GA
- $152,0003 bd3 ba1.6k sqft2842 Vining Ridge Ter, Decatur, GA 30034For SaleMLS ID #7817995, Janelle Pride, LEO Prime Properties. FMLS GA
- $225,0003 bd3 ba1.4k sqft3380 Bayshore Dr, Atlanta, GA 30340ActiveMLS ID #10760300, Liad Chazan, Virtual Properties Realty.com. GAMLS
- $284,9003 bd3 ba1.8k sqft7488 Knoll Hollow Rd, Lithonia, GA 30058ActiveMLS ID #10682701, Marcus Howell, Keller Williams Realty. GAMLS
- $199,0003 bd3 ba1.4k sqft3320 Northcrest Rd APT C, Atlanta, GA 30340For SaleMLS ID #7827971, Mona Dajani, EXP Realty, LLC.. FMLS GA
- $279,9003 bd3 ba1.4k sqft1627 River Main Ct, Lawrenceville, GA 30046For SaleMLS ID #7853175, Farida Lalani, Virtual Properties Realty.Net, LLC.. FMLS GA
- $225,0003 bd3 ba1.4k sqft2809 Mill Lake Way, Morrow, GA 30260ActiveMLS ID #10826546, Shikera McClure, Realty One Group Edge. GAMLS
- $310,0003 bd2 ba1.4k sqft2265 Starline Dr, Decatur, GA 30032ActiveMLS ID #10869240, Casey Dellinger, Bolst. GAMLS
