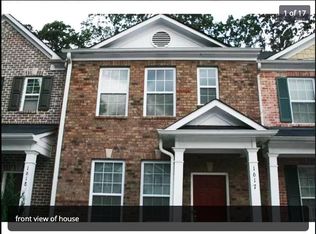
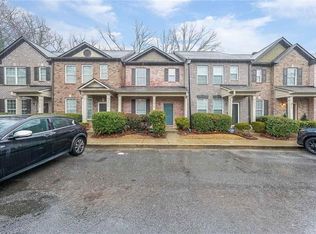
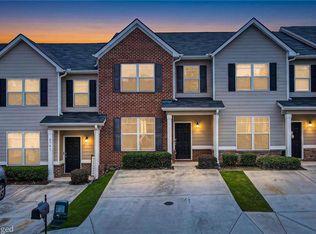
100% Financing - Move-in Ready End-Unit Townhome in a Prime Atlanta Location! Welcome to 1618 Bayrose Circle, where comfort, convenience, and low-maintenance living come together. This beautifully maintained end-unit townhome has been freshly painted and features professionally cleaned carpeting, creating a clean, inviting space that's ready for its next owner. Enjoy added peace of mind with several important updates already completed, including a newer roof, water heater, and dishwasher—saving you from costly replacements for years to come. The desirable end-unit location offers enhanced privacy and an abundance of natural light, while the functional floor plan provides comfortable living spaces perfect for everyday living or entertaining guests. Whether you're purchasing your first home, looking to downsize, or searching for a turnkey investment property, this home checks all the boxes. Conveniently located just minutes from Hartsfield-Jackson Atlanta International Airport, Downtown Atlanta, Porsche Experience Center, Delta Headquarters, major interstates, shopping, dining, and parks, you'll enjoy easy access to everything the city has to offer. Don't miss your opportunity to own this move-in ready gem in one of Atlanta's most convenient locations. Schedule your private showing today!
Active
Price cut: $5.1K (9/14)
$239,900
1618 Bayrose Cir, East Point, GA 30344
3beds
1,370sqft
Townhouse, Residential
Built in 2006
914 Square Feet Lot
$238,300 Zestimate®
$175/sqft
$205/mo HOA
What's special
End-unit townhomeNewer roofAbundance of natural lightFreshly paintedFunctional floor planProfessionally cleaned carpeting
- 102 days
- 135
- 12
Zillow last checked:
Listing updated:
Listed by:
Spencer Peterson,
STP Realty, Co. 404-630-0965
Source: FMLS GA,MLS#: 7799067
Facts & features
Interior
Bedrooms & bathrooms
- Bedrooms: 3
- Bathrooms: 3
- Full bathrooms: 2
- 1/2 bathrooms: 1
Rooms
- Room types: Bedroom, Computer Room, Den, Dining Room, Family Room, Laundry, Kitchen
Primary bedroom
- Features: Oversized Master
- Level: Oversized Master
Bedroom
- Features: Oversized Master
Primary bathroom
- Features: Tub/Shower Combo, Double Vanity
Dining room
- Features: Open Concept
Kitchen
- Features: Pantry, View to Family Room, Cabinets Other
Heating
- Natural Gas
Cooling
- Central Air
Appliances
- Included: Electric Oven, Electric Range, Dryer, Dishwasher, Microwave, Refrigerator, Washer, Trash Compactor
- Laundry: Upper Level, Laundry Closet
Features
- Double Vanity, Walk-In Closet(s)
- Flooring: Carpet, Tile
- Windows: Insulated Windows
- Basement: Crawl Space
- Number of fireplaces: 1
- Fireplace features: Electric
- Common walls with other units/homes: End Unit
Interior area
- Total structure area: 1,370
- Total interior livable area: 1,370 sqft
- Finished area above ground: 1,370
Video & virtual tour
Property
Parking
- Total spaces: 2
- Parking features: On Street
- Has uncovered spaces: Yes
Accessibility
- Accessibility features: None
Features
- Levels: Two
- Stories: 2
- Patio & porch: None
- Exterior features: Private Yard
- Pool features: None
- Spa features: None
- Fencing: None
- Has view: Yes
- View description: Other
- Waterfront features: None
- Body of water: None
Lot
- Size: 914 Square Feet
- Dimensions: 100X200
- Features: Back Yard, Corner Lot, Front Yard
Details
- Additional structures: None
- Parcel number: 14 0154 LL2218
- Other equipment: None
- Horse amenities: None
Construction
Type & style
- Home type: Townhouse
- Architectural style: Townhouse
- Property subtype: Townhouse, Residential
- Attached to another structure: Yes
Materials
- Frame
- Foundation: Slab
- Roof: Composition
Condition
- Resale
- New construction: No
- Year built: 2006
Utilities & green energy
- Electric: Other
- Sewer: Public Sewer
- Water: Public
- Utilities for property: Cable Available, Electricity Available, Natural Gas Available, Phone Available, Water Available
Green energy
- Energy efficient items: None
- Energy generation: None
Community & HOA
Community
- Features: Homeowners Assoc
- Security: Fire Alarm, Smoke Detector(s)
- Subdivision: Villages At East Point
HOA
- Has HOA: Yes
- HOA fee: $205 monthly
Location
- Region: East Point
Financial & listing details
- Price per square foot: $175/sqft
- Annual tax amount: $3,041
- Date on market: 7/3/2026
- Cumulative days on market: 102 days
- Listing terms: Cash,Conventional,FHA
- Ownership: Fee Simple
- Electric utility on property: Yes
- Road surface type: Concrete
Estimated market value
$238,300
$226,000 - $250,000
$1,809/mo
Price history
| Date | Event | Price |
|---|---|---|
| 9/14/2026 | Price change | $239,900-2.1%$175/sqft |
Source:  FMLS GA #7799067 Report a problem FMLS GA #7799067 Report a problem | ||
| 7/23/2026 | Price change | $245,000-3.9%$179/sqft |
Source: FMLS GA #7799067 Report a problem | ||
| 7/3/2026 | Listed for sale | $255,000$186/sqft |
Source: FMLS GA #7799067 Report a problem | ||
| 5/2/2013 | Listing removed | $1,000$1/sqft |
Source: Rentspeed.com Report a problem | ||
| 4/19/2013 | Listed for rent | $1,000$1/sqft |
Source: Rentspeed.com Report a problem | ||
Public tax history
Tax history is unavailable.
Monthly payment
Est. payment
Payment breakdown
Explore the cost of this home by adjusting the details. Changes won't be saved.Climate risks
Neighborhood: 30344
Nearby schools
Schools provided by the listing agent
- Elementary: Hamilton E. Holmes
- Middle: Paul D. West
- High: Tri-Cities
Source: FMLS GA. This data may not be complete. We recommend contacting the local school district to confirm school assignments for this home.

Similar homes
- $270,0003 bd2 ba1.6k sqft1921 Dunlap Ave, Atlanta, GA 30344Active
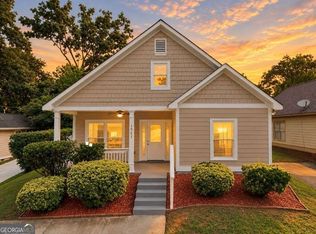
 MLS ID #10871230, Matt Norris, Motto. GAMLS
 - $190,0003 bd2 ba1.1k sqft2373 Semmes St, East Pt, GA 30344Active
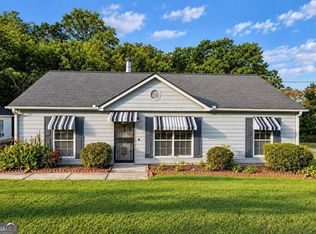 MLS ID #10870803, Kristopher Willis, Bolst. GAMLS
 - $235,0003 bd3 ba1.4k sqft3023 Deerborne Ct SW, Atlanta, GA 30331Active
 MLS ID #10798565, Susan H Ayers, Clickit Realty Inc.. GAMLS
 - $239,0003 bd3 ba1.6k sqft6137 Rockaway Rd, Atlanta, GA 30349Active
 MLS ID #10777220, Jerome Duncan, Century 21 Connect Realty. GAMLS
 - $215,0003 bd3 ba1.6k sqft2555 Flat Shoals Rd APT 2501, Atlanta, GA 30349ActiveMLS ID #10808735, Dee Dee L Wilson, SRA Signature Realty. GAMLS
- $265,0003 bd3 ba1.3k sqft585 McWilliams Rd SE Unit 1004, Atlanta, GA 30315ActiveMLS ID #10773531, Shirley Simmons, BHHS Georgia Properties. GAMLS
- $250,0004 bd4 ba1.4k sqft3559 Ashley Station Dr SW, Marietta, GA 30008For Sale
 MLS ID #7852911, Olya Hatch, Keller Williams North Atlanta. FMLS GA
 - $249,9003 bd3 ba1.5k sqft2715 Avanti Way, Decatur, GA 30035For SaleMLS ID #7829661, NATHALIE APTEKER, HomeSmart. FMLS GA
- $265,0003 bd4 ba1.7k sqft406 Patina Pl SE, Mableton, GA 30126For SaleMLS ID #7798329, Apria M Brown, Keller Williams Atlanta Classic. FMLS GA
- $215,0003 bd3 ba1.9k sqft1174 Brookstone Rd, Atlanta, GA 30349ActiveMLS ID #10781419, Jenneisha Parker, Hester Group, REALTORS. GAMLS
- $224,9004 bd3 ba1.4k sqft6564 Arbor Gate Dr SW #4, Mableton, GA 30126For SaleMLS ID #7744893, Liz Booher, Dorsey Alston Realtors. FMLS GA
- $238,9993 bd2 ba1.4k sqft4064 Panola Woods Dr, Lithonia, GA 30038ActiveMLS ID #10853982, Tonia Simmonsia, EasyStreet Realty Georgia. GAMLS
- $235,0002 bd3 ba1.6k sqft3864 Guilderoy Ln #3, Austell, GA 30106For SaleMLS ID #7817952, David McGee, Century 21 Connect Realty. FMLS GA
- $220,0003 bd3 ba1.5k sqft7766 Carnegie Dr, Fairburn, GA 30213ActiveMLS ID #10828921, Nakita Head, Keller Williams West Atlanta. GAMLS
- $222,0003 bd3 ba1.4k sqft2568 Piering Dr, Lithonia, GA 30038For SaleMLS ID #7829418, Tahjá Cox, EXP Realty, LLC.. FMLS GA
- $199,0002 bd3 ba1.4k sqft413 Inkberry Dr, Atlanta, GA 30349ActiveMLS ID #10817201, Nina Edmonds, Compass. GAMLS
- $215,0002 bd2 ba1k sqft1101 Collier Rd NW APT R3, Atlanta, GA 30318ActiveMLS ID #10870083, Rachel Lipszyc, Azure Realty. GAMLS
- $288,9003 bd4 ba1.7k sqft5667 Cascade Run SW, Atlanta, GA 30336ActiveMLS ID #10820038, Zain Arif, Keller Williams Realty PeachtreeRoad. GAMLS
- $165,0002 bd3 ba1.4k sqft4370 Stone Gate Way #97, Atlanta, GA 30344ActiveMLS ID #10852976, Barbara Dull, All 3 Realty LLC. GAMLS
- $225,0003 bd3 ba1.4k sqft3380 Bayshore Dr, Atlanta, GA 30340ActiveMLS ID #10760300, Liad Chazan, Virtual Properties Realty.com. GAMLS
