Rare 4-bedroom, 3-bath end-unit townhome in a gated community! Enjoy low-maintenance living with added privacy and security, all while being conveniently located just minutes from I-20, shopping, dining, and parks. Step inside to an open-concept main level filled with natural light, offering a seamless flow from the kitchen and eat-in area to the spacious family room—perfect for everyday living and entertaining. A main-level guest bedroom with a full bath provides excellent flexibility for a home office, gym, or guest suite. Upstairs, the primary suite features a walk-in closet and private en-suite bath. Two additional generously sized bedrooms share a convenient Jack-and-Jill bathroom. Outside, relax on your private patio with an attached storage room. Additional highlights include updated light fixtures and a brand-new HVAC system. The roof is scheduled to be replaced this year by the HOA for added peace of mind. The HOA covers valet trash, exterior maintenance, landscaping, and water—making this home as easy to maintain as it is to love.
Active
$224,900
6564 Arbor Gate Dr SW #4, Mableton, GA 30126
4beds
1,454sqft
Condominium, Residential, Townhouse
Built in 2003
5,227 Square Feet Lot
$223,500 Zestimate®
$155/sqft
$240/mo HOA
What's special
Jack-and-jill bathroomUpdated light fixtures
- 175 days
- 335
- 38
Zillow last checked:
Listing updated:
Listed by:
Liz Booher,
Dorsey Alston Realtors 404-352-2010
Source: FMLS GA,MLS#: 7744893
Facts & features
Interior
Bedrooms & bathrooms
- Bedrooms: 4
- Bathrooms: 3
- Full bathrooms: 3
- Main level bathrooms: 1
- Main level bedrooms: 1
Rooms
- Room types: Attic
Primary bedroom
- Features: Roommate Floor Plan
- Level: Roommate Floor Plan
Bedroom
- Features: Roommate Floor Plan
Primary bathroom
- Features: Tub/Shower Combo
Dining room
- Features: None
Kitchen
- Features: Breakfast Bar, Cabinets Other, Eat-in Kitchen, Other Surface Counters, View to Family Room
Heating
- Central, Electric
Cooling
- Central Air
Appliances
- Included: Dishwasher, Disposal, Electric Cooktop, Electric Oven, Refrigerator
- Laundry: In Hall, Laundry Closet, Upper Level
Features
- High Speed Internet, Walk-In Closet(s)
- Flooring: Carpet, Vinyl
- Windows: Insulated Windows
- Basement: None
- Attic: Pull Down Stairs
- Has fireplace: No
- Fireplace features: None
Interior area
- Total structure area: 1,454
- Total interior livable area: 1,454 sqft
Video & virtual tour
Property
Parking
- Parking features: Kitchen Level, Parking Lot
Accessibility
- Accessibility features: None
Features
- Levels: Two
- Stories: 2
- Patio & porch: Patio
- Exterior features: None
- Pool features: None
- Spa features: None
- Fencing: None
- Has view: Yes
- View description: Neighborhood
- Waterfront features: None
- Body of water: None
Lot
- Size: 5,227 Square Feet
- Features: Creek On Lot, Landscaped, Level
Details
- Additional structures: None
- Parcel number: 18029601030
- Other equipment: None
- Horse amenities: None
Construction
Type & style
- Home type: Townhouse
- Architectural style: Townhouse
- Property subtype: Condominium, Residential, Townhouse
- Attached to another structure: Yes
Materials
- Vinyl Siding
- Foundation: Slab
- Roof: Composition
Condition
- Resale
- New construction: No
- Year built: 2003
Utilities & green energy
- Electric: None
- Sewer: Public Sewer
- Water: Public
- Utilities for property: Cable Available, Electricity Available, Phone Available, Sewer Available, Underground Utilities, Water Available
Green energy
- Energy efficient items: None
- Energy generation: None
Community & HOA
Community
- Features: Gated, Homeowners Assoc, Near Public Transport, Near Schools, Near Shopping, Street Lights
- Security: Security Gate, Security System Owned, Smoke Detector(s)
- Subdivision: Arbor Gate
HOA
- Has HOA: Yes
- Services included: Insurance, Maintenance Grounds, Termite, Trash, Water
- HOA fee: $240 monthly
Location
- Region: Mableton
Financial & listing details
- Price per square foot: $155/sqft
- Tax assessed value: $222,560
- Annual tax amount: $2,075
- Date on market: 4/16/2026
- Cumulative days on market: 175 days
- Ownership: Condominium
- Electric utility on property: Yes
- Road surface type: Asphalt
Estimated market value
$223,500
$212,000 - $235,000
$2,260/mo
Price history
| Date | Event | Price |
|---|---|---|
| 5/13/2026 | Price change | $224,900-6.3%$155/sqft |
Source:  FMLS GA #7744893 Report a problem FMLS GA #7744893 Report a problem | ||
| 4/16/2026 | Listed for sale | $239,900+118.1%$165/sqft |
Source: FMLS GA #7744893 Report a problem | ||
| 1/25/2019 | Sold | $110,000+25.7%$76/sqft |
Source: Agent Provided Report a problem | ||
| 7/24/2008 | Sold | $87,500-8.1%$60/sqft |
Source: Public Record Report a problem | ||
| 4/29/2008 | Sold | $95,200-27.3%$65/sqft |
Source: Public Record Report a problem | ||
| 10/26/2005 | Sold | $131,000+9.2%$90/sqft |
Source: Public Record Report a problem | ||
| 8/25/2003 | Sold | $120,000$83/sqft |
Source: Public Record Report a problem | ||
Public tax history
| Year | Property taxes | Tax assessment |
|---|---|---|
| 2024 | $2,077 +45.7% | $89,024 +6% |
| 2023 | $1,426 -7.1% | $84,016 +32.2% |
| 2022 | $1,536 +24.2% | $63,556 +27.4% |
| 2021 | $1,237 | $49,896 |
| 2020 | $1,237 +15.5% | $49,896 +12.6% |
| 2019 | $1,071 +29.2% | $44,304 +21.9% |
| 2018 | $829 | $36,336 +7.7% |
| 2017 | $829 +110% | $33,748 +49.2% |
| 2016 | $395 -2.8% | $22,624 |
| 2015 | $406 +77.7% | $22,624 +36.9% |
| 2014 | $229 +19.6% | $16,528 +8.7% |
| 2013 | $191 -0.9% | $15,208 |
| 2012 | $193 -37.2% | $15,208 -19.8% |
| 2011 | $307 -25.4% | $18,960 -18.5% |
| 2010 | $411 -60.4% | $23,272 -48.4% |
| 2009 | $1,040 +13.2% | $45,128 -8.6% |
| 2006 | $919 +29.4% | $49,396 +23.1% |
| 2005 | $710 | $40,128 |
| 2004 | $710 | $40,128 |
Find assessor info on the county website
Monthly payment
Est. payment
Payment breakdown
Explore the cost of this home by adjusting the details. Changes won't be saved.Climate risks
Neighborhood: 30126
Nearby schools
Schools provided by the listing agent
- Elementary: Clay-Harmony Leland
- Middle: Lindley
- High: Pebblebrook
Source: FMLS GA. This data may not be complete. We recommend contacting the local school district to confirm school assignments for this home.
- $185,9002 bd2 ba1 sqft6562 Arbor Gate Dr SW #4, Mableton, GA 30126Off Market
- $197,0002 bd2 ba1.3k sqft6562 Arbor Gate Dr SW, Mableton, GA 30126Off Market

- $183,5002 bd2 ba1.4k sqft6560 Arbor Gate Dr SW #4, Mableton, GA 30126Off Market
- $187,8002 bd2 ba1.3k sqft6558 Arbor Gate Dr SW #4, Mableton, GA 30126Off Market
Similar homes
- $265,0003 bd4 ba1.7k sqft406 Patina Pl SE, Mableton, GA 30126For Sale
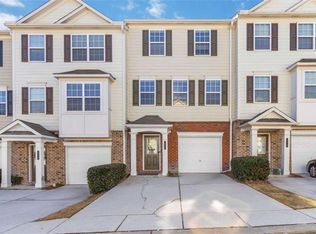
 MLS ID #7798329, Apria M Brown, Keller Williams Atlanta Classic. FMLS GA
 - $239,0002 bd3 ba1.6k sqft3864 Guilderoy Ln #3, Austell, GA 30106For Sale
 MLS ID #7817952, David McGee, Century 21 Connect Realty. FMLS GA
 - $185,0003 bd3 ba1.9k sqft185 Windhaven Trl SW, Atlanta, GA 30331Active

 MLS ID #10867480, Jerrick Moton, Virtual Properties Realty.com. GAMLS
 - $220,0003 bd3 ba1.5k sqft7766 Carnegie Dr, Fairburn, GA 30213Active
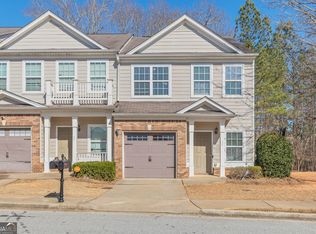 MLS ID #10828921, Nakita Head, Keller Williams West Atlanta. GAMLS
 - $275,0003 bd3 ba1.8k sqft2192 Stenger Rd, Douglasville, GA 30135ActiveMLS ID #10868625, Chris Brown, GA Classic Realty. GAMLS
- $217,0005 bd4 ba1.1k sqft1150 Crystal Lake Rd, Atlanta, GA 30349ActiveMLS ID #10868027, Jordan Barreto, Weichert Realtors - The Collective. GAMLS
- $267,9002 bd3 ba1.3k sqft2775 Bentley Pl SE, Marietta, GA 30067For SaleMLS ID #7849632, Janelle Pride, LEO Prime Properties. FMLS GA
- $215,0003 bd3 ba1.6k sqft2555 Flat Shoals Rd APT 2501, Atlanta, GA 30349ActiveMLS ID #10808735, Dee Dee L Wilson, SRA Signature Realty. GAMLS
- $249,9002 bd2 ba1.2k sqft1314 Highland Bluff Dr SE, Atlanta, GA 30339For SaleMLS ID #7848156, Kim Crahan, Dorsey Alston Realtors. FMLS GA
- $210,0003 bd3 ba1.4k sqft2555 Flat Shoals Rd APT 2503, College Park, GA 30349For SaleMLS ID #7829232, Theresa Thompson, Century 21 Connect Realty. FMLS GA
- $190,0003 bd2 ba1.1k sqft2373 Semmes St, East Pt, GA 30344For SaleMLS ID #7846862, Kristopher Willis, Bolst. FMLS GA
- $199,0002 bd3 ba1.4k sqft413 Inkberry Dr, Atlanta, GA 30349ActiveMLS ID #10817201, Nina Edmonds, Compass. GAMLS
- $255,0003 bd2 ba936 sqft2403 Clarissa Dr NW, Atlanta, GA 30318For SaleMLS ID #7793513, Abdirahman Mohamed, HomeSmart. FMLS GA
- $288,9003 bd4 ba1.7k sqft5667 Cascade Run SW, Atlanta, GA 30336ActiveMLS ID #10820038, Zain Arif, Keller Williams Realty PeachtreeRoad. GAMLS
- $269,9993 bd2 ba1.3k sqft2671 Collier Dr NW, Atlanta, GA 30318For SaleMLS ID #7817282, Kayla Moreno, Evolve Realty Group, LLC. FMLS GA
- $220,0003 bd2 ba1.2k sqft6301 Santa Fe Pkwy, Sandy Springs, GA 30350For SaleMLS ID #7838477, Katherine Hernandez, Dorsey Alston Realtors. FMLS GA
- $245,0003 bd2 ba1k sqft3939 Morris Cir, Douglasville, GA 30135ActiveMLS ID #10848315, Peter Den Boer, Atlanta Communities. GAMLS
- $239,0003 bd3 ba1.4k sqft7624 McGillicuty Dr, Union City, GA 30291For SaleMLS ID #7773491, JASON HATCHER, Atlanta Fine Homes Sotheby's International. FMLS GA
- $209,8003 bd2 ba1.5k sqft530 Mica Trce, Atlanta, GA 30349Active Under ContractMLS ID #10738279, Victoria Jones, Zach Taylor Real Estate. GAMLS
- $260,0003 bd2 ba1.2k sqft3155 Pritchards Way, Douglasville, GA 30135ActiveMLS ID #10810465, Kevin Pickles, Keller Williams Realty. GAMLS
