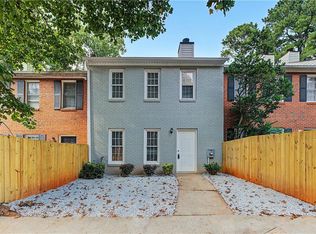
Two private suites, 1,681 sq ft and a move-in-ready. Each upstairs bedroom has its own full bath and walk-in closet, an ideal setup for roommates, guests or a home office, with a half bath on the main level for visitors. The main floor has 9-foot ceilings, luxury vinyl flooring and a living room built around a gas-starter fireplace. It opens to the dining area and a kitchen with solid-surface counters, a pantry and a refrigerator, microwave, range and dishwasher that all stay. Laundry is on the main level. Fresh interior paint and double-pane windows. Out back, a private patio and level yard with exterior storage. Two assigned parking spaces. HOA covers [confirm: exterior, grounds, water, trash, etc.]. Minutes to the East-West Connector, Silver Comet Trail, Wellstar Cobb Hospital, shopping and dining. Vacant and easy to show.
Active
Price cut: $4K (10/13)
$235,000
3864 Guilderoy Ln #3, Austell, GA 30106
2beds
1,681sqft
Condominium, Residential, Townhouse
Built in 2003
1,568 Square Feet Lot
$-- Zestimate®
$140/sqft
$350/mo HOA
What's special
Level yardPrivate patioKitchen with solid-surface countersExterior storageFresh interior paintDouble-pane windowsLuxury vinyl flooring
- 68 days
- 134
- 10
Zillow last checked:
Listing updated:
Listed by:
David McGee,
Century 21 Connect Realty 404-964-0121
Source: FMLS GA,MLS#: 7817952
Facts & features
Interior
Bedrooms & bathrooms
- Bedrooms: 2
- Bathrooms: 3
- Full bathrooms: 2
- 1/2 bathrooms: 1
Rooms
- Room types: Other
Primary bedroom
- Features: Double Master Bedroom, Roommate Floor Plan
- Level: Double Master Bedroom, Roommate Floor Plan
Bedroom
- Features: Double Master Bedroom, Roommate Floor Plan
Primary bathroom
- Features: Tub/Shower Combo
Dining room
- Features: Open Concept
Kitchen
- Features: Pantry, Solid Surface Counters
Heating
- Central, Forced Air, Natural Gas
Cooling
- Ceiling Fan(s), Central Air
Appliances
- Included: Dishwasher, Electric Range, Microwave, Refrigerator
- Laundry: In Kitchen, Main Level
Features
- High Ceilings 9 ft Main, Walk-In Closet(s)
- Flooring: Carpet, Luxury Vinyl
- Windows: Double Pane Windows
- Basement: None
- Number of fireplaces: 1
- Fireplace features: Gas Starter, Great Room, Living Room
- Common walls with other units/homes: 2+ Common Walls
Interior area
- Total structure area: 1,681
- Total interior livable area: 1,681 sqft
- Finished area above ground: 1,681
Video & virtual tour
Property
Parking
- Total spaces: 2
- Parking features: Assigned
Accessibility
- Accessibility features: None
Features
- Levels: Two
- Stories: 2
- Patio & porch: Patio
- Exterior features: Storage, Other, No Dock
- Pool features: None
- Spa features: None
- Fencing: None
- Has view: Yes
- View description: Neighborhood, Trees/Woods, Other
- Waterfront features: None
- Body of water: None
Lot
- Size: 1,568 Square Feet
- Features: Back Yard, Level
Details
- Additional structures: None
- Parcel number: 19085400820
- Other equipment: None
- Horse amenities: None
Construction
Type & style
- Home type: Townhouse
- Architectural style: Townhouse,Traditional
- Property subtype: Condominium, Residential, Townhouse
- Attached to another structure: Yes
Materials
- Brick
- Foundation: Slab
- Roof: Composition,Shingle
Condition
- Resale
- New construction: No
- Year built: 2003
Utilities & green energy
- Electric: 110 Volts, 220 Volts
- Sewer: Public Sewer
- Water: Public
- Utilities for property: Cable Available, Electricity Available, Natural Gas Available, Phone Available, Sewer Available, Underground Utilities, Water Available
Green energy
- Energy efficient items: None
- Energy generation: None
Community & HOA
Community
- Features: None
- Security: Smoke Detector(s)
- Subdivision: Wintercrest
HOA
- Has HOA: Yes
- HOA fee: $350 monthly
Location
- Region: Austell
Financial & listing details
- Price per square foot: $140/sqft
- Tax assessed value: $263,590
- Annual tax amount: $3,177
- Date on market: 8/13/2026
- Cumulative days on market: 219 days
- Ownership: Fee Simple
- Electric utility on property: Yes
- Road surface type: Asphalt
Estimated market value
Not available
Estimated sales range
Not available
$1,960/mo
Price history
| Date | Event | Price |
|---|---|---|
| 10/13/2026 | Price change | $235,000-1.7%$140/sqft |
Source:  FMLS GA #7817952 Report a problem FMLS GA #7817952 Report a problem | ||
| 8/13/2026 | Listed for sale | $239,000+1.7%$142/sqft |
Source: FMLS GA #7817952 Report a problem | ||
| 7/29/2026 | Listing removed | $235,000$140/sqft |
Source:  GAMLS #10773406 Report a problem GAMLS #10773406 Report a problem | ||
| 5/28/2026 | Listed for sale | $235,000-6%$140/sqft |
Source: FMLS GA #7777479 Report a problem | ||
| 5/19/2026 | Listing removed | $249,900$149/sqft |
Source: GAMLS #10695293 Report a problem | ||
| 5/1/2026 | Price change | $249,900-4.8%$149/sqft |
Source: GAMLS #10695293 Report a problem | ||
| 4/20/2026 | Price change | $262,400-0.2%$156/sqft |
Source: GAMLS #10695293 Report a problem | ||
| 3/24/2026 | Price change | $262,9000%$156/sqft |
Source: GAMLS #10695293 Report a problem | ||
| 2/19/2026 | Listed for sale | $263,000$156/sqft |
Source: FMLS GA #7719974 Report a problem | ||
| 1/2/2026 | Listing removed | $263,000$156/sqft |
Source: GAMLS #10629980 Report a problem | ||
| 11/24/2025 | Price change | $263,000-2.6%$156/sqft |
Source: GAMLS #10629980 Report a problem | ||
| 10/23/2025 | Listed for sale | $269,900$161/sqft |
Source: GAMLS #10629980 Report a problem | ||
| 10/21/2025 | Listing removed | $269,900$161/sqft |
Source: FMLS GA #7634194 Report a problem | ||
| 10/7/2025 | Price change | $269,900-3.6%$161/sqft |
Source: FMLS GA #7634194 Report a problem | ||
| 9/21/2025 | Price change | $279,999-1.8%$167/sqft |
Source: GAMLS #10586225 Report a problem | ||
| 9/8/2025 | Price change | $285,000-1.7%$170/sqft |
Source: GAMLS #10586225 Report a problem | ||
| 8/18/2025 | Listed for sale | $290,000+9.4%$173/sqft |
Source: GAMLS #10586225 Report a problem | ||
| 5/23/2022 | Sold | $265,000+2.3%$158/sqft |
Source: FMLS GA #7023404 Report a problem | ||
| 4/7/2022 | Pending sale | $259,000$154/sqft |
Source: FMLS GA #7023404 Report a problem | ||
| 4/6/2022 | Contingent | $259,000$154/sqft |
Source: FMLS GA #7023404 Report a problem | ||
| 4/6/2022 | Pending sale | $259,000$154/sqft |
Source: GAMLS #10033884 Report a problem | ||
| 3/31/2022 | Listed for sale | $259,000+100.9%$154/sqft |
Source: FMLS GA #7023404 Report a problem | ||
| 2/24/2017 | Sold | $128,900+26.4%$77/sqft |
Source: Public Record Report a problem | ||
| 12/6/2016 | Sold | $102,001-29.5%$61/sqft |
Source: Public Record Report a problem | ||
| 4/28/2004 | Sold | $144,700$86/sqft |
Source: Public Record Report a problem | ||
Public tax history
| Year | Property taxes | Tax assessment |
|---|---|---|
| 2024 | $3,179 +11.1% | $105,436 +11.1% |
| 2023 | $2,862 +28.8% | $94,936 +29.7% |
| 2022 | $2,222 +22.1% | $73,204 +22.1% |
| 2021 | $1,820 | $59,964 |
| 2020 | $1,820 +16.3% | $59,964 +16.3% |
| 2019 | $1,565 | $51,560 |
| 2018 | $1,565 | $51,560 +26.4% |
| 2017 | $1,565 +79% | $40,800 +3.8% |
| 2016 | $874 -2.6% | $39,292 |
| 2015 | $897 +42.5% | $39,292 +30.9% |
| 2014 | $630 -0.9% | $30,020 |
| 2013 | $635 -48.1% | $30,020 -39.1% |
| 2012 | $1,223 -16.7% | $49,320 -14% |
| 2011 | $1,469 +5.6% | $57,352 |
| 2010 | $1,391 | $57,352 |
| 2009 | $1,391 +14.2% | $57,352 |
| 2006 | $1,218 -0.5% | $57,352 |
| 2005 | $1,224 +13.6% | $57,352 +59% |
| 2004 | $1,078 | $36,076 |
Find assessor info on the county website
Monthly payment
Est. payment
Payment breakdown
Explore the cost of this home by adjusting the details. Changes won't be saved.Climate risks
Neighborhood: 30106
Nearby schools
Schools provided by the listing agent
- Elementary: Russell - Cobb
- Middle: Floyd
- High: South Cobb
Source: FMLS GA. This data may not be complete. We recommend contacting the local school district to confirm school assignments for this home.

Similar homes
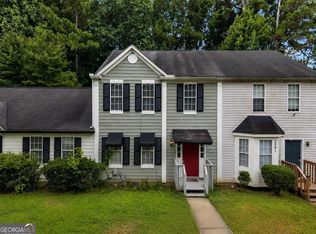
- $250,0004 bd4 ba1.4k sqft3559 Ashley Station Dr SW, Marietta, GA 30008Active
 MLS ID #10873350, Olya Hatch, Keller Williams Realty North Atlanta. GAMLS
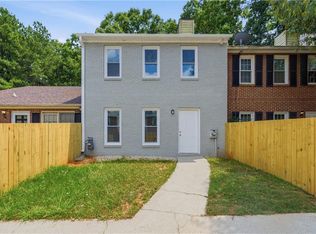
 - $249,0002 bd3 ba1.3k sqft260 Timber Creek Ln SW, Marietta, GA 30060For Sale
 MLS ID #7802199, Narges Karobi, Lambros Realty, LLC.. FMLS GA
 - $259,0002 bd3 ba1.3k sqft303 Timber Creek Ln SW, Marietta, GA 30060For Sale
 MLS ID #7833002, Narges Karobi, Lambros Realty, LLC.. FMLS GA
 - $339,9903 bd3 ba2.2k sqft1375 Farmers Loop Lot 18, Austell, GA 30106Active
 GAMLS
GAMLS - $250,0002 bd2 ba1.1k sqft1250 Parkwood Cir SE Unit 2108, Atlanta, GA 30339ActiveMLS ID #10872308, Matt R Brown, Keller Williams Realty PeachtreeRoad. GAMLS
- $265,0003 bd4 ba1.7k sqft406 Patina Pl SE, Mableton, GA 30126For SaleMLS ID #7798329, Apria M Brown, Keller Williams Atlanta Classic. FMLS GA
- $235,0003 bd3 ba1.4k sqft3023 Deerborne Ct SW, Atlanta, GA 30331ActiveMLS ID #10798565, Susan H Ayers, Clickit Realty Inc.. GAMLS
- $239,9003 bd3 ba1.3k sqft1618 Bayrose Cir, East Point, GA 30344For SaleMLS ID #7799067, Spencer Peterson, STP Realty, Co.. FMLS GA
- $249,9002 bd2 ba1.2k sqft1314 Highland Bluff Dr SE, Atlanta, GA 30339For SaleMLS ID #7848156, Kim Crahan, Dorsey Alston Realtors. FMLS GA
- $250,0002 bd3 ba1.2k sqft2147 Del Lago Cir NW #12, Kennesaw, GA 30152For SaleMLS ID #7841846, Mark Tahsler, Century 21 Connect Realty. FMLS GA
- $220,0002 bd2 ba1.3k sqft402 Countryside Pl SE #402, Smyrna, GA 30080ActiveMLS ID #10809839, Carole Templeman, BHHS Georgia Properties. GAMLS
- $325,0003 bd3 ba1.8k sqft3392 Raes Creek Rd, Marietta, GA 30008For SaleMLS ID #7807731, CHRISTINE BRADLEY, Atlanta Fine Homes Sotheby's International. FMLS GA
- $299,9993 bd3 ba2k sqft9899 Vista Cir, Union City, GA 30291For SaleMLS ID #7855852, Shavonda Gray, Shay & Co. Realty, LLC. FMLS GA
- $215,0002 bd2 ba1.1k sqft547 Picketts Bend Cir, Marietta, GA 30008For SaleMLS ID #7806206, Taylor Blackmon, Rosewood & Brown Real Estate. FMLS GA
- $229,0002 bd2 ba1k sqft1101 Collier Rd NW APT I-2, Atlanta, GA 30318For SaleMLS ID #7706035, David Landsman, Crowne Realty Group, LLC. FMLS GA
- $250,0002 bd2 ba1.1k sqft3150 Woodwalk Dr SE Unit 3206, Atlanta, GA 30339For SaleMLS ID #7838138, Katherine Hernandez, Dorsey Alston Realtors. FMLS GA
- $287,9003 bd4 ba1.7k sqft5667 Cascade Run SW, Atlanta, GA 30336ActiveMLS ID #10820038, Zain Arif, Keller Williams Realty PeachtreeRoad. GAMLS
- $300,0002 bd3 ba1.2k sqft2933 Lexington Trace Dr SE, Atlanta, GA 30080For SaleMLS ID #7774388, PAIGE SLYMAN, Slyman Real Estate, LLC.. FMLS GA
- $350,0003 bd3 ba1.8k sqft4446 Greys Rise Way SW, Marietta, GA 30008For SaleMLS ID #7847124, PAIGE SLYMAN, Slyman Real Estate, LLC.. FMLS GA
- $168,3002 bd2 ba1k sqft6938 Oakhill Cir, Mableton, GA 30168For SaleMLS ID #7707743, Adrian W McCabe, Marvin Waldrip Realty, Company. FMLS GA
