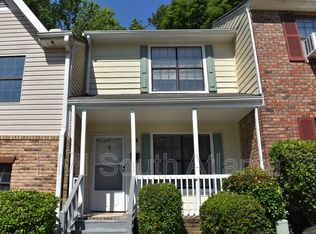
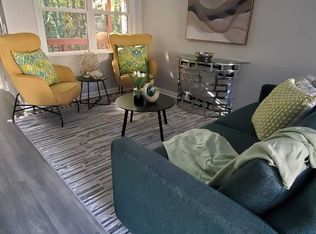
NEW LOWER PRICE!! THIS ROOMY END UNIT TOWNHOME LOCATED IN MABLETON IS MOVE IN READY!! REMODELED IN LATE 2025. This 2 bedroom 1.5 bathroom townhome with all bedrooms upstairs. The primary bedroom has his & her closets. The terrace level is perfect for storage or finishing. The main level has an open-floor plan layout. The kitchen has stained cabinets, with a gas stove and a stainless steel dishwasher. Fridge is included as well. Laundry hook up is in kitchen. No rental restrictions, HOA includes water. This townhome is perfect for investors or owner- occupants. This townhome is located near I-20, plenty of shops and restaurants. School is out, lets make a deal !
Active
$168,300
6938 Oakhill Cir, Mableton, GA 30168
2beds
1,080sqft
Townhouse, Residential
Built in 1983
561 Square Feet Lot
$166,500 Zestimate®
$156/sqft
$150/mo HOA
What's special
All bedrooms upstairsStainless steel dishwasherKitchen has stained cabinetsGas stove
- 267 days
- 118
- 9
Zillow last checked:
Listing updated:
Listed by:
Adrian W McCabe,
Marvin Waldrip Realty, Company 770-427-8183
Source: FMLS GA,MLS#: 7707743
Facts & features
Interior
Bedrooms & bathrooms
- Bedrooms: 2
- Bathrooms: 2
- Full bathrooms: 1
- 1/2 bathrooms: 1
Rooms
- Room types: Basement
Primary bedroom
- Features: None
- Level: None
Bedroom
- Features: None
Primary bathroom
- Features: None
Dining room
- Features: Great Room
Kitchen
- Features: Cabinets Stain
Heating
- Central, Forced Air
Cooling
- Ceiling Fan(s), Central Air, Electric, Window Unit(s)
Appliances
- Included: Dishwasher, Disposal, Gas Cooktop, Gas Oven, Gas Water Heater, Range Hood
- Laundry: In Kitchen, Main Level
Features
- Entrance Foyer, His and Hers Closets, Walk-In Closet(s)
- Flooring: Carpet, Vinyl
- Windows: Window Treatments
- Basement: Daylight,Exterior Entry,Unfinished,Walk-Out Access
- Has fireplace: No
- Fireplace features: None
- Common walls with other units/homes: End Unit
Interior area
- Total structure area: 1,080
- Total interior livable area: 1,080 sqft
Video & virtual tour
Property
Parking
- Total spaces: 1
- Parking features: Kitchen Level, Parking Lot
Accessibility
- Accessibility features: None
Features
- Levels: Two
- Stories: 2
- Patio & porch: Covered, Rear Porch
- Exterior features: Balcony, No Dock
- Pool features: None
- Spa features: None
- Fencing: None
- Has view: Yes
- View description: Other
- Waterfront features: None
- Body of water: None
Lot
- Size: 561 Square Feet
- Dimensions: 35x16x35x16
- Features: Back Yard
Details
- Additional structures: None
- Parcel number: 18051000320
- Other equipment: None
- Horse amenities: None
Construction
Type & style
- Home type: Townhouse
- Architectural style: Townhouse,Traditional
- Property subtype: Townhouse, Residential
- Attached to another structure: Yes
Materials
- Brick Front, Lap Siding
- Foundation: None
- Roof: Composition
Condition
- Resale
- New construction: No
- Year built: 1983
Utilities & green energy
- Electric: 220 Volts, 220 Volts in Laundry
- Sewer: Public Sewer
- Water: Public
- Utilities for property: Cable Available, Electricity Available, Natural Gas Available, Phone Available, Sewer Available, Water Available
Green energy
- Energy efficient items: None
- Energy generation: None
Community & HOA
Community
- Features: None
- Security: Smoke Detector(s)
- Subdivision: Oakhill
HOA
- Has HOA: Yes
- Services included: Sewer, Water
- HOA fee: $150 monthly
- HOA phone: 404-914-7359
Location
- Region: Mableton
Financial & listing details
- Price per square foot: $156/sqft
- Tax assessed value: $98,520
- Annual tax amount: $1,744
- Date on market: 1/22/2026
- Cumulative days on market: 267 days
- Ownership: Fee Simple
- Electric utility on property: Yes
- Road surface type: Asphalt
Estimated market value
$166,500
$158,000 - $175,000
$1,333/mo
Price history
| Date | Event | Price |
|---|---|---|
| 6/12/2026 | Price change | $168,300-0.7%$156/sqft |
Source:  FMLS GA #7707743 Report a problem FMLS GA #7707743 Report a problem | ||
| 5/27/2026 | Price change | $169,500-0.3%$157/sqft |
Source: FMLS GA #7707743 Report a problem | ||
| 1/23/2026 | Listed for sale | $170,000+88.9%$157/sqft |
Source: FMLS GA #7707743 Report a problem | ||
| 3/24/2021 | Listing removed | -- |
Source: Owner Report a problem | ||
| 7/15/2008 | Listing removed | $90,000$83/sqft |
Source: Owner Report a problem | ||
| 2/15/2008 | Listed for sale | $90,000+13.9%$83/sqft |
Source: Owner Report a problem | ||
| 7/14/2007 | Listed for sale | $79,000$73/sqft |
Source: Owner Report a problem | ||
Public tax history
| Year | Property taxes | Tax assessment |
|---|---|---|
| 2024 | $1,188 -18.8% | $39,408 -18.8% |
| 2023 | $1,463 +30.6% | $48,524 +31.5% |
| 2022 | $1,120 +33.2% | $36,896 +33.2% |
| 2021 | $841 +27.6% | $27,704 +27.6% |
| 2020 | $659 | $21,716 |
| 2019 | $659 | $21,716 |
| 2018 | $659 | $21,716 +52.7% |
| 2017 | $659 +61.2% | $14,224 |
| 2016 | $409 +11.3% | $14,224 +14% |
| 2015 | $368 +49.5% | $12,476 +50.7% |
| 2014 | $246 +34.4% | $8,276 +35.5% |
| 2013 | $183 -0.8% | $6,108 |
| 2012 | $185 -0.2% | $6,108 |
| 2011 | $185 -21.9% | $6,108 -25.8% |
| 2010 | $237 -70.1% | $8,236 -70.1% |
| 2009 | $792 -19.2% | $27,556 -16.4% |
| 2006 | $981 -0.4% | $32,964 |
| 2005 | $985 | $32,964 |
| 2004 | $985 | $32,964 |
| 2003 | $985 0% | $32,964 |
| 2002 | $985 +27.5% | $32,964 +28.1% |
| 2001 | $772 +3% | $25,724 |
| 2000 | $750 | $25,724 |
Find assessor info on the county website
Monthly payment
Est. payment
Payment breakdown
Explore the cost of this home by adjusting the details. Changes won't be saved.Climate risks
Neighborhood: 30168
Nearby schools
Schools provided by the listing agent
- Elementary: Riverside - Cobb
- Middle: Lindley
- High: Pebblebrook
Source: FMLS GA. This data may not be complete. We recommend contacting the local school district to confirm school assignments for this home.
Similar homes
- $210,0003 bd3 ba1.2k sqft6891 Gallant Cir SE, Mableton, GA 30126Active

 MLS ID #10873782, Rashar Knight, Virtual Properties Realty.com. GAMLS
 - $192,5001 bd1 ba1k sqft217 Smokerise Cir SE, Marietta, GA 30067For Sale
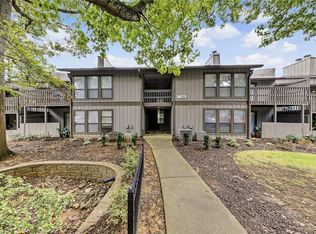
 MLS ID #7849574, Mike Stott, Stott Homes LLC. FMLS GA
 - $175,0002 bd2 ba1.1k sqft549 Summit Ln SW, Marietta, GA 30008For Sale
 MLS ID #7747031, Berenger Greer, Birch River Realty, LLC.. FMLS GA
 - $250,0004 bd4 ba1.4k sqft3559 Ashley Station Dr SW, Marietta, GA 30008Active
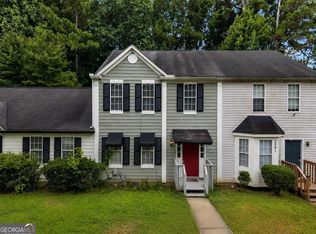 MLS ID #10873350, Olya Hatch, Keller Williams Realty North Atlanta. GAMLS
 - $224,9004 bd3 ba1.4k sqft6564 Arbor Gate Dr SW #4, Mableton, GA 30126For SaleMLS ID #7744893, Liz Booher, Dorsey Alston Realtors. FMLS GA
- $219,0003 bd2 ba1.2k sqft5003 White Blvd SW, Mableton, GA 30126ActiveMLS ID #10837332, Ryan Bowen, BHHS Georgia Properties. GAMLS
- $186,0003 bd2 ba1.1k sqft2373 Semmes St, East Pt, GA 30344ActiveMLS ID #10870803, Kristopher Willis, Bolst. GAMLS
- $180,0002 bd2 ba1k sqft1166 Booth Rd SW APT 306, Marietta, GA 30008For SaleMLS ID #7742101, Paul Cobb, ACC Realty. FMLS GA
- $185,0002 bd2 ba1k sqft1150 Collier Rd NW Unit 12F, Atlanta, GA 30318ActiveMLS ID #10770817, Mark Spain, Mark Spain Real Estate. GAMLS
- $134,0003 bd1 ba960 sqft4085 Alex Dr SW, Atlanta, GA 30331For SaleMLS ID #7817314, Sierra Solaun, Total Investment Property Services, LLC.. FMLS GA
- $199,0002 bd3 ba1.4k sqft413 Inkberry Dr, Atlanta, GA 30349ActiveMLS ID #10817201, Nina Edmonds, Compass. GAMLS
- $165,0002 bd3 ba1.4k sqft4370 Stone Gate Way #97, Atlanta, GA 30344ActiveMLS ID #10852976, Barbara Dull, All 3 Realty LLC. GAMLS
- $229,9003 bd2 ba1k sqft3650 Croft Pl NW, Atlanta, GA 30331ActiveMLS ID #10869968, Rayshell Scott, BHGRE Metro Brokers. GAMLS
- $236,5004 bd3 ba1k sqft876 Bolton Pl NW, Atlanta, GA 30331For SaleMLS ID #7852359, Nic LaGatta, Real Estate Science, LLC. FMLS GA
- $195,0004 bd2 ba1.1k sqft4639 Tell Rd SW, Atlanta, GA 30331Active Under ContractMLS ID #10757960, Traci Esquerre, Century 21 Results. GAMLS
- $215,0002 bd2 ba1k sqft1101 Collier Rd NW APT R3, Atlanta, GA 30318ActiveMLS ID #10870083, Rachel Lipszyc, Azure Realty. GAMLS
- $179,9003 bd2 ba1.1k sqft2332 Baywood Dr SE, Atlanta, GA 30315ActiveMLS ID #10857205, Kay Boyce, Zach Taylor Real Estate. GAMLS
- $199,0002 bd2 ba980 sqft3160 Seven Pines Ct Unit 110, Atlanta, GA 30339ActiveMLS ID #10793126, Ann Finley, ERA Foster & Bond. GAMLS
- $249,0002 bd3 ba1.3k sqft260 Timber Creek Ln SW, Marietta, GA 30060For SaleMLS ID #7802199, Narges Karobi, Lambros Realty, LLC.. FMLS GA
