Versatile Mableton opportunity for an owner-occupant, landlord, renovator, or builder! The existing brick home is positioned across two side-by-side, separately parceled R-15 lots, each measuring approximately 85' 180', for a combined total of approximately 0.70 acres per survey. Renovate and occupy, hold as a rental, update and resell, or explore the opportunity to demolish the existing structure and construct two new single-family homes: one on each lot. The seller has commissioned separate architectural plan sets for proposed homes at 5003 and 4975 White Boulevard SW. Each proposed design features four bedrooms, two-and-a-half bathrooms, approximately 1,842 heated square feet, and approximately 2,424 total square feet, including garage/storage and porch areas. An as-built zoning and topographic survey and demolition plan are also available. Ask the listing agent for the complete survey and architectural plan package. Property is being sold as-is. Buyer should independently verify zoning, permitting, utilities, setbacks, lot dimensions, and suitability for the buyer's intended use.
Active
$219,000
5003 White Blvd SW, Mableton, GA 30126
3beds
1,204sqft
Single Family Residence
Built in 1968
0.7 Acres Lot
$212,600 Zestimate®
$182/sqft
$-- HOA
What's special
Existing brick homeTwo-and-a-half bathroomsFour bedrooms
- 37 days
- 1,306
- 117
Zillow last checked:
Listing updated:
Listed by:
Ryan Bowen ryan.bowen@bhhsgeorgia.com,
BHHS Georgia Properties
Source: GAMLS,MLS#: 10837332
Facts & features
Interior
Bedrooms & bathrooms
- Bedrooms: 3
- Bathrooms: 2
- Full bathrooms: 2
- Main level bathrooms: 2
- Main level bedrooms: 3
Rooms
- Room types: Other
Dining room
- Features: Dining Rm/Living Rm Combo
Kitchen
- Features: Breakfast Area
Heating
- Other
Cooling
- Central Air
Appliances
- Included: Other
- Laundry: Other
Features
- Other
- Flooring: Laminate, Tile
- Basement: Crawl Space
- Has fireplace: Yes
- Fireplace features: Other
- Common walls with other units/homes: No Common Walls
Interior area
- Total structure area: 1,204
- Total interior livable area: 1,204 sqft
- Finished area above ground: 1,204
- Finished area below ground: 0
Property
Parking
- Total spaces: 4
- Parking features: Carport
- Has carport: Yes
Accessibility
- Accessibility features: Other
Features
- Levels: One
- Stories: 1
- Patio & porch: Porch
- Exterior features: Other
Lot
- Size: 0.7 Acres
- Features: Level
Details
- Parcel number: 19114800040
- Special conditions: Investor Owned
Construction
Type & style
- Home type: SingleFamily
- Architectural style: Ranch
- Property subtype: Single Family Residence
Materials
- Brick
- Foundation: Block
- Roof: Composition
Condition
- Resale
- New construction: No
- Year built: 1968
Utilities & green energy
- Sewer: Public Sewer
- Water: Public
- Utilities for property: Other
Community & HOA
Community
- Features: None
- Subdivision: CLAY MANOR
HOA
- Has HOA: No
- Services included: None
Location
- Region: Mableton
Financial & listing details
- Price per square foot: $182/sqft
- Tax assessed value: $254,840
- Annual tax amount: $3,071
- Date on market: 9/1/2026
- Cumulative days on market: 37 days
- Listing agreement: Exclusive Agency
- Listing terms: Cash,Conventional
Estimated market value
$212,600
$202,000 - $223,000
$1,996/mo
Price history
| Date | Event | Price |
|---|---|---|
| 9/1/2026 | Listed for sale | $219,000$182/sqft |
Source:  GAMLS #10837332 Report a problem GAMLS #10837332 Report a problem | ||
Public tax history
| Year | Property taxes | Tax assessment |
|---|---|---|
| 2024 | $3,073 +5.2% | $101,936 +5.2% |
| 2023 | $2,922 +32.1% | $96,924 +33% |
| 2022 | $2,212 | $72,880 |
| 2021 | $2,212 +34.5% | $72,880 +34.5% |
| 2020 | $1,644 +19.3% | $54,184 +19.3% |
| 2019 | $1,378 +26.4% | $45,408 +26.4% |
| 2018 | $1,091 | $35,932 +9.7% |
| 2017 | $1,091 +45.3% | $32,764 +25.5% |
| 2016 | $751 +22.6% | $26,108 +25.6% |
| 2015 | $612 -0.8% | $20,780 |
| 2014 | $617 -0.8% | $20,780 |
| 2013 | $623 -0.8% | $20,780 |
| 2012 | $628 -0.2% | $20,780 |
| 2011 | $629 -27.1% | $20,780 -30.7% |
| 2010 | $862 +188.2% | $29,984 -38.6% |
| 2009 | $299 +27.9% | $48,832 |
| 2006 | $234 +12.8% | $48,832 +25.2% |
| 2005 | $207 | $38,992 |
| 2004 | $207 | $38,992 |
| 2003 | $207 -0.6% | $38,992 |
| 2002 | $208 -9.9% | $38,992 +14.8% |
| 2001 | $231 -7.1% | $33,960 |
| 2000 | $249 | $33,960 |
Find assessor info on the county website
Monthly payment
Est. payment
Payment breakdown
Explore the cost of this home by adjusting the details. Changes won't be saved.Climate risks
Neighborhood: 30126
Nearby schools
Schools provided by the listing agent
- Elementary: Mableton
- Middle: Floyd
- High: South Cobb
Source: GAMLS. This data may not be complete. We recommend contacting the local school district to confirm school assignments for this home.

Similar homes
- $259,9993 bd2 ba1.5k sqft5512 Andrew Dr SW, Mableton, GA 30126Active

 MLS ID #10816552, Michelle Lawson, Atlanta Communities. GAMLS
 - $224,9004 bd3 ba1.4k sqft6564 Arbor Gate Dr SW #4, Mableton, GA 30126For Sale
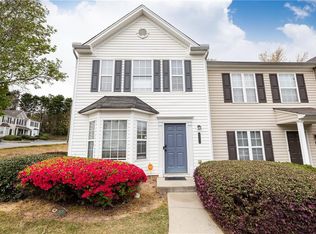
 MLS ID #7744893, Liz Booher, Dorsey Alston Realtors. FMLS GA
 - $250,0004 bd3 ba1.6k sqft5735 Burnt Hickory Rd, Powder Springs, GA 30127Active
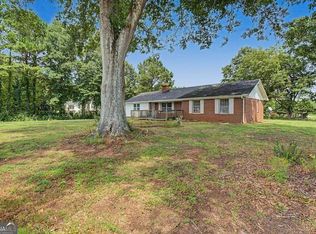 MLS ID #10856182, Tiffany Rogers, Atlanta Communities. GAMLS
 - $205,0003 bd2 ba1.5k sqft6874 Cherry Cir, Lithia Springs, GA 30122Active
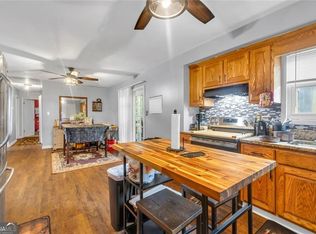 MLS ID #10811074, Keili Altmets, eXp Realty. GAMLS
 - $284,9003 bd2 ba1.6k sqft3339 Brenda Ln, Lithia Springs, GA 30122ActiveMLS ID #10868343, Ricky Russert, Engel & Völkers Atlanta. GAMLS
- $220,0003 bd2 ba1.2k sqft4520 Santa Fe Trl SW, Atlanta, GA 30331For SaleMLS ID #7818140, Nicole London, Elite One Realty Pro. FMLS GA
- $315,0003 bd2 ba1.1k sqft6330 Pisgah Rd, Austell, GA 30168ActiveMLS ID #10855891, Tiana Artis, Redfin Corporation. GAMLS
- $239,0003 bd2 ba1k sqft2823 Marco Dr NW, Atlanta, GA 30318ActiveMLS ID #10819535, David Pace, The Real Estate Office Inc.. GAMLS
- $279,0003 bd2 ba1.8k sqft1937 Brannon Dr, Austell, GA 30106ActiveMLS ID #10815237, Caelyn Tackett, Georgia Real Estate Team. GAMLS
- $249,9003 bd2 ba1.4k sqft539 Morningside Dr, Hiram, GA 30141ActiveMLS ID #10845017, Karen Davenport, LOCAL Realty. GAMLS
- $245,0003 bd2 ba1k sqft3939 Morris Cir, Douglasville, GA 30135ActiveMLS ID #10848315, Peter Den Boer, Atlanta Communities. GAMLS
- $225,0003 bd2 ba1.4k sqft3483 Scenic Dr, East Pt, GA 30344Active Under ContractMLS ID #10761472, Sheila Maddox, Coldwell Banker Realty. GAMLS
- $217,0005 bd4 ba1.1k sqft1150 Crystal Lake Rd, Atlanta, GA 30349ActiveMLS ID #10868027, Jordan Barreto, Weichert Realtors - The Collective. GAMLS
- $235,0003 bd2 ba1.4k sqft6906 Springwood Dr, Douglasville, GA 30135ActiveMLS ID #10840066, Daneda Lipsey, Coldwell Banker Realty. GAMLS
- $221,0003 bd2 ba1.6k sqft4435 Old Fairburn Rd, Atlanta, GA 30349ActiveMLS ID #10710928, Teresa Homan, Mainstay Brokerage. GAMLS
- $260,0003 bd2 ba1.2k sqft3155 Pritchards Way, Douglasville, GA 30135ActiveMLS ID #10810465, Kevin Pickles, Keller Williams Realty. GAMLS
- $225,0003 bd1 ba1k sqft115 Delmoor Dr NW, Atlanta, GA 30311For SaleMLS ID #7747107, Tariq Booker, HomeSmart. FMLS GA
- $175,0003 bd3 ba1.2k sqft155 Rockfort Ct S, Atlanta, GA 30349ActiveMLS ID #10867534, Kent Miller, RE/MAX Advantage. GAMLS
- $235,0003 bd2 ba1.7k sqft3750 Junior Ln, Douglasville, GA 30135ActiveMLS ID #10793549, Martin T Rothman, Chapman Hall Realtors. GAMLS
- $239,9003 bd2 ba1.1k sqft4500 Nebo Rd, Hiram, GA 30141ActiveMLS ID #10722015, Robert E Salmons Jr., Entera Realty. GAMLS
