Welcome to 612 Hickory Trail - a well-maintained home where the big-ticket items have already been taken care of. The roof, electrical, and HVAC were all replaced in 2023, giving you peace of mind from day one. This year, fresh flooring, interior and exterior paint, a new deck, and updated landscaping give the home a clean, move-in-ready feel throughout. The kitchen features a new range, new vent hood, and freshly painted cabinets - a functional and attractive space ready for everyday living. The bathroom has been refreshed and offers a comfortable, updated feel. Tucked into a quiet, established neighborhood with easy access to popular local spots, this home strikes the right balance of comfort, practicality, and location.
Active
Price cut: $500 (8/18)
$214,500
612 Hickory Trl SE, Mableton, GA 30126
3beds
800sqft
Single Family Residence
Built in 1960
7,274 Square Feet Lot
$211,100 Zestimate®
$268/sqft
$-- HOA
What's special
- 156 days
- 383
- 35
Zillow last checked:
Listing updated:
Listed by:
Michael Moore 678-548-2502,
One Home Advisors
Source: GAMLS,MLS#: 10764730
Facts & features
Interior
Bedrooms & bathrooms
- Bedrooms: 3
- Bathrooms: 1
- Full bathrooms: 1
- Main level bathrooms: 1
- Main level bedrooms: 3
Rooms
- Room types: Den
Kitchen
- Features: Solid Surface Counters
Heating
- Central
Cooling
- Central Air
Appliances
- Included: Dishwasher, Refrigerator, Electric Water Heater, Oven/Range (Combo)
- Laundry: Common Area, In Basement
Features
- Master On Main Level
- Flooring: Hardwood
- Windows: Double Pane Windows
- Basement: Crawl Space
- Has fireplace: Yes
- Fireplace features: Other
- Common walls with other units/homes: No Common Walls
Interior area
- Total structure area: 800
- Total interior livable area: 800 sqft
- Finished area above ground: 784
- Finished area below ground: 16
Property
Parking
- Total spaces: 3
- Parking features: Off Street
Accessibility
- Accessibility features: Other
Features
- Levels: One
- Stories: 1
- Patio & porch: Deck, Porch
- Exterior features: Other
- Fencing: Other
Lot
- Size: 7,274 Square Feet
- Features: Level, Open Lot
- Residential vegetation: Cleared, Partially Wooded
Details
- Additional structures: Other
- Parcel number: 18016400270
Construction
Type & style
- Home type: SingleFamily
- Architectural style: Ranch
- Property subtype: Single Family Residence
Materials
- Vinyl Siding
- Foundation: Block
- Roof: Composition
Condition
- Updated/Remodeled
- New construction: No
- Year built: 1960
Utilities & green energy
- Electric: 220 Volts
- Sewer: Septic Tank
- Water: Public
- Utilities for property: Cable Available, Electricity Available, Natural Gas Available, Phone Available, Water Available, High Speed Internet
Green energy
- Energy efficient items: Insulation
Community & HOA
Community
- Features: None
- Security: Smoke Detector(s)
- Subdivision: BLACKHAWK HILLS
HOA
- Has HOA: No
- Services included: None
Location
- Region: Mableton
Financial & listing details
- Price per square foot: $268/sqft
- Tax assessed value: $186,950
- Annual tax amount: $2,253
- Date on market: 5/14/2026
- Cumulative days on market: 155 days
- Listing agreement: Exclusive Agency
- Listing terms: 1031 Exchange,Cash,Conventional,FHA,VA Loan
- Electric utility on property: Yes
Estimated market value
$211,100
$201,000 - $222,000
$1,403/mo
Price history
| Date | Event | Price |
|---|---|---|
| 8/18/2026 | Price change | $214,500-0.2%$268/sqft |
Source:  GAMLS #10764730 Report a problem GAMLS #10764730 Report a problem | ||
| 6/18/2026 | Price change | $215,000-4.4%$269/sqft |
Source: GAMLS #10764730 Report a problem | ||
| 5/14/2026 | Listed for sale | $225,000-10%$281/sqft |
Source: GAMLS #10764730 Report a problem | ||
| 4/5/2025 | Listing removed | $1,600$2/sqft |
Source: Zillow Rentals Report a problem | ||
| 4/2/2025 | Listed for rent | $1,600$2/sqft |
Source: Zillow Rentals Report a problem | ||
| 2/21/2025 | Listing removed | $1,600$2/sqft |
Source: Zillow Rentals Report a problem | ||
| 1/25/2025 | Price change | $1,600-3%$2/sqft |
Source: Zillow Rentals Report a problem | ||
| 1/16/2025 | Listed for rent | $1,650+10%$2/sqft |
Source: Zillow Rentals Report a problem | ||
| 5/21/2024 | Listing removed | -- |
Source: GAMLS #10275083 Report a problem | ||
| 4/2/2024 | Listed for sale | $249,900+594.2%$312/sqft |
Source: GAMLS #10275083 Report a problem | ||
| 1/11/2024 | Listing removed | -- |
Source: Zillow Rentals Report a problem | ||
| 12/30/2023 | Listed for rent | $1,500$2/sqft |
Source: Zillow Rentals Report a problem | ||
| 4/29/2015 | Sold | $36,000-16.1%$45/sqft |
Source:  FMLS GA #5393551 Report a problem FMLS GA #5393551 Report a problem | ||
| 4/7/2015 | Pending sale | $42,900$54/sqft |
Source: KELLER WILLIAMS ATL. MIDTOWN #07399330 Report a problem | ||
| 4/7/2015 | Listed for sale | $42,900$54/sqft |
Source: KELLER WILLIAMS ATL. MIDTOWN #07399330 Report a problem | ||
| 3/7/2015 | Pending sale | $42,900-36.5%$54/sqft |
Source: Homepath #5393551 Report a problem | ||
| 2/9/2015 | Sold | $67,548+57.5%$84/sqft |
Source: Public Record Report a problem | ||
| 2/6/2015 | Listed for sale | $42,900-3.6%$54/sqft |
Source: KELLER WILLIAMS REALTY ATLANTA MIDTOWN #5393551 Report a problem | ||
| 6/30/1994 | Sold | $44,500$56/sqft |
Source: Public Record Report a problem | ||
Public tax history
| Year | Property taxes | Tax assessment |
|---|---|---|
| 2024 | $2,255 +25.9% | $74,780 +25.9% |
| 2023 | $1,791 +35.6% | $59,396 +36.5% |
| 2022 | $1,321 | $43,512 |
| 2021 | $1,321 +79% | $43,512 +79% |
| 2020 | $738 | $24,308 |
| 2019 | $738 +20% | $24,308 +20% |
| 2018 | $615 | $20,252 +40.9% |
| 2017 | $615 +48.7% | $14,376 |
| 2016 | $413 +153.2% | $14,376 |
| 2015 | $163 +312.5% | $14,376 +41.4% |
| 2014 | $40 +29.2% | $10,164 +16.3% |
| 2013 | $31 -33.1% | $8,740 -15.5% |
| 2012 | $46 -14.4% | $10,340 -2.3% |
| 2011 | $53 -80.7% | $10,580 -43.1% |
| 2010 | $277 -47.7% | $18,596 -35% |
| 2009 | $530 +61.4% | $28,588 |
| 2006 | $328 +14.4% | $28,588 +7% |
| 2005 | $287 | $26,708 |
| 2004 | $287 | $26,708 |
| 2003 | $287 -0.4% | $26,708 |
| 2002 | $288 -2.4% | $26,708 +13.5% |
| 2001 | $295 -14.8% | $23,530 |
| 2000 | $346 | $23,530 |
Find assessor info on the county website
Monthly payment
Est. payment
Payment breakdown
Explore the cost of this home by adjusting the details. Changes won't be saved.Climate risks
Neighborhood: 30126
Nearby schools
Schools provided by the listing agent
- Elementary: Harmony Leland
- High: Pebblebrook
Source: GAMLS. This data may not be complete. We recommend contacting the local school district to confirm school assignments for this home.
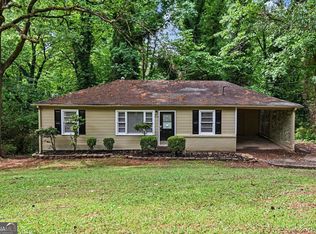


Similar homes
- $265,0003 bd2 ba1k sqft490 Valley Creek Rd SW, Mableton, GA 30126Active
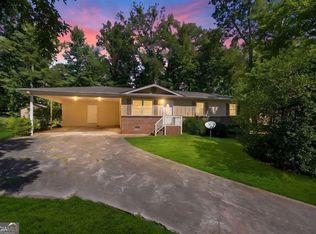
 MLS ID #10857457, Jackye Mumphrey, Keller Williams Realty Cityside. GAMLS
 - $229,9003 bd2 ba1k sqft3650 Croft Pl NW, Atlanta, GA 30331Active
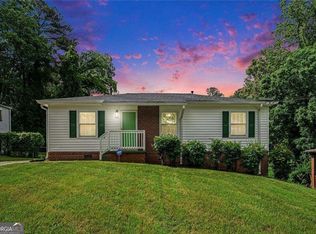 MLS ID #10869968, Rayshell Scott, BHGRE Metro Brokers. GAMLS
 - $199,0003 bd2 ba1.1k sqft1648 Mary George Ave NW, Atlanta, GA 30318Active
 MLS ID #10848639, Sarah Figueroa, BHHS Georgia Properties. GAMLS
 - $224,9963 bd1 ba1.1k sqft685 Bolton Rd NW, Atlanta, GA 30331Active
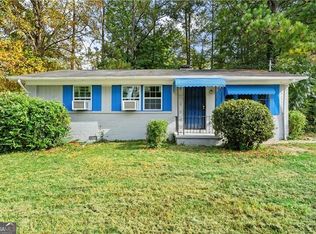 MLS ID #10816604, Joe Thompson, Keller Williams Realty North Atlanta. GAMLS
 - $189,0003 bd1 ba875 sqft3560 Fairlane Dr NW, Atlanta, GA 30331ActiveMLS ID #10822979, Jimmy T Jones, Compass. GAMLS
- $219,5003 bd1 ba1k sqft1137 Redford Dr SE, Atlanta, GA 30315ActiveMLS ID #10873329, Ty V Burroughs, Sanders Real Estate. GAMLS
- $239,0003 bd2 ba1k sqft2823 Marco Dr NW, Atlanta, GA 30318ActiveMLS ID #10819535, David Pace, The Real Estate Office Inc.. GAMLS
- $255,0003 bd2 ba936 sqft2403 Clarissa Dr NW, Atlanta, GA 30318For Sale
 MLS ID #7793513, Abdirahman Mohamed, HomeSmart. FMLS GA
 - $219,9003 bd1 ba1.1k sqft1400 Columbia Dr, Decatur, GA 30032ActiveMLS ID #10871348, Scott Dilbeck, Atlanta Communities. GAMLS
- $184,9003 bd2 ba910 sqft2309 Carver Dr NW, Atlanta, GA 30314ActiveMLS ID #10839228, Zain Arif, Keller Williams Realty PeachtreeRoad. GAMLS
- $175,0003 bd1 ba1k sqft164 Fairburn Rd SW, Atlanta, GA 30331ActiveMLS ID #10774148, Mark Spain, Mark Spain Real Estate. GAMLS
- $182,5003 bd1 ba857 sqft2889 Delray Dr NW, Atlanta, GA 30318ActiveMLS ID #10819796, Anthony Fontana, Cornerstone Real Estate Partners. GAMLS
- $219,9993 bd2 ba1k sqft1292 Beecher St SW, Atlanta, GA 30310ActiveMLS ID #10846244, Brian Horton, Mainstay Brokerage. GAMLS
- $172,0003 bd1 ba1k sqft3791 Clovis Ct NW, Atlanta, GA 30331ActiveMLS ID #10835174, Michael Brock, Realty of America. GAMLS
- $250,0003 bd2 ba1.1k sqft678 Commercial Ave NW, Atlanta, GA 30318ActiveMLS ID #10844242, Justin Landis, Bolst. GAMLS
- $189,9993 bd2 ba1.1k sqft2130 Donald Lee Hollowell Pkwy NW, Atlanta, GA 30318ActiveMLS ID #10824710, Dan Thorp, Century 21 Results. GAMLS
- $235,0003 bd1 ba1.1k sqft1815 Venetian Dr SW, Atlanta, GA 30311ActiveMLS ID #10826514, Kimberly Magee, Real Broker, LLC. GAMLS
- $207,0002 bd1 ba841 sqft311 Henry Aaron Ave SW, Atlanta, GA 30310ActiveMLS ID #10798380, Katrana Luellen, Atlanta Communities. GAMLS
- $249,9003 bd2 ba1k sqft3570 Briar Dr, Lithia Springs, GA 30122ActiveMLS ID #10845045, Mauricio A Plata, Virtual Properties Realty.com. GAMLS
- $245,0003 bd2 ba1k sqft1945 Baker Rd NW, Atlanta, GA 30318ActiveMLS ID #10836180, James Johnson, Keller Williams Community Partners. GAMLS
