Welcome home to this beautifully updated **end-unit townhome** located in the **gated Arbor Gate community**! Offering 3 bedrooms, 2.5 bathrooms, and 1,416 square feet, this move-in-ready home combines comfort, convenience, and low-maintenance living just minutes from Atlanta. Step inside to a bright open-concept main level featuring fresh paint, an inviting kitchen with new stainless steel appliances, ample cabinetry, and a pantry, plus plenty of space for everyday living and entertaining. Separately controlled Nest thermostats for the living room and upstairs. A brand-new front door adds to the home's refreshed appeal, while ceiling fans in each bedroom provide added comfort. Upstairs, retreat to the spacious owner's suite, complete with a walk-in closet and private bath featuring a soaking tub and separate shower. Two additional bedrooms and a full bathroom provide flexibility for family, guests, or a home office. Major updates include a brand-new roof giving the next owner added peace of mind. Outside, enjoy a covered back patio that's perfect for relaxing, along with a convenient exterior storage area. One of the biggest perks is the low-maintenance lifestyle! The HOA covers water, trash, landscaping, and exterior maintenance, helping take much of the stress out of routine home upkeep. Conveniently located near I-285 and I-20, this home offers easy access to Truist Park, Hartsfield-Jackson Atlanta International Airport, Downtown Atlanta, shopping, restaurants, and entertainment. Whether you're a first-time buyer, downsizing, or simply looking for the convenience of townhome living, 6577 Arbor Gate Dr SW is ready to welcome you home! Schedule your private showing today. ****Turnkey Opportunity****Seller is willing to convey most furnishings with an acceptable offer, this an ideal option for a first-time home buyer, relocation buyer , or investor. Buyer to verify all pertinent facts about the property!
Active
$237,500
6577 Arbor Gate Dr SW #10, Mableton, GA 30126
3beds
1,416sqft
Condominium
Built in 2003
-- sqft lot
$234,900 Zestimate®
$168/sqft
$-- HOA
What's special
Brand-new roofWalk-in closetAmple cabinetryBright open-concept main levelConvenient exterior storage areaFresh paint
- 31 days
- 164
- 11
Zillow last checked:
Listing updated:
Listed by:
Angelina Jones 470-880-6261,
Lokation Real Estate LLC
Source: GAMLS,MLS#: 10853563
Facts & features
Interior
Bedrooms & bathrooms
- Bedrooms: 3
- Bathrooms: 3
- Full bathrooms: 2
- 1/2 bathrooms: 1
Rooms
- Room types: Laundry, Media Room, Office, Other
Dining room
- Features: Dining Rm/Living Rm Combo
Kitchen
- Features: Pantry, Walk-in Pantry
Heating
- Central
Cooling
- Central Air
Appliances
- Included: Microwave, Dishwasher, Refrigerator, Oven/Range (Combo)
- Laundry: In Hall, Upper Level, Laundry Closet
Features
- Walk-In Closet(s), Split Bedroom Plan, Soaking Tub, Separate Shower
- Flooring: Carpet, Vinyl
- Basement: None
- Number of fireplaces: 1
- Fireplace features: Family Room
- Common walls with other units/homes: 1 Common Wall,End Unit
Interior area
- Total structure area: 1,416
- Total interior livable area: 1,416 sqft
- Finished area above ground: 1,416
- Finished area below ground: 0
Video & virtual tour
Property
Parking
- Total spaces: 1
- Parking features: Detached
- Has garage: Yes
Accessibility
- Accessibility features: Other
Features
- Levels: Two
- Stories: 2
- Patio & porch: Patio
- Exterior features: Other
Lot
- Size: 5,227 Square Feet
- Features: Level
Details
- Additional structures: Other
- Parcel number: 18029600890
Construction
Type & style
- Home type: Condo
- Architectural style: Traditional
- Property subtype: Condominium
- Attached to another structure: Yes
Materials
- Vinyl Siding
- Foundation: Slab
- Roof: Composition
Condition
- Updated/Remodeled
- New construction: No
- Year built: 2003
Utilities & green energy
- Sewer: Public Sewer
- Water: Public
- Utilities for property: Water Available
Community & HOA
Community
- Features: Street Lights, Gated
- Security: Gated Community
- Subdivision: Arbor Gate
HOA
- Has HOA: Yes
- Services included: Water, Trash, Insurance, Maintenance Grounds, Other
Location
- Region: Mableton
Financial & listing details
- Price per square foot: $168/sqft
- Tax assessed value: $226,190
- Annual tax amount: $2,726
- Date on market: 9/18/2026
- Cumulative days on market: 32 days
- Listing agreement: Exclusive Right To Sell
- Listing terms: Cash,Conventional,Other,VA Loan
Estimated market value
$234,900
$223,000 - $247,000
$2,185/mo
Price history
| Date | Event | Price |
|---|---|---|
| 9/25/2026 | Listed for sale | $237,500+1.9%$168/sqft |
Source:  FMLS GA #7844811 Report a problem FMLS GA #7844811 Report a problem | ||
| 10/12/2023 | Sold | $233,000+3.6%$165/sqft |
Source: FMLS GA #7262991 Report a problem | ||
| 9/22/2023 | Pending sale | $225,000$159/sqft |
Source: FMLS GA #7262991 Report a problem | ||
| 9/21/2023 | Listed for sale | $225,000$159/sqft |
Source: FMLS GA #7262991 Report a problem | ||
| 8/29/2023 | Pending sale | $225,000$159/sqft |
Source: FMLS GA #7262991 Report a problem | ||
| 8/22/2023 | Contingent | $225,000$159/sqft |
Source:  GAMLS #20141702 Report a problem GAMLS #20141702 Report a problem | ||
| 8/17/2023 | Listed for sale | $225,000+45.2%$159/sqft |
Source: GAMLS #20141702 Report a problem | ||
| 4/15/2021 | Sold | $155,000+6.9%$109/sqft |
Source:  GAMLS #8942056 Report a problem GAMLS #8942056 Report a problem | ||
| 3/25/2021 | Pending sale | $145,000$102/sqft |
Source: FMLS GA #6852846 Report a problem | ||
| 3/18/2021 | Contingent | $145,000$102/sqft |
Source: FMLS GA #6852846 Report a problem | ||
| 3/18/2021 | Pending sale | $145,000$102/sqft |
Source: GAMLS #8942056 Report a problem | ||
| 3/12/2021 | Listed for sale | $145,000+16%$102/sqft |
Source: GAMLS #8942056 Report a problem | ||
| 9/27/2018 | Listing removed | $125,000$88/sqft |
Source: Solid Source Realty Inc. #6010122 Report a problem | ||
| 9/27/2018 | Listed for sale | $125,000$88/sqft |
Source: Solid Source Realty Inc. #6010122 Report a problem | ||
| 9/25/2018 | Sold | $125,000$88/sqft |
Source: Public Record Report a problem | ||
| 8/29/2018 | Pending sale | $125,000$88/sqft |
Source: Solid Source Realty Inc. #6010122 Report a problem | ||
| 8/28/2018 | Listed for sale | $125,000$88/sqft |
Source: Solid Source Realty Inc. #6010122 Report a problem | ||
| 8/18/2018 | Pending sale | $125,000$88/sqft |
Source: Solid Source Realty Inc. #6010122 Report a problem | ||
| 8/16/2018 | Listed for sale | $125,000$88/sqft |
Source: Solid Source Realty Inc. #6010122 Report a problem | ||
| 6/23/2018 | Pending sale | $125,000$88/sqft |
Source: Solid Source Realty Inc. #6010122 Report a problem | ||
| 6/19/2018 | Listed for sale | $125,000$88/sqft |
Source: Solid Source Realty Inc. #6010122 Report a problem | ||
| 5/26/2018 | Pending sale | $125,000$88/sqft |
Source: Solid Source Realty Inc. #6010122 Report a problem | ||
| 5/24/2018 | Listed for sale | $125,000$88/sqft |
Source: Solid Source Realty Inc. #6010122 Report a problem | ||
| 5/19/2018 | Pending sale | $125,000$88/sqft |
Source: Solid Source Realty Inc. #6010122 Report a problem | ||
| 5/11/2018 | Listed for sale | $125,000+5.8%$88/sqft |
Source: Solid Source Realty Inc. #6010122 Report a problem | ||
| 5/12/2003 | Sold | $118,200$83/sqft |
Source: Public Record Report a problem | ||
Public tax history
| Year | Property taxes | Tax assessment |
|---|---|---|
| 2024 | $2,728 +10.9% | $90,476 +10.9% |
| 2023 | $2,460 +30.9% | $81,604 +31.8% |
| 2022 | $1,880 +26.6% | $61,936 +26.6% |
| 2021 | $1,484 | $48,912 |
| 2020 | $1,484 +12.6% | $48,912 +12.6% |
| 2019 | $1,318 +23% | $43,424 +23% |
| 2018 | $1,071 | $35,292 +6.5% |
| 2017 | $1,071 +179.7% | $33,152 +49.3% |
| 2016 | $383 -2.8% | $22,208 |
| 2015 | $394 +79.4% | $22,208 +36.9% |
| 2014 | $220 +20.1% | $16,224 +8.7% |
| 2013 | $183 -0.9% | $14,932 |
| 2012 | $185 -37.2% | $14,932 -19.4% |
| 2011 | $294 -27.1% | $18,528 -19.4% |
| 2010 | $403 -59.1% | $22,996 -48.2% |
| 2009 | $986 +10.4% | $44,380 -8.4% |
| 2006 | $893 +28.5% | $48,436 +22.2% |
| 2005 | $695 | $39,644 |
| 2004 | $695 | $39,644 |
Find assessor info on the county website
Monthly payment
Est. payment
Payment breakdown
Explore the cost of this home by adjusting the details. Changes won't be saved.Climate risks
Neighborhood: 30126
Nearby schools
Schools provided by the listing agent
- Elementary: Harmony Leland
- Middle: Lindley
- High: Pebblebrook
Source: GAMLS. This data may not be complete. We recommend contacting the local school district to confirm school assignments for this home.
Similar homes
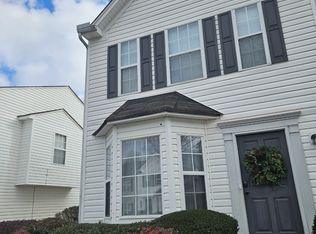
- $229,0002 bd3 ba1.3k sqft6467 Arbor Gate Dr SW #16, Mableton, GA 30126For Sale

 MLS ID #7850377, Khurram Saleem, East Coast Real Estate, LLC.. FMLS GA
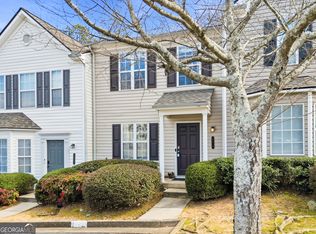
 - $210,0003 bd3 ba1.2k sqft6891 Gallant Cir SE, Mableton, GA 30126Active

 MLS ID #10873782, Rashar Knight, Virtual Properties Realty.com. GAMLS
 - $224,9004 bd3 ba1.4k sqft6564 Arbor Gate Dr SW #4, Mableton, GA 30126For Sale
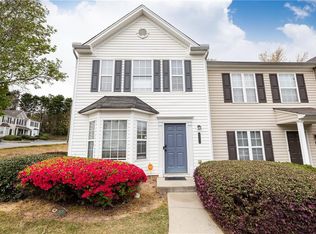 MLS ID #7744893, Liz Booher, Dorsey Alston Realtors. FMLS GA
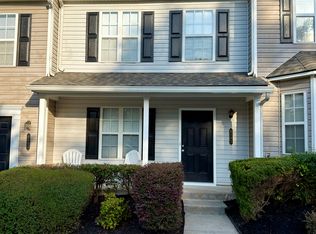
 - $230,0002 bd3 ba1.3k sqft6583 Arbor Gate Dr SW, Mableton, GA 30126For Sale By Owner
- $234,9003 bd4 ba1.7k sqft6882 Slate Stone Way SE #20, Mableton, GA 30126For SaleMLS ID #7847393, KAPIL DAVE BHANDARI, Must Sell Realty, Inc.. FMLS GA
- $210,0003 bd3 ba1.2k sqft6947 Gallant Cir SE #10, Mableton, GA 30126ActiveMLS ID #10809928, Jaquon Robinson, Keller Williams West Atlanta. GAMLS
- $219,0002 bd3 ba1.4k sqft6886 Gallant Cir SE #20, Mableton, GA 30126ActiveMLS ID #10829075, Hector A Melara, Epique Realty. GAMLS
- $255,0002 bd2 ba1.4k sqft1420 Riverline Trl SE, Mableton, GA 30126ActiveMLS ID #10844217, Mark Spain, Mark Spain Real Estate. GAMLS
- $244,9003 bd2 ba1.3k sqft5750 Brenda Dr SW, Mableton, GA 30126ActiveMLS ID #10851059, Jan W Kilgore, SmallTown Real Estate. GAMLS
- $225,0003 bd3 ba1.4k sqft6776 Blackstone Pl #10, Mableton, GA 30126Active Under ContractMLS ID #10766036, Deborah Blue, Keller Williams Atlanta Midtown. GAMLS
- $223,0003 bd2 ba1.4k sqft6057 Blackhawk Trl SE, Mableton, GA 30126ActiveMLS ID #10739648, Chris Hurd, Blue Mountain Realty GA LLC. GAMLS
- $257,4003 bd1 ba1.2k sqft425 Francis Cir SW, Mableton, GA 30126For SaleMLS ID #7850587, Greg Richardson, Blue Lake Realty. FMLS GA
- $225,0002 bd2 ba1.8k sqft362 Lane Dr SW, Mableton, GA 30126ActiveMLS ID #10857927, Tonya Crowe, Method Real Estate Advisors. GAMLS
- $225,0003 bd2 ba964 sqft6055 Blackhawk Trl SE, Mableton, GA 30126ActiveMLS ID #10832446, Rasheeda Shears, Method Real Estate Advisors. GAMLS
- $327,0003 bd2 ba1.6k sqft200 Gordon Cir SW, Mableton, GA 30126ActiveMLS ID #10850552, Nicole D Metcalf, Keller Williams Northwest. GAMLS
- $290,0003 bd2 ba1.2k sqft190 Stroud Dr SE, Mableton, GA 30126ActiveMLS ID #10762425, Tanya Pickens, Opendoor Brokerage. GAMLS
- $295,0003 bd3 ba1.4k sqft200 Mountain Rest Ct SE, Mableton, GA 30126ActiveMLS ID #10870094, Raphael Kirby, Keller Williams West Atlanta. GAMLS
- $189,9002 bd3 ba1.2k sqft6723 Gallant Ct SE #28, Mableton, GA 30126ActiveMLS ID #10829555, Melody Moore, Virtual Properties Realty.com. GAMLS
- $355,0004 bd3 ba1.7k sqft5822 Mitchell Chase Trl, Mableton, GA 30126ActiveMLS ID #10874581, Ria Shannon, Orchard Brokerage, LLC. GAMLS
- $259,9993 bd2 ba1.5k sqft5512 Andrew Dr SW, Mableton, GA 30126ActiveMLS ID #10816552, Michelle Lawson, Atlanta Communities. GAMLS
