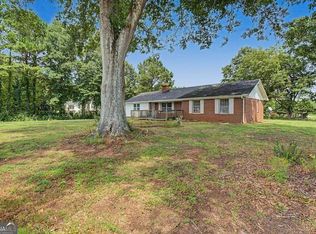
This 4sided brick ranch sits proudly on a corner lot in a peaceful, established neighborhood, offering the kind of privacy and quiet that's getting harder to find. Inside and out, the home feels refreshed thanks to new interior paint and a metal roof installed just 4 years ago, giving longterm durability and low maintenance. A standout feature is the separate workshop garage, complete with its own driveway - perfect for hobbies, storage, or anyone who needs dedicated project space. Out back, a large deck overlooks the private yard, creating an ideal spot for morning coffee, weekend grilling, or simply enjoying the serenity of the lot. With its solid construction, great location close to everything, and unique extras, a home like this is truly hard to find.
Active
Price cut: $5K (9/16)
$259,999
5512 Andrew Dr SW, Mableton, GA 30126
3beds
1,580sqft
Single Family Residence
Built in 1959
0.3 Acres Lot
$257,600 Zestimate®
$165/sqft
$-- HOA
What's special
Corner lotNew interior paint
- 67 days
- 632
- 51
Zillow last checked:
Listing updated:
Listed by:
Michelle Lawson 770-616-6348,
Atlanta Communities
Source: GAMLS,MLS#: 10816552
Facts & features
Interior
Bedrooms & bathrooms
- Bedrooms: 3
- Bathrooms: 2
- Full bathrooms: 1
- 1/2 bathrooms: 1
- Main level bathrooms: 1
- Main level bedrooms: 3
Rooms
- Room types: Den, Family Room
Dining room
- Features: Dining Rm/Living Rm Combo
Kitchen
- Features: Breakfast Room, Kitchen Island
Heating
- Baseboard, Central, Forced Air, Natural Gas
Cooling
- Attic Fan, Ceiling Fan(s), Central Air, Electric
Appliances
- Included: Dishwasher, Electric Water Heater, Oven/Range (Combo)
- Laundry: In Kitchen
Features
- Master On Main Level, Walk-In Closet(s)
- Flooring: Hardwood, Tile
- Windows: Bay Window(s)
- Basement: Crawl Space
- Number of fireplaces: 1
- Fireplace features: Family Room, Gas Starter
- Common walls with other units/homes: No Common Walls
Interior area
- Total structure area: 1,580
- Total interior livable area: 1,580 sqft
- Finished area above ground: 1,580
- Finished area below ground: 0
Property
Parking
- Total spaces: 4
- Parking features: Detached, Garage, Kitchen Level
- Has garage: Yes
Accessibility
- Accessibility features: Accessible Approach with Ramp
Features
- Levels: One
- Stories: 1
- Patio & porch: Deck
- Exterior features: Other
- Fencing: Chain Link
Lot
- Size: 0.3 Acres
- Features: Corner Lot, Level, Private
- Residential vegetation: Cleared
Details
- Additional structures: Workshop
- Parcel number: 19129300110
Construction
Type & style
- Home type: SingleFamily
- Architectural style: Brick 4 Side,Ranch,Traditional
- Property subtype: Single Family Residence
Materials
- Brick
- Foundation: Block
- Roof: Metal
Condition
- Resale
- New construction: No
- Year built: 1959
Utilities & green energy
- Electric: 220 Volts
- Sewer: Septic Tank
- Water: Public
- Utilities for property: Cable Available, High Speed Internet, Natural Gas Available, Phone Available, Water Available
Community & HOA
Community
- Features: Near Public Transport, Near Shopping
- Security: Smoke Detector(s)
- Subdivision: Beverly Forrest
HOA
- Has HOA: No
- Services included: None
Location
- Region: Mableton
Financial & listing details
- Price per square foot: $165/sqft
- Tax assessed value: $152,040
- Annual tax amount: $347
- Date on market: 7/31/2026
- Cumulative days on market: 67 days
- Listing agreement: Exclusive Right To Sell
- Listing terms: Cash,Conventional,FHA,VA Loan
Estimated market value
$257,600
$245,000 - $270,000
$2,130/mo
Price history
| Date | Event | Price |
|---|---|---|
| 9/16/2026 | Price change | $259,999-1.9%$165/sqft |
Source:  GAMLS #10816552 Report a problem GAMLS #10816552 Report a problem | ||
| 7/31/2026 | Listed for sale | $264,999$168/sqft |
Source: GAMLS #10816552 Report a problem | ||
| 7/28/2026 | Listing removed | $264,999$168/sqft |
Source: GAMLS #10768904 Report a problem | ||
| 7/15/2026 | Price change | $264,999-3.6%$168/sqft |
Source: GAMLS #10768904 Report a problem | ||
| 7/5/2026 | Price change | $274,999-1%$174/sqft |
Source: GAMLS #10768904 Report a problem | ||
| 5/26/2026 | Listed for sale | $277,900$176/sqft |
Source:  FMLS GA #7776702 Report a problem FMLS GA #7776702 Report a problem | ||
Public tax history
| Year | Property taxes | Tax assessment |
|---|---|---|
| 2024 | $347 | $60,816 |
| 2023 | -- | $60,816 +8.6% |
| 2022 | $332 | $55,992 |
| 2021 | $332 | $55,992 |
| 2020 | $332 +18.4% | $55,992 +44.7% |
| 2019 | $281 +4.4% | $38,684 +11.3% |
| 2018 | $269 | $34,768 +4.1% |
| 2017 | $269 +77.1% | $33,400 +50.6% |
| 2016 | $152 -6.2% | $22,176 |
| 2015 | $162 +16.1% | $22,176 +11.7% |
| 2014 | $139 -1.4% | $19,852 |
| 2013 | $141 -1.4% | $19,852 |
| 2012 | $143 -27.7% | $19,852 -20% |
| 2011 | $198 -18.8% | $24,804 -38.2% |
| 2010 | $244 | $40,112 |
| 2009 | $244 +38.2% | $40,112 |
| 2006 | $177 -1.8% | $40,112 |
| 2005 | $180 | $40,112 |
| 2004 | $180 +12.2% | $40,112 +18.6% |
| 2003 | $161 -0.7% | $33,828 |
| 2002 | $162 -13.5% | $33,828 +14.7% |
| 2001 | $187 -64.1% | $29,488 |
| 2000 | $520 | $29,488 |
Find assessor info on the county website
Monthly payment
Est. payment
Payment breakdown
Explore the cost of this home by adjusting the details. Changes won't be saved.Climate risks
Neighborhood: 30126
Nearby schools
Schools provided by the listing agent
- Elementary: Mableton
- Middle: Garrett
- High: South Cobb
Source: GAMLS. This data may not be complete. We recommend contacting the local school district to confirm school assignments for this home.
Similar homes
- $250,0004 bd3 ba1.6k sqft5735 Burnt Hickory Rd, Powder Springs, GA 30127Active
 MLS ID #10856182, Tiffany Rogers, Atlanta Communities. GAMLS
 - $260,0003 bd2 ba1.9k sqft6320 Temple St, Lithia Springs, GA 30122Active
 MLS ID #10774468, David N Smith, Vineyard Real Estate Group. GAMLS
 - $260,0003 bd2 ba2.3k sqft1144 Cedar Log Pl, Austell, GA 30168Active
 MLS ID #10826835, Jessica K Rossey, Georgia Life Realty. GAMLS
 - $--3 bd2 ba1.3k sqft18 Fox Dr, Dallas, GA 30157Auction
 Auction.com 2
 - $274,9003 bd2 ba1.2k sqft173 S 40th Pass W, Hiram, GA 30141ActiveMLS ID #10866792, Shay Brunson, BHGRE Metro Brokers. GAMLS
- $275,0003 bd1 ba1.1k sqft5089 Fairmont Rd SE, Smyrna, GA 30082ActiveMLS ID #10850487, Leah Williamson, LOCAL Realty. GAMLS
- $249,9003 bd2 ba1.4k sqft539 Morningside Dr, Hiram, GA 30141ActiveMLS ID #10845017, Karen Davenport, LOCAL Realty. GAMLS
- $264,9003 bd2 ba1.3k sqft109 Collins Way, Douglasville, GA 30134ActiveMLS ID #10818116, Charlotte Stanton, LPT Realty. GAMLS
- $252,0003 bd2 ba1.5k sqft3165 Beaver Dr, Douglasville, GA 30135ActiveMLS ID #10808738, Jessica K Rossey, Georgia Life Realty. GAMLS
- $267,5003 bd2 ba1.3k sqft139 Bruce Ct, Dallas, GA 30157ActiveMLS ID #10813994, Kyle W Duncan, RE/MAX Pure. GAMLS
- $239,0003 bd2 ba1k sqft2823 Marco Dr NW, Atlanta, GA 30318ActiveMLS ID #10819535, David Pace, The Real Estate Office Inc.. GAMLS
- $295,0004 bd2 ba2k sqft224 Stone Mill Ln NW, Marietta, GA 30064ActiveMLS ID #10853391, Amber Stout, Chambers Select Realty. GAMLS
- $269,9003 bd2 ba1.2k sqft18 Silverthorne Ct, Douglasville, GA 30134ActiveMLS ID #10814148, Yun Pan, Virtual Properties Realty.Net. GAMLS
- $250,0003 bd2 ba1.4k sqft4967 Wolfcreek Vw, Atlanta, GA 30349ActiveMLS ID #10848372, Mark Spain, Mark Spain Real Estate. GAMLS
- $249,9004 bd3 ba1.3k sqft2913 Vogue Dr, Douglasville, GA 30134ActiveMLS ID #10830920, Daryl McMillan, Atlanta Communities. GAMLS
- $275,0003 bd2 ba1k sqft2603 Davenport St SE, Smyrna, GA 30080Active Under ContractMLS ID #10800969, Amy M Long, eXp Realty. GAMLS
- $279,9003 bd2 ba1.6k sqft22 Oak Cir, Dallas, GA 30157ActiveMLS ID #10846264, Kyle W Duncan, RE/MAX Pure. GAMLS
- $379,0003 bd2 ba2k sqft949 Tranquil Dr, Austell, GA 30106ActiveMLS ID #10848455, David C Johnson, Compass. GAMLS
- $325,0003 bd2 ba1.5k sqft1713 Kimberly Dr SW, Marietta, GA 30008Active Under ContractMLS ID #10820248, Jeffrey Stewart, LOCAL Realty. GAMLS
- $310,0003 bd2 ba1.7k sqft2670 Throatlatch Ln SW, Marietta, GA 30064ActiveMLS ID #10813177, Dat Nguyen, Virtual Properties Realty.com. GAMLS
