Welcome to this beautifully updated 3-bedroom, 2-bath split-level home situated on a spacious lot with a large fenced backyard. The bright, open floor plan offers abundant natural light and a generous family room with a cozy fireplace. The breakfast area features charming bay windows, while the spacious kitchen includes white cabinetry, and a new dishwasher. Recent improvements include fresh interior paint, new LVP flooring, new carpet throughout, and a new AC unit. The primary suite features a tub-and-shower combination. Step outside to enjoy the deck, perfect for grilling and relaxing, overlooking the expansive backyard with plenty of space for outdoor entertaining, gardening, or recreation. Move-in ready and a must-see!
Active
$273,900
18 Silverthorne Ct, Douglasville, GA 30134
3beds
1,228sqft
:
Get pre-qualified$1,818/mo
Single Family Residence
Built in 1996
0.46 Acres Lot
$271,400 Zestimate®
$223/sqft
$-- HOA
What's special
Cozy fireplaceLarge fenced backyardBright open floor planAbundant natural lightGenerous family roomNew ac unitNew carpet throughout
- 3 days |
- 170 |
- 21 |
Likely to sell faster than
Zillow last checked:
Listing updated:
Listed by:
Yun Pan 678-296-3233,
Virtual Properties Realty.Net
Source: GAMLS,MLS#: 10814148
Facts & features
Interior
Bedrooms & bathrooms
- Bedrooms: 3
- Bathrooms: 2
- Full bathrooms: 2
- Main level bathrooms: 2
- Main level bedrooms: 3
Rooms
- Room types: Family Room, Foyer
Kitchen
- Features: Breakfast Area, Breakfast Bar, Pantry
Heating
- Central, Forced Air, Zoned
Cooling
- Ceiling Fan(s), Central Air, Zoned
Appliances
- Included: Dishwasher, Microwave
- Laundry: In Basement
Features
- Split Bedroom Plan, Walk-In Closet(s)
- Flooring: Carpet
- Windows: Bay Window(s), Double Pane Windows
- Basement: Partial,Unfinished
- Attic: Pull Down Stairs
- Number of fireplaces: 1
- Fireplace features: Factory Built, Family Room
- Common walls with other units/homes: No Common Walls
Interior area
- Total structure area: 1,228
- Total interior livable area: 1,228 sqft
- Finished area above ground: 1,228
- Finished area below ground: 0
Property
Parking
- Total spaces: 2
- Parking features: Attached, Garage, Garage Door Opener, Side/Rear Entrance
- Has attached garage: Yes
Features
- Levels: Multi/Split
- Patio & porch: Deck
- Fencing: Back Yard,Fenced,Wood
- Body of water: None
Lot
- Size: 0.46 Acres
- Features: Corner Lot, Level
Details
- Parcel number: 35414
- Special conditions: Estate Owned
Construction
Type & style
- Home type: SingleFamily
- Architectural style: Traditional
- Property subtype: Single Family Residence
Materials
- Concrete
- Roof: Composition
Condition
- Resale
- New construction: No
- Year built: 1996
Utilities & green energy
- Sewer: Septic Tank
- Water: Public
- Utilities for property: Electricity Available, Natural Gas Available, Sewer Available, Underground Utilities, Water Available
Community & HOA
Community
- Features: Sidewalks
- Security: Open Access, Smoke Detector(s)
- Subdivision: Silverthorne
HOA
- Has HOA: No
- Services included: None
Location
- Region: Douglasville
Financial & listing details
- Price per square foot: $223/sqft
- Tax assessed value: $206,420
- Annual tax amount: $1,971
- Date on market: 7/28/2026
- Cumulative days on market: 3 days
- Listing agreement: Exclusive Right To Sell
- Electric utility on property: Yes
Estimated market value
$271,400
$258,000 - $285,000
$1,746/mo
Price history
| Date | Event | Price |
|---|---|---|
| 7/28/2026 | Listed for sale | $273,900$223/sqft |
Source:  FMLS GA #7810611 Report a problem FMLS GA #7810611 Report a problem | ||
Public tax history
| Year | Property taxes | Tax assessment |
|---|---|---|
| 2025 | $1,973 -24.6% | $82,568 -22.4% |
| 2024 | $2,619 -6% | $106,348 -2.7% |
| 2023 | $2,785 +14.5% | $109,348 +27.8% |
| 2022 | $2,433 +28.9% | $85,572 +30.8% |
| 2021 | $1,887 +8.7% | $65,400 +9.9% |
| 2020 | $1,737 +22.9% | $59,508 +23.6% |
| 2018 | $1,413 +5.4% | $48,132 +4.1% |
| 2017 | $1,342 +43.3% | $46,232 +40.8% |
| 2016 | $936 | $32,832 +6.2% |
| 2015 | $936 | $30,924 +0.4% |
| 2014 | -- | $30,792 +35.3% |
| 2013 | $913 | $22,760 |
| 2012 | -- | -- |
| 2011 | -- | -- |
| 2010 | -- | -- |
| 2009 | -- | $44,120 -12.4% |
| 2008 | -- | $50,376 +5.4% |
| 2007 | -- | $47,800 +1.6% |
| 2006 | -- | $47,036 +0.6% |
| 2005 | -- | $46,736 +7.1% |
| 2004 | -- | $43,644 +2.7% |
| 2003 | -- | $42,476 +2.2% |
| 2002 | -- | $41,556 +22% |
| 2001 | -- | $34,076 |
Find assessor info on the county website
Monthly payment
Est. payment
Payment breakdown
Explore the cost of this home by adjusting the details. Changes won't be saved.Climate risks
Neighborhood: 30134
Nearby schools
GreatSchools rating
- 7/10Connie Dugan Elementary SchoolGrades: PK-5Distance: 1.4 mi
- 4/10Irma C. Austin Middle SchoolGrades: 6-8Distance: 0.6 mi
- 4/10South Paulding High SchoolGrades: 9-12Distance: 1.4 mi
Schools provided by the listing agent
- Elementary: Dugan
- Middle: Austin
- High: South Paulding
Source: GAMLS. This data may not be complete. We recommend contacting the local school district to confirm school assignments for this home.
- $256,1003 bd2 ba1.4k sqft150 Silverthorne Cir, Douglasville, GA 30134Off Market
- $330,0003 bd2 ba1.2k sqft54 Silverthorne Ct, Douglasville, GA 30134Sold
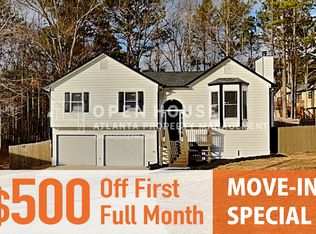
- $300,0004 bd3 ba2.3k sqft200 Silverthorne Cir, Douglasville, GA 30134Sold
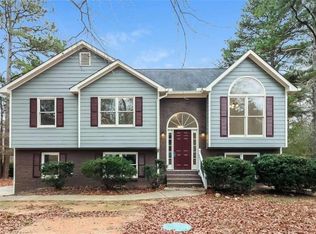
- $297,5004 bd3 ba1.5k sqft175 Silverthorne Cir, Douglasville, GA 30134Off Market
- $242,3003 bd2 ba1.2k sqft153 Silverthorne Cir, Douglasville, GA 30134Off Market
- $260,4003 bd2 ba1.4k sqft58 Silverthorne Ct, Douglasville, GA 30134Off Market
- $279,0003 bd2 ba1.2k sqft41 Silverthorne Ct, Douglasville, GA 30134Sold
- $257,2003 bd2 ba1.3k sqft189 Silverthorne Cir, Douglasville, GA 30134Off Market
A local agent can set up tours, give advice and negotiate with sellers.
Similar homes
- $274,3993 bd2 ba1.1k sqft178 Peach Forest Pl, Douglasville, GA 30134Active
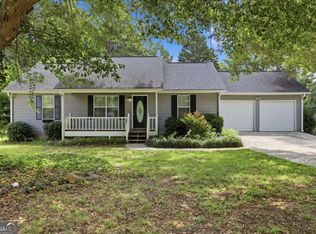
 MLS ID #10803186, Doug Smith, Mainstay Brokerage. GAMLS
 - $285,0003 bd2 ba1.1k sqft383 Robin Hood Dr, Douglasville, GA 30134Active
 MLS ID #10809393, Eric Baham, Sovereign Real Estate Group. GAMLS
 - $--3 bd2 ba1.4k sqft34 Clingstone Ct, Douglasville, GA 30134Auction
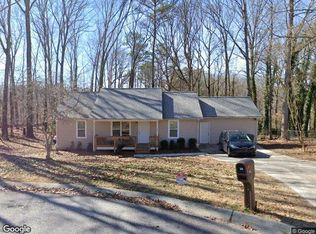 Xome
Xome - $289,8003 bd2 ba1.6k sqft297 Senator Rd, Douglasville, GA 30134Active
 MLS ID #10772845, Chris Hurd, Blue Mountain Realty GA LLC. GAMLS
 - $270,0003 bd2 ba1.6k sqft304 Oliver Ct, Douglasville, GA 30134ActiveMLS ID #10804893, Christy Hubbard, Southern Homes & Land Realty. GAMLS
- $270,0003 bd2 ba1.3k sqft7382 Birch Hollow Pl, Douglasville, GA 30134ActiveMLS ID #10807552, Candace Harris, Hester Group, REALTORS. GAMLS
- $260,0003 bd2 ba1.4k sqft1268 Cohran Store Rd, Douglasville, GA 30134For Sale
 MLS ID #7767397, Rettro Group, Century 21 Novus Realty. FMLS GA
 - $260,0004 bd2 ba1.6k sqft134 Landing Ln, Powder Springs, GA 30127ActiveMLS ID #10815716, Jackie Rollizo, Compass. GAMLS
- $259,9004 bd2 ba1.4k sqft21 Nebo Dr, Hiram, GA 30141ActiveMLS ID #10813480, Steven T Koleno, Beycome Brokerage Realty LLC. GAMLS
- $244,9003 bd2 ba1k sqft136 Marshall Fuller Rd, Dallas, GA 30157For SaleMLS ID #7811924, Deryl Horton, Century 21 Connect Realty. FMLS GA
- $275,0003 bd2 ba1.2k sqft6370 Holborne Ln, Douglasville, GA 30134ActiveMLS ID #10804017, Kelly Garland, Keller Williams Northwest. GAMLS
- $295,0003 bd2 ba1.8k sqft59 Paradise Cir, Douglasville, GA 30134ActiveMLS ID #10800615, Tanya Pickens, Opendoor Brokerage. GAMLS
- $295,0003 bd2 ba1.5k sqft1695 Cedar Hl, Douglasville, GA 30134For SaleMLS ID #7775481, COURTNEY NEWTON, The Rezerve, LLC. FMLS GA
- $298,0004 bd3 ba1.8k sqft280 Bridgestone Ln, Douglasville, GA 30134ActiveMLS ID #10698157, Myra Jordan, eXp Realty. GAMLS
- $320,0003 bd2 ba1.6k sqft65 Paul Ritch Ln, Powder Springs, GA 30127ActiveMLS ID #10814268, LME Realty, Keller Williams Realty. GAMLS
- $--3 bd2 ba1.4k sqft184 Farm St, Hiram, GA 30141AuctionXome
- $271,0004 bd2 ba1.7k sqft7420 Bristol Cir, Douglasville, GA 30134ActiveMLS ID #10778498, Chris Hurd, Blue Mountain Realty GA LLC. GAMLS
- $315,0003 bd2 ba1.6k sqft71 Smith Ferguson Rd, Dallas, GA 30157ActiveMLS ID #10813805, Barbara Shaw, Maximum One Realty Greater Atlanta. GAMLS
- $245,0004 bd2 ba1.1k sqft1488 Cain Ct N, Douglasville, GA 30134ActiveMLS ID #10812523, Shelia R Traylor, SRT Realty. GAMLS
- $349,9003 bd3 ba1.6k sqft400 Lambeth Dr, Hiram, GA 30141ActiveMLS ID #10813797, Stacie Floyd, Dalton Wade, Inc.. GAMLS
