Welcome home to this beautifully maintained split-foyer residence that blends comfort and style. The bright open concept upper levels offers a spacious living room filled with natural light and a fireplace. Separate oversized dining room over looking the eat in Kitchen. Perfect for entertaining. The home features generously sized bedrooms. The downstairs offers plenty of room for expansion. Add another bedroom or living area. This home has a brand new roof, large private fenced back yard, perfect for relaxing on your back deck.
Active
Street View
Price cut: $10K (7/29)
$270,000
304 Oliver Ct, Douglasville, GA 30134
3beds
1,607sqft
:
Get pre-qualified$1,792/mo
Single Family Residence
Built in 2003
0.46 Acres Lot
$269,100 Zestimate®
$168/sqft
$-- HOA
What's special
Brand new roofSeparate oversized dining roomGenerously sized bedrooms
- 16 days |
- 353 |
- 49 |
Zillow last checked:
Listing updated:
Listed by:
Christy Hubbard 7702629844,
Southern Homes & Land Realty
Source: GAMLS,MLS#: 10804893
Facts & features
Interior
Bedrooms & bathrooms
- Bedrooms: 3
- Bathrooms: 2
- Full bathrooms: 2
- Main level bathrooms: 2
- Main level bedrooms: 3
Rooms
- Room types: Foyer, Other
Dining room
- Features: Seats 12+
Kitchen
- Features: Breakfast Area
Heating
- Central
Cooling
- Ceiling Fan(s), Central Air
Appliances
- Included: Dishwasher, Oven/Range (Combo)
- Laundry: In Basement
Features
- Master On Main Level, Rear Stairs, Soaking Tub, Split Foyer, Tray Ceiling(s)
- Flooring: Laminate
- Windows: Double Pane Windows
- Basement: Concrete,Daylight,Exterior Entry,Full,Unfinished
- Number of fireplaces: 1
- Fireplace features: Factory Built, Family Room, Gas Starter
- Common walls with other units/homes: No Common Walls
Interior area
- Total structure area: 1,607
- Total interior livable area: 1,607 sqft
- Finished area above ground: 1,607
- Finished area below ground: 0
Property
Parking
- Total spaces: 4
- Parking features: Attached, Basement, Garage Door Opener
- Has attached garage: Yes
Features
- Levels: Two
- Stories: 2
- Patio & porch: Deck
- Exterior features: Other
- Fencing: Back Yard,Chain Link,Fenced,Privacy
- Waterfront features: No Dock Or Boathouse
- Body of water: None
Lot
- Size: 0.46 Acres
- Features: Level, Private
- Residential vegetation: Grassed
Details
- Parcel number: 52363
- Special conditions: As Is
Construction
Type & style
- Home type: SingleFamily
- Architectural style: Other,Traditional
- Property subtype: Single Family Residence
Materials
- Vinyl Siding
- Roof: Composition
Condition
- Resale
- New construction: No
- Year built: 2003
Utilities & green energy
- Sewer: Septic Tank
- Water: Public
- Utilities for property: Cable Available, Electricity Available, High Speed Internet, Natural Gas Available, Phone Available, Water Available
Community & HOA
Community
- Features: None
- Subdivision: Bentonville Estates
HOA
- Has HOA: No
- Services included: None
Location
- Region: Douglasville
Financial & listing details
- Price per square foot: $168/sqft
- Tax assessed value: $349,580
- Annual tax amount: $936
- Date on market: 7/13/2026
- Cumulative days on market: 15 days
- Listing agreement: Exclusive Agency
- Listing terms: Cash,Conventional,FHA
- Electric utility on property: Yes
Estimated market value
$269,100
$256,000 - $283,000
$1,888/mo
Price history
| Date | Event | Price |
|---|---|---|
| 7/29/2026 | Price change | $270,000-3.6%$168/sqft |
Source:  GAMLS #10804893 Report a problem GAMLS #10804893 Report a problem | ||
| 7/14/2026 | Listed for sale | $280,000+75.1%$174/sqft |
Source:  FMLS GA #7804360 Report a problem FMLS GA #7804360 Report a problem | ||
| 4/7/2017 | Sold | $159,900+8.4%$100/sqft |
Source:  FMLS GA #5817201 Report a problem FMLS GA #5817201 Report a problem | ||
| 12/14/2005 | Sold | $147,500+7%$92/sqft |
Source: Public Record Report a problem | ||
| 9/16/2003 | Sold | $137,900$86/sqft |
Source: Public Record Report a problem | ||
Public tax history
| Year | Property taxes | Tax assessment |
|---|---|---|
| 2025 | $938 -6.7% | $139,832 +0.9% |
| 2024 | $1,006 -9.5% | $138,648 -0.7% |
| 2023 | $1,111 +0.3% | $139,592 +25.2% |
| 2022 | $1,108 +21.8% | $111,500 +28% |
| 2021 | $910 -41% | $87,084 +7.4% |
| 2020 | $1,543 +27.6% | $81,056 +18.9% |
| 2018 | $1,209 -40.7% | $68,196 +1.1% |
| 2017 | $2,039 +6.5% | $67,440 +6.5% |
| 2016 | $1,915 | $63,320 +15.4% |
| 2015 | $1,915 | $54,880 -9.6% |
| 2014 | -- | $60,680 +23% |
| 2013 | $1,915 | $49,320 |
| 2012 | -- | -- |
| 2011 | -- | -- |
| 2010 | -- | -- |
| 2009 | -- | $56,920 -13% |
| 2008 | -- | $65,460 -0.4% |
| 2007 | -- | $65,700 +7.3% |
| 2006 | -- | $61,204 +3.6% |
| 2005 | -- | $59,104 +0.3% |
| 2004 | -- | $58,940 |
Find assessor info on the county website
Monthly payment
Est. payment
Payment breakdown
Explore the cost of this home by adjusting the details. Changes won't be saved.Climate risks
Neighborhood: 30134
Nearby schools
GreatSchools rating
- 6/10Hal Hutchens Elementary SchoolGrades: PK-5Distance: 0.7 mi
- 4/10Irma C. Austin Middle SchoolGrades: 6-8Distance: 2.7 mi
- 4/10South Paulding High SchoolGrades: 9-12Distance: 3.1 mi
Schools provided by the listing agent
- Elementary: Hutchens
- Middle: Austin
- High: Hiram
Source: GAMLS. This data may not be complete. We recommend contacting the local school district to confirm school assignments for this home.
- $319,7003 bd3 ba2.4k sqft282 Oliver Ct, Douglasville, GA 30134Off Market
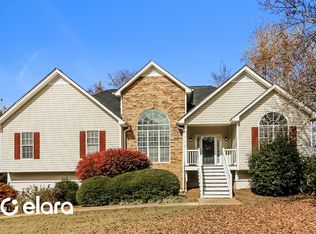
- $338,9003 bd2 ba1.6k sqft264 Oliver Ct, Douglasville, GA 30134Off Market
- $337,6003 bd3 ba1.6k sqft350 Oliver Ct, Douglasville, GA 30134Off Market
- $335,9003 bd2 ba2k sqft301 Oliver Ct, Douglasville, GA 30134Off Market
- $322,5003 bd2 ba1.9k sqft283 Oliver Ct, Douglasville, GA 30134Off Market
- $452,700-- bd2 ba3.6k sqft2098 Austin Bridge Rd, Douglasville, GA 30134Off Market
- $341,5003 bd2 ba1.7k sqft261 Oliver Ct, Douglasville, GA 30134Off Market
- $338,4003 bd3 ba2k sqft242 Oliver Ct, Douglasville, GA 30134Off Market
A local agent can set up tours, give advice and negotiate with sellers.
Similar homes
- $273,9003 bd2 ba1.2k sqft18 Silverthorne Ct, Douglasville, GA 30134Active

 MLS ID #10814148, Yun Pan, Virtual Properties Realty.Net. GAMLS
 - $270,0003 bd2 ba1.3k sqft7382 Birch Hollow Pl, Douglasville, GA 30134Active
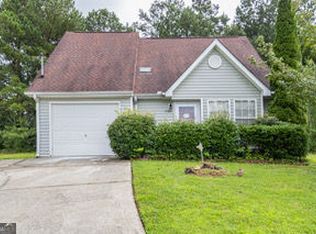 MLS ID #10807552, Candace Harris, Hester Group, REALTORS. GAMLS
 - $275,0003 bd2 ba2.2k sqft2 Sumer Ln S, Douglasville, GA 30134Active
 MLS ID #10799584, Tanya Pickens, Opendoor Brokerage. GAMLS
 - $295,0003 bd2 ba1.8k sqft59 Paradise Cir, Douglasville, GA 30134Active
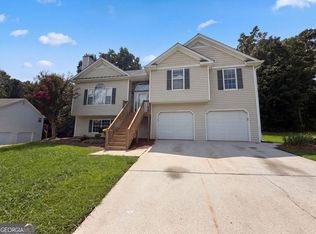 MLS ID #10800615, Tanya Pickens, Opendoor Brokerage. GAMLS
 - $285,0003 bd2 ba1.1k sqft383 Robin Hood Dr, Douglasville, GA 30134ActiveMLS ID #10809393, Eric Baham, Sovereign Real Estate Group. GAMLS
- $--3 bd2 ba1.4k sqft34 Clingstone Ct, Douglasville, GA 30134AuctionXome
- $279,9993 bd2 ba1.1k sqft178 Peach Forest Pl, Douglasville, GA 30134ActiveMLS ID #10803186, Doug Smith, Mainstay Brokerage. GAMLS
- $275,0003 bd2 ba1.2k sqft6370 Holborne Ln, Douglasville, GA 30134ActiveMLS ID #10804017, Kelly Garland, Keller Williams Northwest. GAMLS
- $271,0004 bd2 ba1.7k sqft7420 Bristol Cir, Douglasville, GA 30134ActiveMLS ID #10778498, Chris Hurd, Blue Mountain Realty GA LLC. GAMLS
- $260,0003 bd2 ba1.4k sqft1268 Cohran Store Rd, Douglasville, GA 30134For Sale
 MLS ID #7767397, Rettro Group, Century 21 Novus Realty. FMLS GA
 - $289,8003 bd2 ba1.6k sqft297 Senator Rd, Douglasville, GA 30134ActiveMLS ID #10772845, Chris Hurd, Blue Mountain Realty GA LLC. GAMLS
- $259,9004 bd2 ba1.4k sqft21 Nebo Dr, Hiram, GA 30141ActiveMLS ID #10813480, Steven T Koleno, Beycome Brokerage Realty LLC. GAMLS
- $314,9003 bd3 ba1.8k sqft20 Kimball Ct, Douglasville, GA 30134ActiveMLS ID #10736639, Ivellies Wilson, RE/MAX Center. GAMLS
- $299,9903 bd3 ba2k sqft243 Abbington Way, Douglasville, GA 30134ActiveMLS ID #10769004, Clairessa Benton, Keller Williams Premier. GAMLS
- $235,0003 bd2 ba1.4k sqft678 N Burnt Hickory Rd, Douglasville, GA 30134ActiveMLS ID #10805506, Sheyla Wright, Virtual Properties Realty.com. GAMLS
- $--3 bd2 ba1.4k sqft184 Farm St, Hiram, GA 30141AuctionXome
- $268,0004 bd3 ba1.5k sqft6550 Snowbird Ln, Douglasville, GA 30134ActiveMLS ID #10799307, Tanya Pickens, Opendoor Brokerage. GAMLS
- $375,0004 bd2 ba1.7k sqft168 Magnolia Dr, Douglasville, GA 30134ActiveMLS ID #10805886, Joshua Salmonsen, Heritage Oaks Realty Westside. GAMLS
- $249,4004 bd2 ba1.5k sqft8062 Malone St, Douglasville, GA 30134For Sale By Owner
- $298,0004 bd3 ba1.8k sqft280 Bridgestone Ln, Douglasville, GA 30134ActiveMLS ID #10698157, Myra Jordan, eXp Realty. GAMLS
