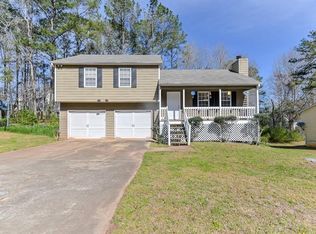
Welcome to this beautifully remodeled 3-bedroom, 2-bath home nestled on a quiet cul-de-sac in the highly desirable Hunters Ridge swim and tennis community. Featuring a bright, open-concept floor plan, this move in-ready home has been thoughtfully updated with today's modern finishes and style. The spacious kitchen features new countertops and sleek stainless-steel appliances. The breakfast bar and dining area flow seamlessly into the fireside living room and onto the spacious rear deck, perfect for entertaining family and friends. Step onto the deck and view a private, fully fenced backyard complete with cozy fire pit - an ideal setting for relaxing evenings, outdoor dining, or weekend gatherings. New flooring throughout includes luxury vinyl plank on the main level, while plush carpeting adds comfort to each bedroom upstairs. Hunters Ridge offers outstanding neighborhood amenities, including swimming pool, tennis courts, pavilions and a playground, providing something for everyone to enjoy. Conveniently located near shopping, dining, schools, and major highways, this beautifully updated home combines comfort, style, and an exceptional community. Don't miss your opportunity to make this Hunters Ridge gem your new home. For first time homebuyers, grants are available of up to $15,000 to assist with down payment and closing costs.
Active
Price cut: $10K (9/3)
$250,000
6370 Holborne Ln, Douglasville, GA 30134
3beds
1,246sqft
Single Family Residence
Built in 1990
9,975 Square Feet Lot
$249,400 Zestimate®
$201/sqft
$29/mo HOA
What's special
Bright open-concept floor planPrivate fully fenced backyardBreakfast barQuiet cul-de-sacSleek stainless-steel appliancesNew countertopsSpacious kitchen
- 54 days
- 532
- 68
Zillow last checked:
Listing updated:
Listed by:
Kelly Garland 706-264-7363,
Keller Williams Northwest
Source: GAMLS,MLS#: 10804017
Facts & features
Interior
Bedrooms & bathrooms
- Bedrooms: 3
- Bathrooms: 2
- Full bathrooms: 2
- Main level bathrooms: 2
- Main level bedrooms: 3
Rooms
- Room types: Other
Kitchen
- Features: Breakfast Area, Breakfast Bar, Kitchen Island
Heating
- Central, Forced Air, Natural Gas
Cooling
- Central Air
Appliances
- Included: Dishwasher, Gas Water Heater, Microwave
- Laundry: In Garage
Features
- Master On Main Level, Vaulted Ceiling(s)
- Flooring: Carpet
- Windows: Skylight(s)
- Basement: None
- Number of fireplaces: 1
- Fireplace features: Gas Starter, Living Room
- Common walls with other units/homes: No Common Walls
Interior area
- Total structure area: 1,246
- Total interior livable area: 1,246 sqft
- Finished area above ground: 1,246
- Finished area below ground: 0
Property
Parking
- Total spaces: 2
- Parking features: Basement, Garage, Garage Door Opener
- Has attached garage: Yes
Features
- Levels: Multi/Split
- Patio & porch: Deck
- Fencing: Back Yard,Chain Link
- Waterfront features: No Dock Or Boathouse
- Body of water: None
Lot
- Size: 9,975 Square Feet
- Features: Cul-De-Sac, Level, Private
Details
- Parcel number: 06461820016
- Special conditions: Investor Owned
Construction
Type & style
- Home type: SingleFamily
- Architectural style: Traditional
- Property subtype: Single Family Residence
Materials
- Wood Siding
- Foundation: Block
- Roof: Composition
Condition
- Updated/Remodeled
- New construction: No
- Year built: 1990
Utilities & green energy
- Sewer: Public Sewer
- Water: Public
- Utilities for property: Cable Available, Electricity Available, High Speed Internet, Natural Gas Available, Phone Available, Sewer Available, Underground Utilities, Water Available
Community & HOA
Community
- Features: Playground, Pool, Tennis Court(s)
- Security: Smoke Detector(s)
- Subdivision: Hunters Ridge
HOA
- Has HOA: Yes
- Services included: Maintenance Grounds, Swimming, Tennis
- HOA fee: $348 annually
Location
- Region: Douglasville
Financial & listing details
- Price per square foot: $201/sqft
- Tax assessed value: $282,300
- Annual tax amount: $4,680
- Date on market: 7/16/2026
- Cumulative days on market: 55 days
- Listing agreement: Exclusive Right To Sell
- Listing terms: Cash,Conventional,FHA,USDA Loan,VA Loan
- Electric utility on property: Yes
Estimated market value
$249,400
$237,000 - $262,000
$1,833/mo
Price history
| Date | Event | Price |
|---|---|---|
| 9/3/2026 | Price change | $250,000-3.8%$201/sqft |
Source:  GAMLS #10804017 Report a problem GAMLS #10804017 Report a problem | ||
| 8/14/2026 | Price change | $260,000-3.7%$209/sqft |
Source: GAMLS #10804017 Report a problem | ||
| 8/9/2026 | Price change | $269,900-1.9%$217/sqft |
Source:  FMLS GA #7803501 Report a problem FMLS GA #7803501 Report a problem | ||
| 7/16/2026 | Listed for sale | $275,000+333.8%$221/sqft |
Source: GAMLS #10804017 Report a problem | ||
| 9/14/2016 | Sold | $63,400+130.5%$51/sqft |
Source: Public Record Report a problem | ||
| 12/8/2011 | Listing removed | $875$1/sqft |
Source: VESTLET REALTY Report a problem | ||
| 11/8/2011 | Listed for rent | $875$1/sqft |
Source: VESTLET REALTY Report a problem | ||
| 9/16/2011 | Sold | $27,500+14.6%$22/sqft |
Source: Agent Provided Report a problem | ||
| 8/4/2011 | Price change | $24,000-28.6%$19/sqft |
Source: isNowListed.com Report a problem | ||
| 7/20/2011 | Price change | $33,600-11.1%$27/sqft |
Source: foreclosure.com Report a problem | ||
| 5/11/2011 | Listed for sale | $37,800-10%$30/sqft |
Source: isNowListed.com Report a problem | ||
| 3/9/2011 | Listing removed | $42,000$34/sqft |
Source: foreclosure.com Report a problem | ||
| 3/3/2011 | Listed for sale | $42,000-66.4%$34/sqft |
Source: foreclosure.com Report a problem | ||
| 10/1/2010 | Sold | $125,133+4.3%$100/sqft |
Source: Public Record Report a problem | ||
| 8/17/2004 | Sold | $120,000+15.9%$96/sqft |
Source: Public Record Report a problem | ||
| 10/4/2001 | Sold | $103,500$83/sqft |
Source: Public Record Report a problem | ||
Public tax history
| Year | Property taxes | Tax assessment |
|---|---|---|
| 2025 | $4,680 +28% | $112,920 +28.3% |
| 2024 | $3,657 +0.1% | $88,000 -1.7% |
| 2023 | $3,655 +35.8% | $89,560 +38.1% |
| 2022 | $2,692 +23.1% | $64,840 +19.3% |
| 2021 | $2,187 +21.7% | $54,360 +19.6% |
| 2020 | $1,798 +3% | $45,440 +3% |
| 2019 | $1,746 -2.1% | $44,120 -0.6% |
| 2018 | $1,783 +25.3% | $44,400 +27% |
| 2017 | $1,423 +1.8% | $34,960 +8.2% |
| 2016 | $1,398 +6.2% | $32,320 +27.4% |
| 2015 | $1,316 | $25,360 +22.2% |
| 2014 | $1,316 +54.3% | $20,760 +0.2% |
| 2013 | $852 | $20,720 |
| 2012 | -- | -- |
| 2011 | -- | -- |
| 2010 | -- | -- |
| 2009 | $1,295 +35.8% | -- |
| 2007 | $954 -2.7% | -- |
| 2006 | $981 +22.5% | -- |
| 2005 | $801 | -- |
| 2004 | -- | -- |
| 2003 | $1,070 -11.6% | -- |
| 2002 | $1,211 +60.3% | -- |
| 2001 | $755 -9.8% | -- |
| 2000 | $837 | -- |
Find assessor info on the county website
Monthly payment
Est. payment
Payment breakdown
Explore the cost of this home by adjusting the details. Changes won't be saved.Climate risks
Neighborhood: 30134
Nearby schools
Schools provided by the listing agent
- Elementary: Eastside
- Middle: Stewart
- High: Lithia Springs
Source: GAMLS. This data may not be complete. We recommend contacting the local school district to confirm school assignments for this home.


Similar homes
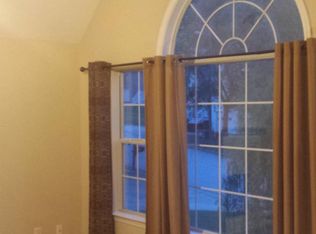
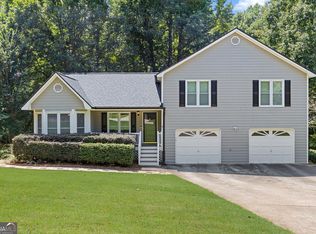
- $279,9003 bd2 ba1.4k sqft81 Shefield Pl, Douglasville, GA 30134Active Under Contract
 MLS ID #10833063, Kerri Stanfill, Bolst. GAMLS
 - $219,9003 bd2 ba1k sqft1465 E Highpoint Dr, Douglasville, GA 30134Active
 MLS ID #10815045, Kizzie Stewart, Coldwell Banker Realty. GAMLS
 - $285,0003 bd4 ba1.7k sqft7062 Skippingstone Way, Douglasville, GA 30134Active Under Contract
 MLS ID #10825924, Kathy M Stephenson, Redfin Corporation. GAMLS
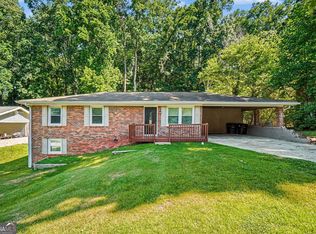
 - $247,5003 bd2 ba1.2k sqft3750 Paul St, Douglasville, GA 30135Active
 MLS ID #10779951, Robert E Salmons Jr., Entera Realty. GAMLS
 - $285,0002 bd2 ba1.4k sqft6190 Douglas Manor Ct, Douglasville, GA 30134ActiveMLS ID #10741584, Mark Spain, Mark Spain Real Estate. GAMLS
- $259,9003 bd2 ba1.3k sqft6380 Pleasant Dr, Winston, GA 30187ActiveMLS ID #10822447, Hector A Melara, Epique Realty. GAMLS
- $150,0003 bd2 ba1.1k sqft7712 Autry Cir APT 701, Douglasville, GA 30134ActiveMLS ID #10791791, Sharon Bevins, Your Home Sold Guaranteed Realty HOR. GAMLS
- $259,0003 bd2 ba1k sqft263 Cedars Glen Cir, Villa Rica, GA 30180ActiveMLS ID #10764205, Sherrie Prater, Hollis Realty LLC. GAMLS
- $279,9903 bd2 ba1.2k sqft85 Settlers Mill Run, Hiram, GA 30141ActiveMLS ID #10798987, Hamlet Reyes, HomeSmart. GAMLS
- $284,9003 bd2 ba1.5k sqft149 Cedars Glen Cir, Villa Rica, GA 30180ActiveMLS ID #10798554, Nicki Cornejo, Dwelli. GAMLS
- $295,0003 bd2 ba1.3k sqft654 Ladora Dr, Dallas, GA 30157ActiveMLS ID #10826587, Eric Baham, Sovereign Real Estate Group. GAMLS
- $307,0003 bd2 ba1.5k sqft18 Misty Ridge Pl, Hiram, GA 30141ActiveMLS ID #10807030, Tanya Pickens, Opendoor Brokerage. GAMLS
- $324,9003 bd3 ba1.8k sqft5037 Saphire Ct, Douglasville, GA 30135ActiveMLS ID #10825759, Jimmy T Jones, Compass. GAMLS
- $305,0003 bd3 ba1.2k sqft3125 Brookfield Dr, Austell, GA 30106ActiveMLS ID #10789562, Mark Spain, Mark Spain Real Estate. GAMLS
- $280,0003 bd3 ba1.4k sqft6979 Ling Ln, Austell, GA 30168ActiveMLS ID #10769995, Simone Sinyan, ERA Foster & Bond. GAMLS
- $269,0003 bd2 ba1.1k sqft678 Commercial Ave NW, Atlanta, GA 30318ActiveMLS ID #10815637, Justin Landis, Bolst. GAMLS
- $286,0003 bd2 ba1.2k sqft18 Cherry Cv, Dallas, GA 30157ActiveMLS ID #10796982, Mark Spain, Mark Spain Real Estate. GAMLS
- $259,9993 bd1 ba1.1k sqft660 Cedar Ave NW, Atlanta, GA 30318ActiveMLS ID #10725190, Courtney Jones, Fathom Realty GA, LLC. GAMLS
- $299,9993 bd2 ba1.7k sqft35 Pine Shadows Ct, Dallas, GA 30157ActiveMLS ID #10833523, Shay Brunson, BHGRE Metro Brokers. GAMLS
- $277,9003 bd2 ba1.4k sqft477 Oakview Dr, Dallas, GA 30157ActiveMLS ID #10812682, Helen Durrence, RE/MAX Pure. GAMLS
