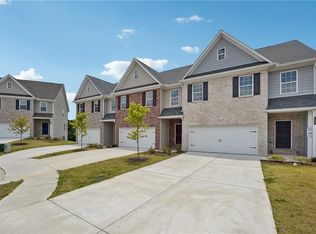
WELCOME HOME! SELLER WILL PAY UP TO $8,000 TOWARDS YOUR CLOSING COSTS with a full-price offer! This is the opportunity you’ve been waiting for! Nestled on a quiet cul-de-sac in the highly desirable Villages at Brookmont, this beautifully maintained 3-bedroom, 2.5-bath home offers the perfect combination of comfort, style, and convenience—just 5 minutes from I-20 in Douglasville. Community features a Swimming Pool, 2 Pool Houses / Clubhouses, Basketball Court & Tennis Court! From the moment you walk inside, you’ll love the open floor plan designed for both everyday living and effortless entertaining. The gourmet kitchen is the heart of the home, featuring luxury granite countertops, an upgraded designer tile backsplash, stainless steel appliances, and a spacious breakfast area that overlooks the inviting family room—so you’re always part of the conversation while preparing meals. Need space for holidays and special occasions? The oversized formal dining room is ready to host everything from family dinners to unforgettable celebrations. The main level also features beautiful hardwood floors, and a half bath for guests. Upstairs, you’ll find 3 spacious bedrooms and 2 full bathrooms, giving everyone room to spread out. The oversized primary suite is a true retreat with large his-and-her walk-in closets, a double vanity, and plenty of room to unwind after a long day. Every secondary bedroom also offers generous closet space. Step outside to your professionally landscaped yard, perfectly situated in a peaceful cul-de-sac—ideal for relaxing, playing, or enjoying time with family and friends. As a resident of The Villages at Brookmont, you’ll also enjoy outstanding community amenities including a swimming pool and tennis courts, making it easy to enjoy an active lifestyle close to home. Tour today!
Pending
Price cut: $5K (8/27)
$324,900
5037 Saphire Ct, Douglasville, GA 30135
3beds
1,850sqft
Single Family Residence, Residential
Built in 2015
7,139 Square Feet Lot
$285,000 Zestimate®
$176/sqft
$42/mo HOA
What's special
- 71 days
- 119
- 6
Zillow last checked:
Listing updated:
Listed by:
Jimmy Jones,
Compass 404-668-6621
Source: FMLS GA,MLS#: 7821334
Facts & features
Interior
Bedrooms & bathrooms
- Bedrooms: 3
- Bathrooms: 3
- Full bathrooms: 2
- 1/2 bathrooms: 1
Rooms
- Room types: Family Room, Office
Primary bedroom
- Features: None
- Level: None
Bedroom
- Features: None
Primary bathroom
- Features: Double Vanity, Separate Tub/Shower
Dining room
- Features: Separate Dining Room
Kitchen
- Features: Breakfast Bar, Breakfast Room, Cabinets Stain, Pantry, Pantry Walk-In, Stone Counters, View to Family Room
Heating
- Forced Air, Natural Gas, Zoned
Cooling
- Ceiling Fan(s), Central Air, Electric, Zoned
Appliances
- Included: Dishwasher, Disposal, Gas Range, Gas Water Heater, Microwave
- Laundry: Laundry Room, Upper Level
Features
- Crown Molding, High Ceilings 10 ft Main
- Flooring: Carpet, Ceramic Tile, Hardwood
- Windows: None
- Basement: None
- Number of fireplaces: 1
- Fireplace features: Factory Built, Family Room, Gas Starter
- Common walls with other units/homes: No Common Walls
Interior area
- Total structure area: 1,850
- Total interior livable area: 1,850 sqft
Video & virtual tour
Property
Parking
- Total spaces: 2
- Parking features: Attached, Garage, Garage Door Opener, Garage Faces Front, Kitchen Level, Level Driveway
- Attached garage spaces: 2
- Has uncovered spaces: Yes
Accessibility
- Accessibility features: None
Features
- Levels: Two
- Stories: 2
- Patio & porch: Covered, Front Porch, Patio
- Exterior features: None, No Dock
- Pool features: None
- Spa features: None
- Fencing: None
- Has view: Yes
- View description: Other
- Waterfront features: None
- Body of water: None
Lot
- Size: 7,139 Square Feet
- Features: Back Yard, Cul-De-Sac, Landscaped, Level, Private
Details
- Additional structures: None
- Parcel number: 00840150245
- Other equipment: None
- Horse amenities: None
Construction
Type & style
- Home type: SingleFamily
- Architectural style: A-Frame,Craftsman
- Property subtype: Single Family Residence, Residential
Materials
- Brick Front, Cement Siding
- Foundation: Slab
- Roof: Composition,Shingle
Condition
- Resale
- New construction: No
- Year built: 2015
Utilities & green energy
- Electric: None
- Sewer: Public Sewer
- Water: Public
- Utilities for property: Cable Available, Electricity Available, Natural Gas Available, Phone Available, Sewer Available, Underground Utilities, Water Available
Green energy
- Energy efficient items: None
- Energy generation: None
Community & HOA
Community
- Features: Clubhouse, Fitness Center, Homeowners Assoc, Near Beltline, Near Public Transport, Near Schools, Near Shopping, Near Trails/Greenway, Park, Pool, Sidewalks, Tennis Court(s)
- Security: None
- Subdivision: Villages At Brookmont
HOA
- Has HOA: Yes
- HOA fee: $508 annually
Location
- Region: Douglasville
Financial & listing details
- Price per square foot: $176/sqft
- Tax assessed value: $297,300
- Annual tax amount: $4,929
- Date on market: 8/13/2026
- Cumulative days on market: 68 days
- Electric utility on property: Yes
- Road surface type: Asphalt, Concrete, Paved
Estimated market value
$285,000
$257,000 - $316,000
$2,155/mo
Price history
| Date | Event | Price |
|---|---|---|
| 10/9/2026 | Pending sale | $324,900$176/sqft |
Source:  FMLS GA #7821334 Report a problem FMLS GA #7821334 Report a problem | ||
| 8/27/2026 | Price change | $324,900-1.5%$176/sqft |
Source:  GAMLS #10825759 Report a problem GAMLS #10825759 Report a problem | ||
| 8/14/2026 | Listed for sale | $329,900-2.9%$178/sqft |
Source: FMLS GA #7821334 Report a problem | ||
| 7/2/2026 | Listing removed | $339,900$184/sqft |
Source: GAMLS #10696236 Report a problem | ||
| 2/21/2026 | Listed for sale | $339,900$184/sqft |
Source: FMLS GA #7723131 Report a problem | ||
| 2/1/2026 | Listing removed | $339,900$184/sqft |
Source: GAMLS #10598739 Report a problem | ||
| 11/22/2025 | Price change | $339,9000%$184/sqft |
Source: GAMLS #10598739 Report a problem | ||
| 11/22/2025 | Price change | $339,990-2.8%$184/sqft |
Source: FMLS GA #7644479 Report a problem | ||
| 10/21/2025 | Price change | $349,9000%$189/sqft |
Source: GAMLS #10598739 Report a problem | ||
| 10/21/2025 | Price change | $349,990-1.4%$189/sqft |
Source: FMLS GA #7644479 Report a problem | ||
| 9/23/2025 | Price change | $354,990-2.7%$192/sqft |
Source: GAMLS #10598739 Report a problem | ||
| 9/5/2025 | Listed for sale | $364,990+78%$197/sqft |
Source: FMLS GA #7644479 Report a problem | ||
| 11/2/2018 | Sold | $205,000+22.9%$111/sqft |
Source:  FMLS GA #6069516 Report a problem FMLS GA #6069516 Report a problem | ||
| 2/28/2017 | Listing removed | $166,775$90/sqft |
Source: BHHS GA Properties New Homes Report a problem | ||
| 1/31/2017 | Pending sale | $166,775$90/sqft |
Source: BHHS GA Properties New Homes Report a problem | ||
| 1/31/2017 | Listed for sale | $166,775+8.3%$90/sqft |
Source: BHHS GA Properties New Homes Report a problem | ||
| 11/6/2015 | Sold | $154,000-7.7%$83/sqft |
Source: Agent Provided Report a problem | ||
| 8/12/2015 | Pending sale | $166,775$90/sqft |
Source: BHHS Georgia Properties-New Homes #5579376 Report a problem | ||
| 8/6/2015 | Listed for sale | $166,775$90/sqft |
Source: BHHS Georgia Properties-New Homes #5579376 Report a problem | ||
Public tax history
| Year | Property taxes | Tax assessment |
|---|---|---|
| 2025 | $4,929 -4.2% | $118,920 -3.9% |
| 2024 | $5,144 +1.8% | $123,760 |
| 2023 | $5,051 +18.2% | $123,760 +20.2% |
| 2022 | $4,274 +15.1% | $102,960 +11.5% |
| 2021 | $3,714 +32.9% | $92,320 +30.7% |
| 2020 | $2,795 +2.6% | $70,640 +2.6% |
| 2019 | $2,724 +9.6% | $68,840 +4.7% |
| 2018 | $2,486 +3.9% | $65,760 +6.8% |
| 2017 | $2,393 +1.8% | $61,560 +2% |
| 2016 | $2,352 +0.1% | $60,360 +1147.1% |
| 2015 | $2,350 | $4,840 |
| 2014 | $2,350 +1291.1% | $4,840 -34.9% |
| 2013 | $169 | $7,440 |
| 2012 | -- | -- |
| 2011 | -- | -- |
| 2010 | -- | -- |
| 2009 | $449 | -- |
Find assessor info on the county website
Monthly payment
Est. payment
Payment breakdown
Explore the cost of this home by adjusting the details. Changes won't be saved.Climate risks
Neighborhood: 30135
Nearby schools
Schools provided by the listing agent
- Elementary: Mount Carmel - Douglas
- Middle: Chestnut Log
- High: New Manchester
Source: FMLS GA. This data may not be complete. We recommend contacting the local school district to confirm school assignments for this home.

Similar homes
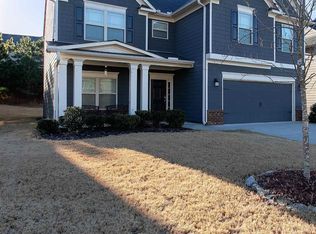
- $295,0004 bd2 ba2.5k sqft3138 Skyler Ct, Douglasville, GA 30135Active
 MLS ID #10770146, Rashida Jackson, Fathom Realty GA, LLC. GAMLS
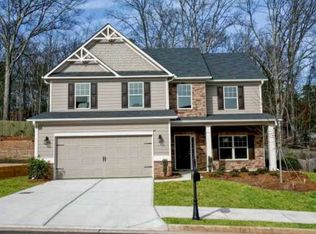
 - $394,9005 bd3 ba2.4k sqft3783 Refinement Way, Douglasville, GA 30135For Sale
 MLS ID #7843886, JEAN DELATYREE, Wynd Realty, LLC. FMLS GA
 - $364,7503 bd3 ba2k sqft2690 Fareed St Lot 1, Douglasville, GA 30135New Construction
 MLS ID #7776049, CARL HAWTHORNE, Watkins Real Estate Associates. FMLS GA
 - $344,9994 bd3 ba2.2k sqft5276 Miranda Way, Powder Springs, GA 30127For Sale
 MLS ID #11950560, Shellie Ayers, Your Home Sold Guaranteed Realty Heritage Oaks. My State MLS
 - $410,0004 bd4 ba2.3k sqft3201 Founders Way, Douglasville, GA 30135For SaleMLS ID #7844831, NANCELYN HAYES, Century 21 Connect Realty. FMLS GA
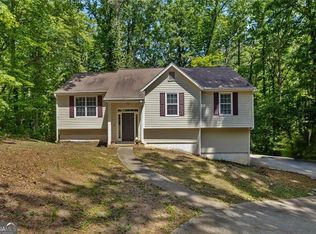
- $325,0003 bd2 ba1.9k sqft11 Mitchell Run, Hiram, GA 30141ActiveMLS ID #10871647, Melissa St. Germain, Buy Georgia Realty. GAMLS
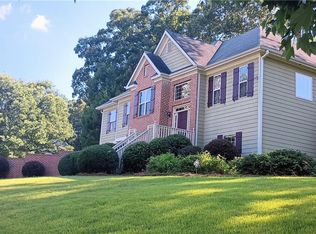
- $359,0004 bd3 ba2.1k sqft11 Gannon Gap Ct, Douglasville, GA 30134ActiveMLS ID #10727103, Kris Roberts, BHGRE Metro Brokers. GAMLS
- $265,0004 bd3 ba1.5k sqft6550 Snowbird Ln, Douglasville, GA 30134ActiveMLS ID #10799307, Tanya Pickens, Opendoor Brokerage. GAMLS
- $369,0005 bd3 ba2.3k sqft44 Forrest Hills Dr, Dallas, GA 30157ActiveMLS ID #10875661, Patricia May, REMAX Around Atlanta. GAMLS
- $345,0003 bd2 ba1.6k sqft5946 Dodgen Rd SW, Mableton, GA 30126For SaleMLS ID #7850236, JASON HATCHER, Atlanta Fine Homes Sotheby's International. FMLS GA
- $288,9003 bd3 ba1.7k sqft5433 Cascade Rdg SW, Atlanta, GA 30336ActiveMLS ID #10849170, Mike Price, eXp Realty. GAMLS
- $399,9003 bd3 ba2.6k sqft285 Winter Park Ln, Powder Springs, GA 30127For SaleMLS ID #7837081, WANDA ANTOINE, EA Realty of Georgia. FMLS GA
- $349,9994 bd3 ba2.1k sqft4142 Woodland Park Dr SW, Atlanta, GA 30331ActiveMLS ID #10818962, Ashton Lewis, Compass. GAMLS
- $290,0005 bd3 ba1.8k sqft9720 Poole Rd, Villa Rica, GA 30180ActiveMLS ID #10766483, Chastity Diamond, eXp Realty. GAMLS
- $318,0003 bd3 ba1.8k sqft4095 Lake Manor Way, Atlanta, GA 30349ActiveMLS ID #10787477, Keller Williams Realty Cityside. GAMLS
- $294,9003 bd3 ba1.5k sqft223 Topaz Dr, Dallas, GA 30132ActiveMLS ID #10852036, Alan Rios, Sanders Real Estate. GAMLS
- $350,0004 bd3 ba2.4k sqft172 Polo Xing, Hiram, GA 30141For SaleMLS ID #7735170, Denise Anderson, Investor Solutions Realty, LLC.. FMLS GA
- $350,0003 bd3 ba1.7k sqft1711 Bertram Ln SW, Marietta, GA 30008For SaleMLS ID #7821207, Renee Nersesyan, Compass. FMLS GA
- $299,9993 bd3 ba2k sqft9899 Vista Cir, Union City, GA 30291For SaleMLS ID #7855852, Shavonda Gray, Shay & Co. Realty, LLC. FMLS GA
