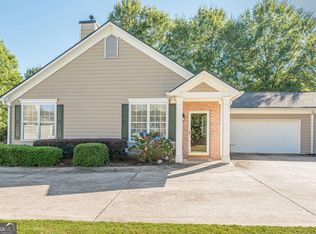
Looking for a home that combines comfort, privacy, and less time spent on maintenance? Welcome to this beautifully maintained 3-bedroom, 2.5-bath home in Cottage Cove! Enjoy a spacious, fully fenced backyard, a 2-car garage, and the convenience of HOA-covered services that make everyday living easier. Step inside to an inviting, open-concept main level designed for both relaxing and entertaining. Durable luxury vinyl plank flooring flows throughout the living space, where a cozy gas fireplace creates the perfect spot to unwind. The adjoining kitchen features a gas range, pantry, and generous cabinet and counter space, with a dining area ideal for everyday meals or gathering with friends. A convenient half bath completes the main level. Upstairs, retreat to the spacious primary suite featuring a walk-in closet and private ensuite bath. Two additional bedrooms and a full bathroom offer flexibility for guests, a home office, hobbies, or additional living space. Your private backyard retreat awaits! The large, fully fenced yard and patio provide the perfect setting for weekend cookouts, pets at play, morning coffee, or simply enjoying the outdoors. It's an inviting outdoor space that adds something special to everyday living. Enjoy added peace of mind with a NEW ROOF and NEW WATER HEATER. The 2-car garage provides convenient parking and extra storage, while the HOA covers landscaping, pest control, general maintenance, and water, allowing you to spend less time on upkeep and more time enjoying your home. Cottage Cove offers community amenities including a swimming pool, clubhouse, and playground. Shopping and dining are conveniently located nearby, including Costco and Sam's Club, along with access to parks, the Silver Comet Trail, and the Dallas Battlefield Trail. Comfort, privacy, valuable updates, and a low-maintenance lifestyle-all in one inviting home. Come discover the possibilities at 223 Topaz Drive and schedule your showing today!
Active
$294,900
223 Topaz Dr, Dallas, GA 30132
3beds
1,528sqft
Single Family Residence
Built in 2006
4,791 Square Feet Lot
$292,800 Zestimate®
$193/sqft
$140/mo HOA
What's special
Cozy gas fireplaceSpacious fully fenced backyardSpacious primary suiteInviting open-concept main levelAdjoining kitchenWalk-in closetPrivate ensuite bath
- 23 days
- 518
- 50
Zillow last checked:
Listing updated:
Listed by:
Alan Rios 4047319551,
Sanders Real Estate
Source: GAMLS,MLS#: 10852036
Facts & features
Interior
Bedrooms & bathrooms
- Bedrooms: 3
- Bathrooms: 3
- Full bathrooms: 2
- 1/2 bathrooms: 1
Rooms
- Room types: Other
Kitchen
- Features: Breakfast Area, Breakfast Bar, Pantry
Heating
- Electric
Cooling
- Ceiling Fan(s), Central Air
Appliances
- Included: Dishwasher, Dryer, Microwave, Refrigerator, Washer
- Laundry: In Hall, Upper Level
Features
- Walk-In Closet(s)
- Flooring: Carpet
- Windows: Double Pane Windows
- Basement: None
- Number of fireplaces: 1
- Fireplace features: Gas Starter, Living Room
- Common walls with other units/homes: No Common Walls
Interior area
- Total structure area: 1,528
- Total interior livable area: 1,528 sqft
- Finished area above ground: 1,528
- Finished area below ground: 0
Video & virtual tour
Property
Parking
- Total spaces: 2
- Parking features: Attached, Garage
- Has attached garage: Yes
Features
- Levels: Two
- Stories: 2
- Patio & porch: Patio
- Fencing: Back Yard,Wood
- Body of water: None
Lot
- Size: 4,791 Square Feet
- Features: Private
Details
- Parcel number: 57133
Construction
Type & style
- Home type: SingleFamily
- Architectural style: Contemporary
- Property subtype: Single Family Residence
Materials
- Stone, Vinyl Siding
- Foundation: Slab
- Roof: Composition
Condition
- Resale
- New construction: No
- Year built: 2006
Utilities & green energy
- Sewer: Public Sewer
- Water: Public
- Utilities for property: Cable Available, Electricity Available, Natural Gas Available, Sewer Available, Water Available
Community & HOA
Community
- Features: Clubhouse, Playground, Pool, Street Lights, Walk To Schools, Near Shopping
- Security: Smoke Detector(s)
- Subdivision: Cottage Cove
HOA
- Has HOA: Yes
- Services included: Maintenance Grounds, Pest Control, Sewer, Swimming, Water
- HOA fee: $1,680 annually
Location
- Region: Dallas
Financial & listing details
- Price per square foot: $193/sqft
- Tax assessed value: $288,330
- Annual tax amount: $2,734
- Date on market: 9/24/2026
- Cumulative days on market: 23 days
- Listing agreement: Exclusive Agency
- Listing terms: Cash,Conventional,FHA,USDA Loan,VA Loan
- Electric utility on property: Yes
Estimated market value
$292,800
$278,000 - $307,000
$1,889/mo
Price history
| Date | Event | Price |
|---|---|---|
| 9/24/2026 | Listed for sale | $294,900-1.7%$193/sqft |
Source:  FMLS GA #7840272 Report a problem FMLS GA #7840272 Report a problem | ||
| 5/2/2026 | Listing removed | $299,900$196/sqft |
Source: FMLS GA #7677472 Report a problem | ||
| 1/6/2026 | Price change | $299,900-1.7%$196/sqft |
Source: FMLS GA #7677472 Report a problem | ||
| 11/18/2025 | Price change | $305,000-1.6%$200/sqft |
Source: FMLS GA #7677472 Report a problem | ||
| 11/6/2025 | Listed for sale | $310,000$203/sqft |
Source: FMLS GA #7677472 Report a problem | ||
| 2/13/2024 | Listing removed | $310,000$203/sqft |
Source: FMLS GA #7330797 Report a problem | ||
| 1/30/2024 | Listed for sale | $310,000+6.9%$203/sqft |
Source:  GAMLS #10247013 Report a problem GAMLS #10247013 Report a problem | ||
| 3/10/2023 | Sold | $290,000+0%$190/sqft |
Source: FMLS GA #7160491 Report a problem | ||
| 3/9/2023 | Contingent | $289,999$190/sqft |
Source: FMLS GA #7160491 Report a problem | ||
| 2/24/2023 | Pending sale | $289,999$190/sqft |
Source: FMLS GA #7160491 Report a problem | ||
| 2/20/2023 | Contingent | $289,999$190/sqft |
Source: FMLS GA #7160491 Report a problem | ||
| 2/20/2023 | Pending sale | $289,999$190/sqft |
Source: GAMLS #10120774 Report a problem | ||
| 2/6/2023 | Price change | $289,9990%$190/sqft |
Source: FMLS GA #7160491 Report a problem | ||
| 1/9/2023 | Listed for sale | $290,000+195.9%$190/sqft |
Source: FMLS GA #7160491 Report a problem | ||
| 8/6/2014 | Sold | $98,000+43.1%$64/sqft |
Source:  FMLS GA #5311071 Report a problem FMLS GA #5311071 Report a problem | ||
| 3/15/2012 | Sold | $68,500+35.6%$45/sqft |
Source: Public Record Report a problem | ||
| 9/7/2011 | Sold | $50,500-23.1%$33/sqft |
Source: Public Record Report a problem | ||
| 5/16/2011 | Sold | $65,700-52.3%$43/sqft |
Source: Public Record Report a problem | ||
| 8/30/2006 | Sold | $137,700$90/sqft |
Source: Public Record Report a problem | ||
Public tax history
| Year | Property taxes | Tax assessment |
|---|---|---|
| 2025 | $2,737 +3.8% | $115,332 +7.7% |
| 2024 | $2,638 -8.5% | $107,132 -3.1% |
| 2023 | $2,883 +12% | $110,588 +24.8% |
| 2022 | $2,574 +40.6% | $88,584 +43.7% |
| 2021 | $1,831 +0.2% | $61,660 +1.7% |
| 2020 | $1,827 +21.8% | $60,632 +23.5% |
| 2018 | $1,500 +7.5% | $49,104 +6.4% |
| 2017 | $1,396 +8.1% | $46,156 +8.1% |
| 2016 | $1,291 | $42,684 +6.4% |
| 2015 | $1,291 | $40,132 +45.3% |
| 2014 | -- | $27,628 +20.1% |
| 2013 | $813 | $23,000 |
| 2012 | -- | -- |
| 2011 | -- | -- |
| 2010 | -- | -- |
| 2009 | -- | $49,120 -5% |
| 2008 | -- | $51,724 -2.3% |
| 2007 | -- | $52,968 |
Find assessor info on the county website
Monthly payment
Est. payment
Payment breakdown
Explore the cost of this home by adjusting the details. Changes won't be saved.Climate risks
Neighborhood: 30132
Nearby schools
Schools provided by the listing agent
- Elementary: C A Roberts
- Middle: P.B. Ritch
- High: East Paulding
Source: GAMLS. This data may not be complete. We recommend contacting the local school district to confirm school assignments for this home.
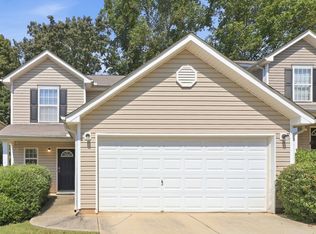

Similar homes
- $305,0003 bd2 ba1.6k sqft221 Mount Laurel Dr, Dallas, GA 30132Active
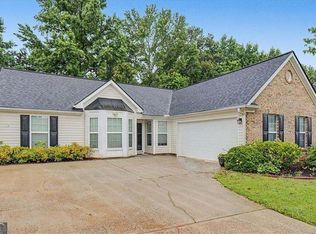
 MLS ID #10788254, Dawn Vecchio, Atlanta Communities. GAMLS
 - $269,9993 bd2 ba1.4k sqft401 Greystone Pkwy, Hiram, GA 30141For Sale
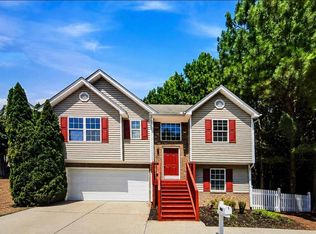 MLS ID #11943442, Mayra Senquiz, Your Home Sold Guaranteed Realty Crown Group. My State MLS
 - $325,0003 bd2 ba1.9k sqft11 Mitchell Run, Hiram, GA 30141Active
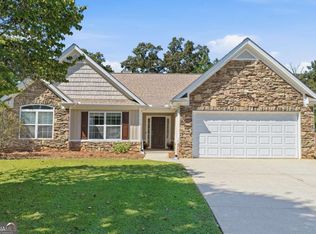 MLS ID #10871647, Melissa St. Germain, Buy Georgia Realty. GAMLS
 - $260,0002 bd2 ba1.1k sqft35 Camry Cir, Dallas, GA 30157Active
 MLS ID #10869931, Susan Bruns, Atlanta Communities. GAMLS
 - $328,0003 bd3 ba1.9k sqft15 Charleston Ct, Dallas, GA 30157ActiveMLS ID #10845601, Tanya Pickens, Opendoor Brokerage. GAMLS
- $309,9993 bd2 ba1.4k sqft4041 Woodbridge Ct, Powder Springs, GA 30127ActiveMLS ID #10853512, Celia White-Hill, Coldwell Banker Realty. GAMLS
- $420,0003 bd2 ba2.1k sqft552 Rich Davis Rd, Hiram, GA 30141ActiveMLS ID #10871287, Tanya Pickens, Opendoor Brokerage. GAMLS
- $359,9003 bd3 ba2k sqft363 Barrington Dr, Hiram, GA 30141ActiveMLS ID #10817248, Joe Weathers, Relate Realty. GAMLS
- $350,0003 bd2 ba1.5k sqft3614 Whitfield Way, Powder Springs, GA 30127ActiveMLS ID #10870670, Mayra Senquiz, Your Home Sold Guaranteed. GAMLS
- $264,6003 bd2 ba1.1k sqft112 Headland Ct, Rockmart, GA 30153ActiveMLS ID #10828177, Scott Parke, Hester Group, REALTORS. GAMLS
- $285,0004 bd3 ba1.9k sqft4370 Pipestone Pl, Douglasville, GA 30135ActiveMLS ID #10870218, Ryan Horne, EveryState. GAMLS
- $339,0003 bd3 ba1.6k sqft40 Red Top Cir, Emerson, GA 30137For Sale
 MLS ID #7837914, Tracey Viars, Viars & Company, LLC. FMLS GA
 - $325,0003 bd2 ba1.9k sqft3096 Woodcrest Way, Powder Springs, GA 30127For SaleMLS ID #7777618, The Griffith Group, Atlanta Fine Homes Sotheby's International. FMLS GA
- $290,0005 bd3 ba1.8k sqft9720 Poole Rd, Villa Rica, GA 30180ActiveMLS ID #10766483, Chastity Diamond, eXp Realty. GAMLS
- $299,0003 bd2 ba1.1k sqft48 Trina Ave NE, Kennesaw, GA 30144For SaleMLS ID #7812806, Gregory Haff, EXP Realty, LLC.. FMLS GA
- $265,0004 bd3 ba1.5k sqft6550 Snowbird Ln, Douglasville, GA 30134ActiveMLS ID #10799307, Tanya Pickens, Opendoor Brokerage. GAMLS
- $380,0003 bd2 ba1.7k sqft45 Quail Run, Acworth, GA 30101For SaleMLS ID #7803309, Christina Brown, Auben Realty, LLC. FMLS GA
- $335,0003 bd2 ba1.7k sqft3783 Vineyards Lake Cir NW #21, Kennesaw, GA 30144For SaleMLS ID #7853322, CHERYL D BRIGHT SCHALK, Dorsey Alston Realtors. FMLS GA
- $369,9003 bd3 ba1.9k sqft4226 Clearvista Ln NW, Acworth, GA 30101ActiveMLS ID #10873393, Jennifer Yearty, Ansley RE|Christie's Int'l RE. GAMLS
- $300,0002 bd3 ba1.5k sqft161 Brighton Ct SW #3, Marietta, GA 30064ActiveMLS ID #10806121, Go with Joe and Co, Century 21 Results. GAMLS
