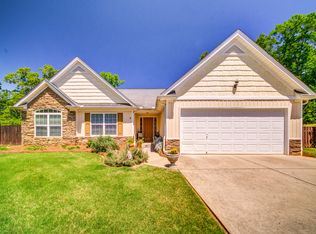
Stunning Open-Concept Home with Spacious Owner’s Suite on Large Corner Lot Discover the perfect blend of comfort and style in this beautiful 3-bedroom, 2-bathroom home, built in 2005. Situated on a generous .46-acre corner lot, this property offers plenty of privacy and curb appeal. Step inside to experience an inviting, open-concept floor plan that is perfect for both daily living and entertaining. The heart of the home features a breathtaking stone fireplace, serving as a cozy focal point for the spacious living area. The true highlight of this home is the expansive owner’s suite. Beyond the bedroom, you will find a versatile sitting area—ideal for a private home office, a cozy reading nook, or a dedicated media room. The ensuite bathroom is a private retreat, complete with a large garden tub perfect for relaxing and two oversized walk-in closets providing ample storage. Key Features: * Spacious Layout: 1,993 sq. ft. of well-designed living space. * Outdoor Living: Large .46-acre corner lot with room to grow. * Design Details: Elegant stone fireplace and an airy, open-concept design. * Owner’s Suite: Features a flexible sitting room/office area, garden tub, and dual walk-in closets. Special Offer: The seller is offering $5,000 in concessions to help you turn this house into your home. Don't miss the opportunity to make this beautiful house your home. Schedule your private showing today!
Active
$325,000
11 Mitchell Run, Hiram, GA 30141
3beds
1,993sqft
Single Family Residence, Residential
Built in 2005
0.46 Acres Lot
$323,900 Zestimate®
$163/sqft
$8/mo HOA
What's special
Breathtaking stone fireplaceElegant stone fireplacePrivate home officeDedicated media roomInviting open-concept floor planCozy reading nookCurb appeal
- 2 days
- 76
- 7
Zillow last checked:
Listing updated:
Listed by:
Melissa St. Germain,
Buy Georgia Realty 470-622-7887
Source: FMLS GA,MLS#: 7851013
Facts & features
Interior
Bedrooms & bathrooms
- Bedrooms: 3
- Bathrooms: 2
- Full bathrooms: 2
- Main level bathrooms: 2
- Main level bedrooms: 3
Rooms
- Room types: Dining Room
Primary bedroom
- Features: Oversized Master, Sitting Room
- Level: Oversized Master, Sitting Room
Bedroom
- Features: Oversized Master, Sitting Room
Primary bathroom
- Features: Double Vanity, Separate His/Hers, Separate Tub/Shower, Soaking Tub
Dining room
- Features: Separate Dining Room
Kitchen
- Features: Eat-in Kitchen, Kitchen Island, Pantry, Solid Surface Counters
Heating
- Central
Cooling
- Central Air
Appliances
- Included: Dishwasher, Dryer, Gas Cooktop, Gas Oven, Gas Water Heater, Microwave, Refrigerator, Self Cleaning Oven, Washer
- Laundry: In Hall, Main Level
Features
- Vaulted Ceiling(s), Walk-In Closet(s)
- Flooring: Carpet, Luxury Vinyl, Tile
- Windows: Double Pane Windows
- Basement: None
- Number of fireplaces: 1
- Fireplace features: Family Room, Gas Starter, Stone
- Common walls with other units/homes: No Common Walls
Interior area
- Total structure area: 1,993
- Total interior livable area: 1,993 sqft
Video & virtual tour
Property
Parking
- Total spaces: 2
- Parking features: Driveway, Garage, Garage Door Opener, Garage Faces Front
- Garage spaces: 2
- Has uncovered spaces: Yes
Accessibility
- Accessibility features: None
Features
- Levels: One
- Stories: 1
- Patio & porch: Patio
- Exterior features: None, No Dock
- Pool features: None
- Spa features: None
- Fencing: None
- Has view: Yes
- View description: Neighborhood
- Waterfront features: None
- Body of water: None
Lot
- Size: 0.46 Acres
- Features: Back Yard, Corner Lot
Details
- Additional structures: None
- Parcel number: 009806
- Other equipment: None
- Horse amenities: None
Construction
Type & style
- Home type: SingleFamily
- Architectural style: Ranch
- Property subtype: Single Family Residence, Residential
Materials
- Stone, Vinyl Siding
- Foundation: Slab
- Roof: Composition
Condition
- Resale
- New construction: No
- Year built: 2005
Utilities & green energy
- Electric: 110 Volts, 220 Volts
- Sewer: Septic Tank
- Water: Public
- Utilities for property: Cable Available, Electricity Available, Natural Gas Available, Phone Available, Water Available
Green energy
- Energy efficient items: None
- Energy generation: None
Community & HOA
Community
- Features: Homeowners Assoc
- Security: Smoke Detector(s)
- Subdivision: Mitchell's Run
HOA
- Has HOA: Yes
- HOA fee: $100 annually
Location
- Region: Hiram
Financial & listing details
- Price per square foot: $163/sqft
- Tax assessed value: $343,960
- Annual tax amount: $28
- Date on market: 10/7/2026
- Cumulative days on market: 2 days
- Ownership: Other
- Electric utility on property: Yes
- Road surface type: Concrete
Estimated market value
$323,900
$308,000 - $340,000
$2,072/mo
Price history
| Date | Event | Price |
|---|---|---|
| 10/8/2026 | Listed for sale | $325,000+80.7%$163/sqft |
Source:  FMLS GA #7851013 Report a problem FMLS GA #7851013 Report a problem | ||
| 8/24/2006 | Sold | $179,900$90/sqft |
Source: Public Record Report a problem | ||
Public tax history
| Year | Property taxes | Tax assessment |
|---|---|---|
| 2025 | $32 -48.6% | $137,584 +6.4% |
| 2024 | $62 | $129,352 +5% |
| 2023 | -- | $123,196 +6.5% |
| 2022 | $144 | $115,712 +32.6% |
| 2021 | -- | $87,260 +5.7% |
| 2020 | -- | $82,520 +12.7% |
| 2018 | -- | $73,240 +19.4% |
| 2017 | -- | $61,320 +9.6% |
| 2016 | -- | $55,960 -5.9% |
| 2015 | -- | $59,440 +24% |
| 2014 | -- | $47,920 +41.6% |
| 2013 | -- | $33,840 |
| 2012 | -- | -- |
| 2011 | -- | -- |
| 2010 | -- | -- |
| 2009 | -- | $58,720 -9% |
| 2008 | -- | $64,524 -6.9% |
| 2007 | -- | $69,284 +3.5% |
| 2006 | -- | $66,960 |
Find assessor info on the county website
Monthly payment
Est. payment
Payment breakdown
Explore the cost of this home by adjusting the details. Changes won't be saved.Climate risks
Neighborhood: 30141
Nearby schools
Schools provided by the listing agent
- Elementary: Sam D. Panter
- Middle: East Paulding
- High: Hiram
Source: FMLS GA. This data may not be complete. We recommend contacting the local school district to confirm school assignments for this home.
Similar homes
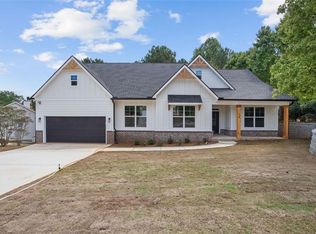
- $325,0003 bd2 ba1.6k sqft17 Mitchell Dr, Hiram, GA 30141Active
 MLS ID #10853294, Chris Green, Compass. GAMLS
 - $--3 bd3 ba2.8k sqft914 Sinyard Cir, Hiram, GA 30141Auction
 Auction.com 2
 - $350,0004 bd3 ba2.2k sqft11 Ashley Pointe Dr, Hiram, GA 30141Active
 MLS ID #10868394, Christy C Cochran, Outlook Realty. GAMLS
 - $342,5004 bd3 ba2.5k sqft480 Hiram Way, Hiram, GA 30141Active
 MLS ID #10867040, Gregory Goad, Real Broker, LLC. GAMLS
 - $350,0004 bd3 ba2.4k sqft592 Kyles Cir, Hiram, GA 30141ActiveMLS ID #10731136, Susan H Ayers, Clickit Realty Inc.. GAMLS
- $420,0003 bd2 ba2.1k sqft552 Rich Davis Rd, Hiram, GA 30141For Sale
 MLS ID #7851065, Tanya Pickens, Opendoor Brokerage, LLC. FMLS GA
 - $329,0003 bd3 ba1.7k sqft288 Olde Mill Pointe, Hiram, GA 30141ActiveMLS ID #10850911, Holly Laird, Porch Property Group, LLC. GAMLS
- $345,0003 bd2 ba1.8k sqft85 Hillcrest Ct, Hiram, GA 30141ActiveMLS ID #10795103, Aaliyah Zapata, Atlanta Communities. GAMLS
- $319,9004 bd2 ba1.6k sqft78 Ladora Dr, Dallas, GA 30157ActiveMLS ID #10869467, Kyle W Duncan, RE/MAX Pure. GAMLS
- $309,0003 bd3 ba1.1k sqft6488 Nebo Rd, Hiram, GA 30141ActiveMLS ID #10853591, Viridiana Hernandez, Coldwell Banker Realty. GAMLS
- $339,9993 bd2 ba1.6k sqft77 Gorham Gates Dr, Hiram, GA 30141ActiveMLS ID #10841522, Ryan Armstead, 1st Class Real Estate Lanier Group. GAMLS
- $350,0003 bd3 ba1.8k sqft236 Shenandoah Dr, Hiram, GA 30141ActiveMLS ID #10843905, Lisa Simpson, I Heart Atlanta Brokerage. GAMLS
- $320,0003 bd2 ba1.9k sqft245 London Ln, Hiram, GA 30141For SaleMLS ID #7818213, Alisha Lawton, LPT Realty, LLC. FMLS GA
- $350,0003 bd3 ba1.7k sqft115 Temperence Way, Hiram, GA 30141For SaleMLS ID #7820389, EmpowerHome Team Atlanta, Keller Williams Rlty, First Atlanta. FMLS GA
- $319,0003 bd2 ba1.9k sqft114 Blake Cv, Douglasville, GA 30134ActiveMLS ID #10855523, Crystal Bracero, Knapp Realty. GAMLS
- $300,7003 bd2 ba1.7k sqft366 Settlers Ridge Ln, Hiram, GA 30141ActiveMLS ID #10838765, Arthur Chung, EveryState. GAMLS
- $350,0004 bd3 ba2.4k sqft170 Lakeview Ln, Hiram, GA 30141ActiveMLS ID #10845990, Kim A Rowe, Chapman Hall Realtors. GAMLS
- $279,0004 bd2 ba1.7k sqft176 Deerfield Dr, Hiram, GA 30141ActiveMLS ID #10837151, Stephanie Wright, Georgia Life Realty. GAMLS
- $359,9003 bd3 ba2k sqft363 Barrington Dr, Hiram, GA 30141ActiveMLS ID #10817248, Joe Weathers, Relate Realty. GAMLS
