There's something about a Cape Cod that just feels like home, and this one brings the space to match. Set on a cul-de-sac with a covered front porch, the home opens into a spacious living area centered around a fireplace, creating an easy place to gather and unwind. The kitchen offers stainless steel appliances, plenty of cabinetry, and an adjoining dining area that keeps everything connected whether you're hosting friends or settling in for a quiet night at home. The primary suite gives you room to spread out with its own sitting area, walk-in closet, and bath featuring a separate tub and shower. Downstairs, the partial basement with a boat door provides valuable extra space for storage, hobbies, a workshop, or whatever fits your needs. Outside, the large, fenced backyard and deck offer plenty of room for grilling, entertaining, pets, or simply enjoying the outdoors. With a two-car garage, generous lot, and a layout that offers both gathering spaces and room to retreat, this home has plenty to offer inside and out.
Active
$329,000
288 Olde Mill Pointe, Hiram, GA 30141
3beds
1,709sqft
Single Family Residence
Built in 1993
0.46 Acres Lot
$324,200 Zestimate®
$193/sqft
$-- HOA
What's special
Two-car garageLarge fenced backyardCovered front porchWalk-in closetPlenty of cabinetryGenerous lotAdjoining dining area
- 9 days
- 224
- 25
Zillow last checked:
Listing updated:
Listed by:
Holly Laird 770-626-8314,
Porch Property Group, LLC
Source: GAMLS,MLS#: 10850911
Facts & features
Interior
Bedrooms & bathrooms
- Bedrooms: 3
- Bathrooms: 3
- Full bathrooms: 2
- 1/2 bathrooms: 1
Rooms
- Room types: Exercise Room, Other
Dining room
- Features: Separate Room
Kitchen
- Features: Breakfast Area
Heating
- Central
Cooling
- Ceiling Fan(s), Central Air
Appliances
- Included: Dishwasher, Electric Water Heater, Microwave
- Laundry: Other
Features
- Double Vanity, Walk-In Closet(s)
- Flooring: Hardwood
- Windows: Double Pane Windows
- Basement: Boat Door,Exterior Entry,Interior Entry
- Attic: Pull Down Stairs
- Number of fireplaces: 1
- Fireplace features: Factory Built
- Common walls with other units/homes: No Common Walls
Interior area
- Total structure area: 1,709
- Total interior livable area: 1,709 sqft
- Finished area above ground: 1,709
- Finished area below ground: 0
Property
Parking
- Total spaces: 2
- Parking features: Garage
- Has garage: Yes
Features
- Levels: Two
- Stories: 2
- Patio & porch: Deck
- Fencing: Back Yard
- Body of water: None
Lot
- Size: 0.46 Acres
- Features: Cul-De-Sac
Details
- Parcel number: 31306
Construction
Type & style
- Home type: SingleFamily
- Architectural style: Cape Cod
- Property subtype: Single Family Residence
Materials
- Other
- Foundation: Slab
- Roof: Composition
Condition
- Resale
- New construction: No
- Year built: 1993
Utilities & green energy
- Electric: 220 Volts
- Sewer: Septic Tank
- Water: Public
- Utilities for property: Cable Available, Electricity Available, Phone Available, Water Available
Community & HOA
Community
- Features: None
- Security: Smoke Detector(s)
- Subdivision: Settlers Mill
HOA
- Has HOA: No
- Services included: None
Location
- Region: Hiram
Financial & listing details
- Price per square foot: $193/sqft
- Annual tax amount: $2,495
- Date on market: 9/22/2026
- Listing agreement: Exclusive Right To Sell
- Listing terms: Cash,Conventional,FHA,VA Loan
- Electric utility on property: Yes
Estimated market value
$324,200
$308,000 - $340,000
$1,922/mo
Price history
| Date | Event | Price |
|---|---|---|
| 9/22/2026 | Listed for sale | $329,000$193/sqft |
Source:  FMLS GA #7841382 Report a problem FMLS GA #7841382 Report a problem | ||
Public tax history
Tax history is unavailable.
Monthly payment
Est. payment
Payment breakdown
Explore the cost of this home by adjusting the details. Changes won't be saved.Climate risks
Neighborhood: 30141
Nearby schools
Schools provided by the listing agent
- Elementary: Panter
- Middle: J A Dobbins
- High: Paulding
Source: GAMLS. This data may not be complete. We recommend contacting the local school district to confirm school assignments for this home.
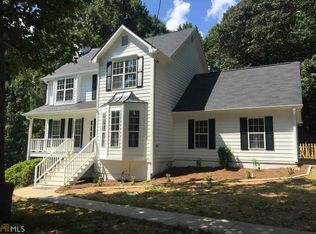
Similar homes
- $274,9903 bd2 ba1.2k sqft85 Settlers Mill Run, Hiram, GA 30141Active

 MLS ID #10854539, Hamlet Reyes, HomeSmart. GAMLS
 - $325,0003 bd2 ba1.6k sqft17 Mitchell Dr, Hiram, GA 30141Active
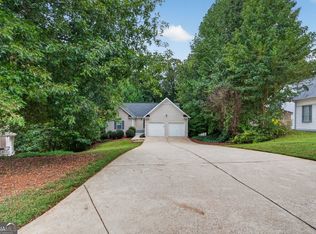 MLS ID #10853294, Chris Green, Compass. GAMLS
 - $305,4003 bd2 ba1.7k sqft366 Settlers Ridge Ln, Hiram, GA 30141Active
 MLS ID #10838765, Arthur Chung, EveryState. GAMLS
 - $--3 bd3 ba1.5k sqft62 Lenox Dr, Hiram, GA 30141Auction
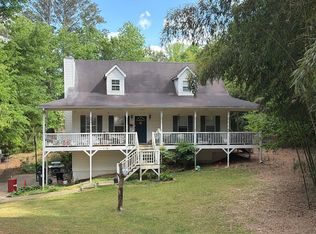 Auction.com 2
 - $350,0004 bd3 ba2.4k sqft170 Lakeview Ln, Hiram, GA 30141ActiveMLS ID #10845990, Kim A Rowe, Chapman Hall Realtors. GAMLS
- $359,9003 bd3 ba2k sqft363 Barrington Dr, Hiram, GA 30141ActiveMLS ID #10817248, Joe Weathers, Relate Realty. GAMLS
- $309,0003 bd3 ba1.1k sqft6488 Nebo Rd, Hiram, GA 30141ActiveMLS ID #10853591, Viridiana Hernandez, Coldwell Banker Realty. GAMLS
- $350,0003 bd3 ba1.7k sqft115 Temperence Way, Hiram, GA 30141Active Under ContractMLS ID #10831926, EmpowerHome Team Atlanta, Keller Williams Realty First Atlanta. GAMLS
- $339,9993 bd2 ba1.6k sqft77 Gorham Gates Dr, Hiram, GA 30141ActiveMLS ID #10841522, Ryan Armstead, 1st Class Real Estate Lanier Group. GAMLS
- $355,0005 bd3 ba2.3k sqft124 Cagle Way, Hiram, GA 30141ActiveMLS ID #10840253, Yairi Sanchez, La Rosa Realty Georgia LLC. GAMLS
- $329,9004 bd3 ba2.5k sqft187 Fair Havens Dr, Hiram, GA 30141For Sale
 MLS ID #7791112, BOB WOLF, Keller Williams Realty Partners. FMLS GA
 - $328,0003 bd3 ba1.9k sqft15 Charleston Ct, Dallas, GA 30157ActiveMLS ID #10845601, Tanya Pickens, Opendoor Brokerage. GAMLS
- $359,9004 bd2 ba2.1k sqft295 Glenn Eagles Way, Hiram, GA 30141ActiveMLS ID #10834991, Susan D Brock, Atlanta Communities. GAMLS
- $315,0003 bd2 ba1.7k sqft71 Smith Ferguson Rd, Dallas, GA 30157ActiveMLS ID #10849724, Barbara Shaw, Maximum One Realty Greater Atlanta. GAMLS
- $445,0004 bd4 ba2k sqft2473 Hiram Sudie Rd, Hiram, GA 30141ActiveMLS ID #10856516, Iris Calzada, Keller Williams Realty Cityside. GAMLS
- $345,0003 bd2 ba1.8k sqft85 Hillcrest Ct, Hiram, GA 30141ActiveMLS ID #10795103, Aaliyah Zapata, Atlanta Communities. GAMLS
- $275,0004 bd2 ba1.4k sqft611 Davis Mill Rd S, Dallas, GA 30157ActiveMLS ID #10846739, Shawn M Delaney, Maximum One Realty Greater Atlanta. GAMLS
- $279,0004 bd2 ba1.7k sqft176 Deerfield Dr, Hiram, GA 30141ActiveMLS ID #10837151, Stephanie Wright, Georgia Life Realty. GAMLS
- $330,0004 bd3 ba2.5k sqft131 Birch St, Hiram, GA 30141For SaleMLS ID #7818524, J'KOBE ORR, Coldwell Banker Kinard Realty. FMLS GA
