Welcome to this rare, hard-to-find ranch home featuring 2D floor plans now available in the photo gallery! Boasting a massive, full unfinished basement and a brand-new HVAC system for total peace of mind and energy efficiency! Tucked away in a quiet cul-de-sac, this 3-bedroom, 2-bathroom gem offers the ultimate blend of peace, privacy, and incredible equity-building potential. Step inside to find a bright, turnkey interior boasting brand-new paint and plush new carpeting throughout. The thoughtful layout provides easy, main-level living with a spacious master suite and comfortable secondary bedrooms, all kept perfectly comfortable by the new climate control system. Love to entertain or relax outdoors? Walk out onto the large, newly stained deck-the perfect spot for morning coffee, weekend BBQs, or simply soaking in the quiet surroundings of your private backyard. With its major mechanical upgrade, fresh cosmetic updates, and unmatched growth potential in a highly desirable, quiet neighborhood, this home is truly move-in ready. Don't miss out on this rare find-schedule your tour today!
Active
$325,000
17 Mitchell Dr, Hiram, GA 30141
3beds
1,610sqft
Single Family Residence
Built in 2005
0.46 Acres Lot
$321,200 Zestimate®
$202/sqft
$8/mo HOA
What's special
Thoughtful layoutLarge newly stained deckBright turnkey interiorPrivate backyardBrand-new hvac systemQuiet cul-de-sacComfortable secondary bedrooms
- 27 days
- 234
- 15
Zillow last checked:
Listing updated:
Listed by:
Chris Green 678-984-8581,
Compass,
Joseph Elkourie 770-313-1248,
Compass
Source: GAMLS,MLS#: 10853294
Facts & features
Interior
Bedrooms & bathrooms
- Bedrooms: 3
- Bathrooms: 2
- Full bathrooms: 2
- Main level bathrooms: 2
- Main level bedrooms: 3
Rooms
- Room types: Other
Kitchen
- Features: Breakfast Bar, Pantry
Heating
- Forced Air
Cooling
- Central Air
Appliances
- Included: Dishwasher, Refrigerator
- Laundry: Other, Upper Level
Features
- Double Vanity
- Flooring: Carpet
- Basement: Unfinished
- Number of fireplaces: 1
- Fireplace features: Factory Built, Family Room
- Common walls with other units/homes: No Common Walls
Interior area
- Total structure area: 1,610
- Total interior livable area: 1,610 sqft
- Finished area above ground: 1,610
- Finished area below ground: 0
Property
Parking
- Parking features: Garage
- Has garage: Yes
Features
- Levels: Two
- Stories: 2
- Patio & porch: Patio, Deck
- Exterior features: Other
Lot
- Size: 0.46 Acres
- Features: Cul-De-Sac
Details
- Parcel number: 58973
Construction
Type & style
- Home type: SingleFamily
- Architectural style: Ranch
- Property subtype: Single Family Residence
Materials
- Vinyl Siding
- Roof: Composition
Condition
- Resale
- New construction: No
- Year built: 2005
Utilities & green energy
- Electric: 220 Volts
- Sewer: Septic Tank
- Water: Public
- Utilities for property: Electricity Available, Cable Available, Natural Gas Available, Water Available
Community & HOA
Community
- Features: Street Lights
- Subdivision: MITCHELLS RUN
HOA
- Has HOA: Yes
- Services included: None
- HOA fee: $100 annually
Location
- Region: Hiram
Financial & listing details
- Price per square foot: $202/sqft
- Tax assessed value: $329,460
- Annual tax amount: $3,278
- Date on market: 9/25/2026
- Cumulative days on market: 27 days
- Listing agreement: Exclusive Right To Sell
- Listing terms: Cash,FHA,VA Loan,Conventional
- Electric utility on property: Yes
Estimated market value
$321,200
$305,000 - $337,000
$1,915/mo
Price history
| Date | Event | Price |
|---|---|---|
| 9/25/2026 | Listed for sale | $325,000+95.1%$202/sqft |
Source:  GAMLS #10853294 Report a problem | ||
| 5/14/2019 | Listing removed | $1,250$1/sqft |
Source: Coldwell Banker Residential Brokerage - Marietta/West Cobb #8555417 Report a problem | ||
| 4/2/2019 | Listed for rent | $1,250$1/sqft |
Source: Coldwell Banker Residential Brokerage - Marietta/West Cobb #6529734 Report a problem | ||
| 1/9/2006 | Sold | $166,600$103/sqft |
Source: Public Record Report a problem | ||
Public tax history
| Year | Property taxes | Tax assessment |
|---|---|---|
| 2025 | $3,278 +6.7% | $131,784 +6.1% |
| 2024 | $3,072 +1.7% | $124,192 +4.9% |
| 2023 | $3,022 -6.5% | $118,436 +4.7% |
| 2022 | $3,232 +28% | $113,072 +30.2% |
| 2021 | $2,525 +3.4% | $86,860 +4.8% |
| 2020 | $2,442 +17.2% | $82,920 +18.3% |
| 2018 | $2,084 +19.8% | $70,080 +18% |
| 2017 | $1,740 +6.9% | $59,400 +6.7% |
| 2016 | $1,627 | $55,680 -7.1% |
| 2015 | $1,627 | $59,960 +21.8% |
| 2014 | -- | $49,240 +43.5% |
| 2013 | $1,496 | $34,320 |
| 2012 | -- | -- |
| 2011 | -- | -- |
| 2010 | -- | -- |
| 2009 | -- | $59,520 -9.3% |
| 2008 | -- | $65,604 -4.4% |
| 2007 | -- | $68,624 +3.4% |
| 2006 | -- | $66,336 |
Find assessor info on the county website
Monthly payment
Est. payment
Payment breakdown
Explore the cost of this home by adjusting the details. Changes won't be saved.Climate risks
Neighborhood: 30141
Nearby schools
Schools provided by the listing agent
- Elementary: Panter
- Middle: J A Dobbins
- High: Hiram
Source: GAMLS. This data may not be complete. We recommend contacting the local school district to confirm school assignments for this home.
Similar homes
- $325,0003 bd2 ba1.9k sqft11 Mitchell Run, Hiram, GA 30141Active
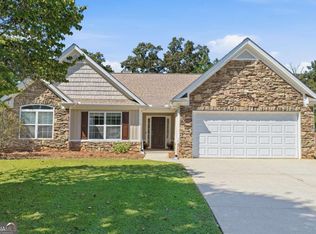
 MLS ID #10871647, Melissa St. Germain, Buy Georgia Realty. GAMLS
- $331,0004 bd2 ba1.8k sqft640 Valerie Cir, Hiram, GA 30141Active
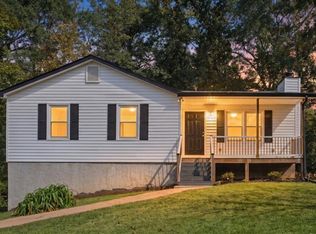 MLS ID #10874524, Fatima Schnoor, eXp Realty. GAMLS
- $338,9993 bd2 ba1.6k sqft77 Gorham Gates Dr, Hiram, GA 30141Active
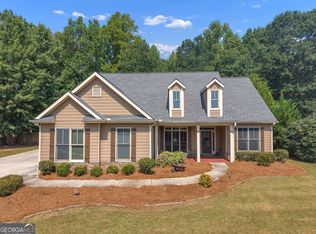 MLS ID #10841522, Ryan Armstead, 1st Class Real Estate Lanier Group. GAMLS
- $345,0003 bd2 ba1.8k sqft85 Hillcrest Ct, Hiram, GA 30141Active
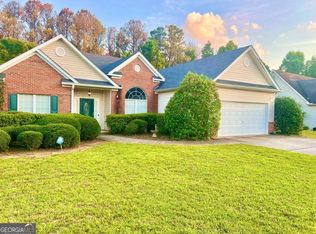 MLS ID #10795103, Aaliyah Zapata, Atlanta Communities. GAMLS
- $324,9003 bd3 ba1.7k sqft288 Olde Mill Pointe, Hiram, GA 30141ActiveMLS ID #10850911, Holly Laird, Porch Property Group, LLC. GAMLS
- $309,0003 bd3 ba1.1k sqft6488 Nebo Rd, Hiram, GA 30141ActiveMLS ID #10853591, Viridiana Hernandez, Coldwell Banker Realty. GAMLS
- $335,0003 bd3 ba1.8k sqft236 Shenandoah Dr, Hiram, GA 30141ActiveMLS ID #10843905, Lisa Simpson, I Heart Atlanta Brokerage. GAMLS
- $300,7003 bd2 ba1.7k sqft366 Settlers Ridge Ln, Hiram, GA 30141ActiveMLS ID #10838765, Arthur Chung, EveryState. GAMLS
- $327,5003 bd2 ba1.7k sqft322 London Ln, Hiram, GA 30141ActiveMLS ID #10769553, Gloria Dinkins, Atlanta Communities. GAMLS
- $350,0004 bd3 ba2.2k sqft11 Ashley Pointe Dr, Hiram, GA 30141ActiveMLS ID #10868394, Christy C Cochran, Outlook Realty. GAMLS
- $325,0003 bd2 ba1.3k sqft180 McCready Dr, Dallas, GA 30157ActiveMLS ID #10875424, Jeff C Reynolds, Atlanta Communities. GAMLS
- $359,9003 bd3 ba2k sqft363 Barrington Dr, Hiram, GA 30141ActiveMLS ID #10817248, Joe Weathers, Relate Realty. GAMLS
- $360,0003 bd2 ba1.7k sqft726 Morningside Dr, Hiram, GA 30141ActiveMLS ID #10801101, Wesbert Saint Juste, Virtual Properties Realty.com. GAMLS
- $359,9005 bd3 ba2k sqft170 Shenandoah Dr, Hiram, GA 30141ActiveMLS ID #10825297, Stacy H Corley, Atlanta Communities. GAMLS
- $329,0003 bd3 ba2k sqft89 Thorntree Pass, Powder Springs, GA 30127ActiveMLS ID #10875836, Tanya Pickens, Opendoor Brokerage. GAMLS
- $350,0004 bd2 ba2.1k sqft295 Glenn Eagles Way, Hiram, GA 30141ActiveMLS ID #10834991, Susan D Brock, Atlanta Communities. GAMLS
- $299,0004 bd2 ba1.7k sqft107 Shelby Ln, Hiram, GA 30141For Sale
 MLS ID #7828088, David McGee, Century 21 Connect Realty. FMLS GA
- $289,9993 bd2 ba1.3k sqft290 Sadler Dr, Douglasville, GA 30134ActiveMLS ID #10876119, Alex Davis, Valor RE LLC. GAMLS
