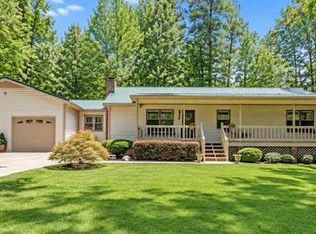
NEW PRICE - $319,900! REMODELED, MOVE-IN READY & PRICED BELOW RECENT APPRAISED VALUE! Looking for a beautifully updated home with space, privacy, and convenience? Welcome to 640 Valerie Circle in Hiram, GA! Situated on a spacious 1.02-acre lot with NO HOA, this remodeled 4-bedroom, 2-bathroom home offers modern updates, flexible living spaces, and plenty of room to enjoy the outdoors! Step inside to discover an inviting living area featuring a cozy fireplace, luxury vinyl plank flooring, and a comfortable flow into the dining and kitchen areas. The updated kitchen showcases stylish gray cabinetry, granite countertops, stainless steel appliances, and a brand-new microwave. The main level features three bedrooms and two full bathrooms, while the finished basement offers an additional bedroom and versatile living space-ideal for a home office, recreation room, guest area, or hobby space. Additional bonus/storage areas provide even more functionality. Outside, enjoy a covered front porch, rear deck, and over an acre of wooded property with plenty of room for entertaining, outdoor activities, or simply relaxing. ENJOY SPACE WITHOUT SACRIFICING CONVENIENCE! Located a short drive from Hiram Pavilion, offering shopping, restaurants, and everyday essentials. Convenient access to Highway 278 and connections toward I-20 makes traveling throughout the surrounding area and toward Atlanta easier. Schedule your private showing today and experience everything this property has to offer!
Active
Price cut: $5.1K (11/6)
$319,900
640 Valerie Cir, Hiram, GA 30141
4beds
1,811sqft
Single Family Residence
Built in 1982
1.02 Acres Lot
$318,000 Zestimate®
$177/sqft
$-- HOA
What's special
Cozy fireplaceRear deckUpdated kitchenCovered front porchStainless steel appliancesGranite countertopsLuxury vinyl plank flooring
- 36 days
- 325
- 26
Zillow last checked:
Listing updated:
Listed by:
Fatima Schnoor 213-570-9630,
eXp Realty
Source: GAMLS,MLS#: 10874524
Facts & features
Interior
Bedrooms & bathrooms
- Bedrooms: 4
- Bathrooms: 2
- Full bathrooms: 2
- Main level bathrooms: 2
- Main level bedrooms: 3
Rooms
- Room types: Bonus Room, Family Room
Heating
- Electric, Forced Air, Heat Pump
Cooling
- Ceiling Fan(s), Central Air
Appliances
- Included: Dishwasher, Disposal, Microwave, Oven/Range (Combo), Refrigerator, Stainless Steel Appliance(s)
- Laundry: In Basement
Features
- Master On Main Level, Tile Bath
- Flooring: Vinyl
- Basement: Finished
- Number of fireplaces: 1
- Fireplace features: Family Room
Interior area
- Total structure area: 1,811
- Total interior livable area: 1,811 sqft
- Finished area above ground: 1,254
- Finished area below ground: 557
Video & virtual tour
Property
Parking
- Parking features: Garage
- Has garage: Yes
Features
- Levels: Multi/Split
Lot
- Size: 1.02 Acres
- Features: Corner Lot
Details
- Parcel number: 1966
Construction
Type & style
- Home type: SingleFamily
- Architectural style: Ranch
- Property subtype: Single Family Residence
Materials
- Vinyl Siding
- Roof: Composition
Condition
- Resale
- New construction: No
- Year built: 1982
Utilities & green energy
- Sewer: Septic Tank
- Water: Public
- Utilities for property: Cable Available, Electricity Available, High Speed Internet, Underground Utilities
Community & HOA
Community
- Features: None
- Subdivision: Deer Run Blk B
HOA
- Has HOA: No
- Services included: None
Location
- Region: Hiram
Financial & listing details
- Price per square foot: $177/sqft
- Tax assessed value: $259,040
- Annual tax amount: $2,360
- Date on market: 10/17/2026
- Cumulative days on market: 36 days
- Listing agreement: Exclusive Right To Sell
- Listing terms: Cash,Conventional,FHA,VA Loan
- Electric utility on property: Yes
Estimated market value
$318,000
$302,000 - $334,000
$1,967/mo
Price history
| Date | Event | Price |
|---|---|---|
| 11/6/2026 | Price change | $319,900-1.6%$177/sqft |
Source:  GAMLS #10874524 Report a problem | ||
| 10/29/2026 | Price change | $325,000-1.8%$179/sqft |
Source: GAMLS #10874524 Report a problem | ||
| 10/17/2026 | Listed for sale | $331,000+13.4%$183/sqft |
Source: GAMLS #10874524 Report a problem | ||
| 10/16/2026 | Listing removed | $2,000$1/sqft |
Source: GAMLS #10841043 Report a problem | ||
| 9/14/2026 | Price change | $2,000-11.1%$1/sqft |
Source: GAMLS #10841043 Report a problem | ||
| 9/5/2026 | Listed for rent | $2,250$1/sqft |
Source: GAMLS #10841043 Report a problem | ||
| 8/30/2024 | Sold | $292,000-2.7%$161/sqft |
Source: GAMLS #10338727 Report a problem | ||
| 8/5/2024 | Pending sale | $300,000$166/sqft |
Source: GAMLS #10338727 Report a problem | ||
| 7/18/2024 | Listed for sale | $300,000-4.8%$166/sqft |
Source:  FMLS GA #7421127 Report a problem | ||
| 6/20/2024 | Listing removed | $315,000$174/sqft |
Source: FMLS GA #7360546 Report a problem | ||
| 5/15/2024 | Price change | $315,000-1.5%$174/sqft |
Source: FMLS GA #7360546 Report a problem | ||
| 4/11/2024 | Price change | $319,900-3%$177/sqft |
Source: FMLS GA #7360546 Report a problem | ||
| 3/31/2024 | Listed for sale | $329,900+125.2%$182/sqft |
Source: FMLS GA #7360546 Report a problem | ||
| 7/5/2023 | Sold | $146,500+8.5%$81/sqft |
Source: Public Record Report a problem | ||
| 5/20/2023 | Pending sale | $135,000$75/sqft |
Source: GAMLS #10159073 Report a problem | ||
| 5/12/2023 | Listed for sale | $135,000+32.4%$75/sqft |
Source: FMLS GA #7215990 Report a problem | ||
| 6/1/2006 | Sold | $102,000-4.4%$56/sqft |
Source: Public Record Report a problem | ||
| 6/23/2005 | Sold | $106,687+2.1%$59/sqft |
Source: Public Record Report a problem | ||
| 3/12/2004 | Sold | $104,500$58/sqft |
Source: Public Record Report a problem | ||
Public tax history
| Year | Property taxes | Tax assessment |
|---|---|---|
| 2025 | $2,577 +6.3% | $103,616 +8.5% |
| 2024 | $2,424 +26.8% | $95,468 +30.2% |
| 2023 | $1,912 -6.1% | $73,324 +4.6% |
| 2022 | $2,036 +12.4% | $70,072 +14.8% |
| 2021 | $1,812 +20.6% | $61,016 +22.4% |
| 2020 | $1,502 +32.3% | $49,864 +34.2% |
| 2018 | $1,135 +58.2% | $37,160 +56.6% |
| 2017 | $718 -14.5% | $23,736 -14.5% |
| 2016 | $840 | $27,772 +0.1% |
| 2015 | $840 | $27,740 +10.7% |
| 2014 | -- | $25,056 +4.2% |
| 2013 | $791 | $24,040 |
| 2012 | -- | -- |
| 2011 | -- | -- |
| 2010 | -- | -- |
| 2009 | -- | $40,840 -6.8% |
| 2008 | -- | $43,820 +9% |
| 2007 | -- | $40,192 +1.2% |
| 2006 | -- | $39,708 +3.1% |
| 2005 | -- | $38,524 +0.7% |
| 2004 | -- | $38,268 -3.3% |
| 2003 | -- | $39,580 +8.4% |
| 2002 | -- | $36,520 +31.9% |
| 2001 | -- | $27,684 |
Find assessor info on the county website
Monthly payment
Est. payment
Payment breakdown
Explore the cost of this home by adjusting the details. Changes won't be saved.Climate risks
Neighborhood: 30141
Nearby schools
Schools provided by the listing agent
- Elementary: Bessie Baggett
- Middle: J A Dobbins
- High: Hiram
Source: GAMLS. This data may not be complete. We recommend contacting the local school district to confirm school assignments for this home.


Similar homes
- $344,9003 bd2 ba1.8k sqft596 Morningside Dr, Hiram, GA 30141Active
 MLS ID #10882716, Deanne Cochran, Flagstone Realty Group LLC. GAMLS
- $329,0003 bd3 ba2k sqft117 Mayfield Ct, Hiram, GA 30141Active
 MLS ID #10890659, Tanya Pickens, Opendoor Brokerage. GAMLS
- $360,0003 bd2 ba1.7k sqft726 Morningside Dr, Hiram, GA 30141Active
 MLS ID #10801101, Wesbert Saint Juste, Virtual Properties Realty.com. GAMLS
- $340,0004 bd3 ba2.2k sqft11 Ashley Pointe Dr, Hiram, GA 30141Active
 MLS ID #10868394, Christy C Cochran, Outlook Realty. GAMLS
- $320,1003 bd3 ba1.7k sqft241 Chamberlyn Ln, Hiram, GA 30141ActiveMLS ID #10876177, Arthur Chung, EveryState. GAMLS
- $249,9003 bd2 ba1.4k sqft539 Morningside Dr, Hiram, GA 30141ActiveMLS ID #10845017, Karen Davenport, LOCAL Realty. GAMLS
- $285,0004 bd2 ba1.2k sqft306 Deerfield Dr, Hiram, GA 30141ActiveMLS ID #10879477, Kaylane Davis, KD Property Management & RE Group. GAMLS
- $299,9004 bd3 ba2.1k sqft228 Linda Ln, Powder Springs, GA 30127ActiveMLS ID #10877457, Robert Norris, Atlanta Communities. GAMLS
- $298,0003 bd2 ba1.9k sqft180 Wall Rd, Hiram, GA 30141ActiveMLS ID #10878972, Ashley Marcos, Atlanta Communities. GAMLS
- $335,0003 bd3 ba1.8k sqft236 Shenandoah Dr, Hiram, GA 30141ActiveMLS ID #10843905, Lisa Simpson, I Heart Atlanta Brokerage. GAMLS
- $315,5004 bd2 ba1.7k sqft1779 Cleburne Pkwy, Hiram, GA 30141ActiveMLS ID #10891100, Cory Whitman, A Plus Realty Georgia. GAMLS
- $338,9993 bd2 ba1.6k sqft77 Gorham Gates Dr, Hiram, GA 30141ActiveMLS ID #10841522, Ryan Armstead, 1st Class Real Estate Lanier Group. GAMLS
- $349,9005 bd3 ba2k sqft170 Shenandoah Dr, Hiram, GA 30141ActiveMLS ID #10825297, Stacy H Corley, Atlanta Communities. GAMLS
- $345,0004 bd3 ba2.5k sqft63 Champion Way, Hiram, GA 30141ActiveMLS ID #10873664, Lora Duerr, Atlanta Communities. GAMLS
- $327,5003 bd2 ba1.7k sqft322 London Ln, Hiram, GA 30141ActiveMLS ID #10769553, Gloria Dinkins, Atlanta Communities. GAMLS
- $309,0003 bd3 ba1.8k sqft58 Bensinger Ct, Hiram, GA 30141ActiveMLS ID #10850921, Arthur Chung, EveryState. GAMLS
- $299,0003 bd3 ba1.1k sqft6488 Nebo Rd, Hiram, GA 30141ActiveMLS ID #10853591, Viridiana Hernandez, Coldwell Banker Realty. GAMLS
- $330,0005 bd3 ba2.2k sqft59 Winter Park Ln, Powder Springs, GA 30127ActiveMLS ID #10891612, Boston Henderson, Bolst. GAMLS
- $340,0004 bd3 ba2.4k sqft592 Kyles Cir, Hiram, GA 30141ActiveMLS ID #10731136, Susan H Ayers, Clickit Realty Inc.. GAMLS
- $345,0004 bd2 ba2.2k sqft19 Meadow Crest Ct, Powder Springs, GA 30127ActiveMLS ID #10852794, Richard Torrance, Keller Williams Realty PeachtreeRoad. GAMLS
